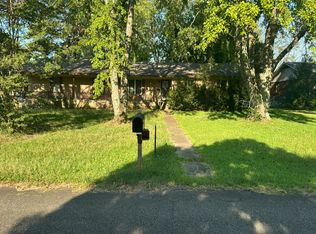
Welcome to 44 Red Oak Dr in Cabot, Arkansas — where comfort, style, and peace of mind come together! This beautifully updated 3 bed/2 bath home located on a cul-de-sac, offers a fresh, like-new feel with modern touches throughout, making it move-in ready for its next owners. This is the closest you will find to a new construction home, with all new gutters, light/fan fixtures, remodeled bathrooms with a double shower head and rainwater feature in the master bath, to the granite countertops in the kitchen. From the inviting layout to the spacious yard with shed, this property is perfect for relaxing, entertaining, and creating lasting memories. Conveniently located near schools, shopping, dining, and everything Cabot has to offer, this home combines charm and convenience in one fantastic package. The property previously experienced fire damage, but all repairs have been professionally completed to meet 2026 building standards to include a new roof, all new wiring, and new HVAC throughout, leaving the home fully restored and beautifully refreshed. Don’t miss your opportunity to own this stunning home! Call today for your personal showing!! *Agents Please See Remarks*
Active
Price cut: $5K (9/21)
$220,000
44 Red Oak Dr, Cabot, AR 72023
3beds
1,544sqft
Single Family Residence
Built in 1994
0.34 Acres Lot
$219,400 Zestimate®
$142/sqft
$-- HOA
What's special
Remodeled bathroomsSpacious yard with shedInviting layoutNew roofAll new guttersNew hvac throughout
- 143 days
- 366
- 50
Zillow last checked:
Listing updated:
Listed by:
Justin Morrison 901-569-6319,
Exp Realty 866-720-5056
Source: CARMLS,MLS#: 26020277
Facts & features
Interior
Bedrooms & bathrooms
- Bedrooms: 3
- Bathrooms: 2
- Full bathrooms: 2
Rooms
- Room types: Den/Family Room
Dining room
- Features: Kitchen/Dining Combo
Heating
- Natural Gas
Cooling
- Electric
Appliances
- Included: Free-Standing Range, Microwave, Electric Range, Dishwasher, Disposal, Gas Water Heater
- Laundry: Washer Hookup, Gas Dryer Hookup, Electric Dryer Hookup, Laundry Room
Features
- Walk-In Closet(s), Ceiling Fan(s), Walk-in Shower, Granite Counters, All Bedrooms Down
- Flooring: Tile, Laminate
- Has fireplace: Yes
- Fireplace features: Gas Starter, Gas Logs Present
Interior area
- Total structure area: 1,544
- Total interior livable area: 1,544 sqft
Property
Parking
- Total spaces: 2
- Parking features: Garage, Two Car
- Has garage: Yes
Features
- Levels: One
- Stories: 1
- Patio & porch: Deck, Porch
- Exterior features: Rain Gutters
- Fencing: Full,Wood
Lot
- Size: 0.34 Acres
- Features: Level
Details
- Parcel number: 72058014000
Construction
Type & style
- Home type: SingleFamily
- Architectural style: Traditional
- Property subtype: Single Family Residence
Materials
- Metal/Vinyl Siding
- Foundation: Slab
- Roof: Shingle
Condition
- New construction: No
- Year built: 1994
Utilities & green energy
- Electric: Electric-Co-op
- Gas: Gas-Natural
- Sewer: Public Sewer
- Water: Public
- Utilities for property: Natural Gas Connected
Community & HOA
Community
- Security: Smoke Detector(s), Security System
- Subdivision: COUNTRY ESTATES SUB
HOA
- Has HOA: No
Location
- Region: Cabot
Financial & listing details
- Price per square foot: $142/sqft
- Tax assessed value: $122,150
- Annual tax amount: $643
- Date on market: 5/20/2026
- Listing terms: VA Loan,FHA,Conventional,Cash
- Road surface type: Paved
Estimated market value
$219,400
$208,000 - $230,000
$1,547/mo
Price history
| Date | Event | Price |
|---|---|---|
| 9/21/2026 | Price change | $220,000-2.2%$142/sqft |
Source:  CARMLS #26020277 Report a problem CARMLS #26020277 Report a problem | ||
| 8/31/2026 | Price change | $225,000-2.2%$146/sqft |
Source: CARMLS #26020277 Report a problem | ||
| 7/27/2026 | Price change | $230,000-2.1%$149/sqft |
Source: CARMLS #26020277 Report a problem | ||
| 7/10/2026 | Price change | $235,000-2.1%$152/sqft |
Source: CARMLS #26020277 Report a problem | ||
| 5/20/2026 | Listed for sale | $240,000+41.2%$155/sqft |
Source: CARMLS #26020277 Report a problem | ||
| 12/29/2021 | Contingent | $170,000$110/sqft |
Source: CARMLS #21037017 Report a problem | ||
| 12/29/2021 | Listed for sale | $170,000-4%$110/sqft |
Source: CARMLS #21037017 Report a problem | ||
| 12/23/2021 | Sold | $177,000+4.1%$115/sqft |
Source: CARMLS #21037017 Report a problem | ||
| 12/11/2021 | Contingent | $170,000$110/sqft |
Source: CARMLS #21037017 Report a problem | ||
| 11/13/2021 | Listed for sale | $170,000+26.4%$110/sqft |
Source: CARMLS #21037017 Report a problem | ||
| 3/24/2021 | Listing removed | -- |
Source: Owner Report a problem | ||
| 7/2/2019 | Listing removed | $1,200$1/sqft |
Source: Owner Report a problem | ||
| 6/12/2019 | Price change | $1,200-4%$1/sqft |
Source: Owner Report a problem | ||
| 6/2/2019 | Listed for rent | $1,250$1/sqft |
Source: Owner Report a problem | ||
| 5/20/2019 | Sold | $134,500-2.5%$87/sqft |
Source: CARMLS #19001927 Report a problem | ||
| 4/23/2019 | Pending sale | $138,000$89/sqft |
Source: Crye-Leike REALTORS Cabot Branch #19001927 Report a problem | ||
| 2/19/2019 | Listed for sale | $138,000-1.4%$89/sqft |
Source: Crye-Leike REALTORS Cabot Branch #19001927 Report a problem | ||
| 1/17/2019 | Listing removed | $140,000$91/sqft |
Source: Crye-Leike REALTORS Cabot Branch #18032797 Report a problem | ||
| 9/11/2018 | Price change | $140,000-4.1%$91/sqft |
Source: Crye-Leike REALTORS Cabot Branch #18022160 Report a problem | ||
| 7/13/2018 | Listed for sale | $146,000-52.9%$95/sqft |
Source: Crye-Leike REALTORS Cabot Branch #18022160 Report a problem | ||
| 2/12/2015 | Sold | $310,000+140.3%$201/sqft |
Source: Agent Provided Report a problem | ||
| 1/6/2015 | Sold | $129,000$84/sqft |
Source: Public Record Report a problem | ||
| 11/19/2014 | Listed for sale | $129,000$84/sqft |
Source: CBRPM NLR #10405778 Report a problem | ||
Public tax history
| Year | Property taxes | Tax assessment |
|---|---|---|
| 2025 | -- | $24,430 |
| 2024 | $743 -9.2% | $24,430 |
| 2023 | $818 -5.8% | $24,430 |
| 2022 | $868 -29.3% | $24,430 +1.2% |
| 2021 | $1,229 +10% | $24,150 +10% |
| 2020 | $1,117 | $21,950 |
| 2019 | $1,117 +3% | $21,950 |
| 2018 | $1,084 | $21,950 |
| 2017 | $1,084 | $21,950 |
| 2016 | $1,084 | $21,950 -4.6% |
| 2015 | $1,084 -4.6% | $23,000 |
| 2014 | $1,136 +7.6% | $23,000 |
| 2013 | $1,056 | $23,000 |
| 2012 | -- | $23,000 |
| 2011 | -- | $23,000 -3.4% |
| 2010 | -- | $23,820 |
| 2009 | -- | $23,820 +11.4% |
| 2008 | -- | $21,380 |
| 2007 | -- | $21,380 |
| 2006 | -- | $21,380 +11.1% |
| 2005 | -- | $19,240 |
| 2004 | -- | $19,240 |
| 2003 | -- | $19,240 |
| 2002 | -- | $19,240 +9.4% |
| 2001 | -- | $17,585 |
Find assessor info on the county website
Monthly payment
Est. payment
Payment breakdown
Explore the cost of this home by adjusting the details. Changes won't be saved.Climate risks
Neighborhood: 72023
Similar homes
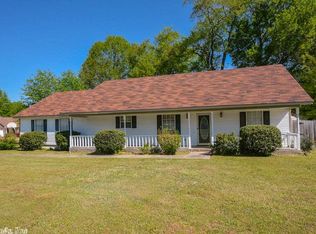
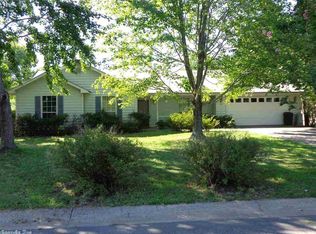
- $229,9993 bd2 ba1.5k sqft15 Red Oak Dr, Cabot, AR 72023For Sale

 MLS ID #26037793, Nicole Hynes, PorchLight Realty. CARMLS
 - $234,9003 bd2 ba1.6k sqft32 G St, Cabot, AR 72023For Sale
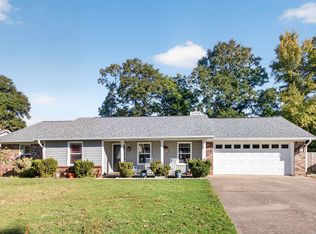 MLS ID #26040923, Cheryl Hill, PorchLight Realty. CARMLS
 - $225,0003 bd2 ba1.5k sqft43 W Plaza Blvd, Cabot, AR 72023For Sale
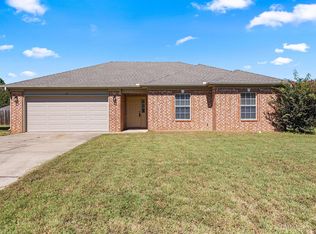 MLS ID #26040922, Stacy O'Gary, RE/MAX Encore. CARMLS
 - $--3 bd3 ba1.9k sqft17 Kaye St, Cabot, AR 72023Auction
 Auction.com 2
 - $217,9003 bd2 ba1.7k sqft201 Honeysuckle Ln, Cabot, AR 72023For SaleMLS ID #26017805, Caristiana Hoey, Carolyn Russell Real Estate, Inc.. CARMLS
- $225,0003 bd2 ba1.8k sqft25 Pleasant St, Cabot, AR 72023For SaleMLS ID #26037977, Tianna McKinney, Exp Realty. CARMLS
- $229,0003 bd2 ba1.5k sqft85 Rosebud Cir, Cabot, AR 72023For SaleMLS ID #26039327, Tracie Cash, PorchLight Realty. CARMLS
- $220,0003 bd2 ba1.5k sqft15 Clinton Ct, Cabot, AR 72023For SaleMLS ID #26032697, Christine L Johnson, IRealty Arkansas - Sherwood. CARMLS
- $210,0003 bd2 ba1.3k sqft17 Orchid Ln, Cabot, AR 72023For SaleMLS ID #26039899, Colton Morgan, IRealty Arkansas - Sherwood. CARMLS
- $224,9003 bd3 ba1.5k sqft26 Barnwell Dr, Cabot, AR 72023For SaleMLS ID #26031134, Clint Skiver, Back Porch Realty. CARMLS
- $212,0003 bd2 ba1.6k sqft26 Pinewood Dr, Cabot, AR 72023For SaleMLS ID #26036197, Natalie Adams, McGraw Realtors - Benton. CARMLS
- $219,0003 bd2 ba1.6k sqft12 Red Oak Dr, Cabot, AR 72023For SaleMLS ID #26035238, Amber L Wood, Mid South Realty. CARMLS
- $234,9003 bd2 ba1.4k sqft17 Applewood Cir, Cabot, AR 72023For SaleMLS ID #26037918, Angela Sain, Crye-Leike REALTORS NLR Branch. CARMLS
- $229,9003 bd2 ba1.2k sqft54 Fieldcrest Cir, Cabot, AR 72023For SaleMLS ID #26038181, Marlena Johnson, Lotus Realty. CARMLS
- $219,0004 bd2 ba2k sqft19 Sycamore St, Cabot, AR 72023For SaleMLS ID #25047053, Ashley Branch, Edge Realty. CARMLS
- $224,9003 bd2 ba1.6k sqft(Undisclosed Address), Cabot, AR 72023For SaleMLS ID #26039988, Brian A Curtis, KW Market Pro Realty. CARMLS
- $208,0003 bd2 ba1.3k sqft1610 Cajun Cv, Cabot, AR 72023For SaleMLS ID #26036241, Laura D Westendorf, Engel & Volkers. CARMLS
- $249,9003 bd2 ba1.7k sqft14 Stonewood Ct, Cabot, AR 72023For SaleMLS ID #26040582, Brooke Wilson, PorchLight Realty. CARMLS
- $224,0004 bd2 ba1.5k sqft308 E Myrtle St, Cabot, AR 72023For SaleMLS ID #26031866, Regina E Thompson, RE/MAX Encore. CARMLS
- $268,0003 bd2 ba1.9k sqft215 Pin Oak Dr, Cabot, AR 72023For SaleMLS ID #26038927, Tamara Works, Lunsford & Associates Realty Co.. CARMLS
