Welcome home to this spacious 4 bedroom home in an excellent neighborhood ready for a new owner. This very well kept home has an open and split floor plan. The arched entry welcomes you into the entry and open living area. The eat in kitchen has a pass through into the living area, lots of cabinets, and tons of countertop space offering plenty of meal prep space while still being a part of what's happening in the living area. The primary bedroom is separate from the secondary bedrooms. The primary bath has a huge walk in closet, double vanities, a walk-in shower and soaking tub. Come take a look at this conveniently located home!
Accepting back-up offers
$264,900
2426 Toccata Ln, Cabot, AR 72023
4beds
1,743sqft
Single Family Residence
Built in 2017
10,018 Square Feet Lot
$262,800 Zestimate®
$152/sqft
$-- HOA
What's special
Double vanitiesWalk-in showerSoaking tubArched entryTons of countertop spaceLots of cabinets
- 28 days
- 599
- 54
Zillow last checked:
Listing updated:
Listed by:
Jody Huffmaster 501-940-4628,
RE/MAX Encore 501-843-3067
Source: CARMLS,MLS#: 26038620
Facts & features
Interior
Bedrooms & bathrooms
- Bedrooms: 4
- Bathrooms: 2
- Full bathrooms: 2
Rooms
- Room types: Great Room
Dining room
- Features: Kitchen/Dining Combo
Appliances
- Included: Microwave, Electric Range, Dishwasher, Disposal, Plumbed For Ice Maker, Electric Water Heater
- Laundry: Washer Hookup, Electric Dryer Hookup, Laundry Room
Features
- Walk-In Closet(s), Walk-in Shower, Kit Counter-Formica, Pantry, Sheet Rock, Primary Bedroom Apart
- Flooring: Carpet, Vinyl, Luxury Vinyl
- Doors: Insulated Doors
- Windows: Window Treatments, Insulated Windows
- Basement: None
- Has fireplace: No
- Fireplace features: None
Interior area
- Total structure area: 1,743
- Total interior livable area: 1,743 sqft
Property
Parking
- Total spaces: 2
- Parking features: Garage, Two Car
- Has garage: Yes
Features
- Levels: One
- Stories: 1
- Patio & porch: Patio
- Exterior features: Rain Gutters
- Fencing: Full,Wood
Lot
- Size: 10,018 Square Feet
- Dimensions: 87 x 87 x 115
- Features: Level
Details
- Parcel number: 72316937000
Construction
Type & style
- Home type: SingleFamily
- Architectural style: Traditional
- Property subtype: Single Family Residence
Materials
- Brick
- Foundation: Slab
- Roof: Shingle
Condition
- New construction: No
- Year built: 2017
Utilities & green energy
- Electric: Elec-Municipal (+Entergy)
- Sewer: Public Sewer
- Water: Public
Green energy
- Energy efficient items: Doors
Community & HOA
Community
- Subdivision: Stonehedge
HOA
- Has HOA: No
Location
- Region: Cabot
Financial & listing details
- Price per square foot: $152/sqft
- Tax assessed value: $171,100
- Annual tax amount: $1,141
- Date on market: 9/22/2026
- Listing terms: VA Loan,FHA,Conventional,Cash
- Road surface type: Paved
Estimated market value
$262,800
$250,000 - $276,000
$1,686/mo
Price history
| Date | Event | Price |
|---|---|---|
| 9/22/2026 | Listed for sale | $264,900+68.6%$152/sqft |
Source:  CARMLS #26038620 Report a problem | ||
| 5/30/2017 | Sold | $157,112$90/sqft |
Source: CARMLS #17010692 Report a problem | ||
Public tax history
| Year | Property taxes | Tax assessment |
|---|---|---|
| 2025 | -- | $34,220 |
| 2024 | $1,242 -5.7% | $34,220 |
| 2023 | $1,317 -3.7% | $34,220 |
| 2022 | $1,367 +3% | $34,220 +2.3% |
| 2021 | $1,327 +6.5% | $33,440 +5% |
| 2020 | $1,246 | $31,850 |
| 2019 | $1,246 -20.8% | $31,850 |
| 2018 | $1,573 +1174% | $31,850 +1174% |
| 2017 | $124 | $2,500 |
| 2016 | $124 | $2,500 |
Find assessor info on the county website
Monthly payment
Est. payment
Payment breakdown
Explore the cost of this home by adjusting the details. Changes won't be saved.Climate risks
Neighborhood: 72023
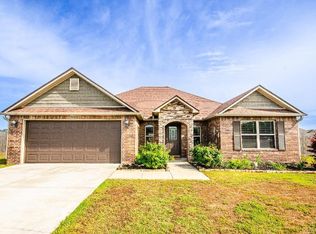
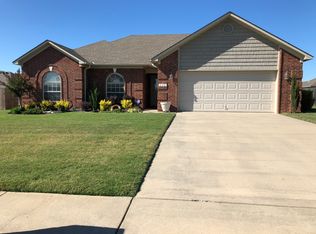

Similar homes
- $270,0003 bd2 ba1.7k sqft18 Heelstone Dr, Cabot, AR 72023For Sale
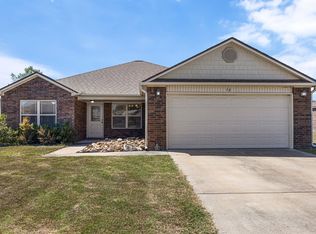
 MLS ID #26039705, Alanna Spiteri, RE/MAX Encore. CARMLS
- $259,9004 bd2 ba1.8k sqft115 Earnhardt Cir, Cabot, AR 72023For Sale
 MLS ID #26041236, Stacy O'Gary, RE/MAX Encore. CARMLS
- $264,9003 bd2 ba1.6k sqft2825 McNeill Cv, Cabot, AR 72023For Sale
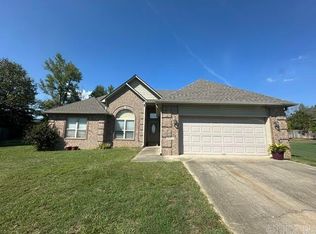 MLS ID #26036691, Claudette Derden, Knox Realty. CARMLS
- $264,9003 bd2 ba1.8k sqft2808 McNeill Cv, Cabot, AR 72023For Sale
 MLS ID #26037846, Nathan Thompson, Keller Williams Realty. CARMLS
- $289,5003 bd2 ba1.9k sqft2424 Canterbury Ln, Cabot, AR 72023For SaleMLS ID #26038890, Cheryl Hill, PorchLight Realty. CARMLS
- $274,9004 bd3 ba2k sqft21 Daytona Dr, Cabot, AR 72023For SaleMLS ID #26039860, Ginger Marshall, McKimmey Associates, Realtors - 50 Pine. CARMLS
- $274,9004 bd2 ba1.8k sqft135 Harvick Cir, Cabot, AR 72023For SaleMLS ID #26039246, Brooke Wilson, PorchLight Realty. CARMLS
- $285,0003 bd2 ba1.8k sqft2404 Toccata Ln, Cabot, AR 72023For SaleMLS ID #26035245, Cassie Reeves, LPT Realty Conway. CARMLS
- $249,9003 bd2 ba1.7k sqft2411 Lancashire Ln, Cabot, AR 72023For SaleMLS ID #26028024, Diana L Dominguez, Signature Properties. CARMLS
- $239,9004 bd2 ba1.5k sqft13 Trinity Dr, Cabot, AR 72023For SaleMLS ID #26033363, Andrea L Duckert, Compass Rose Realty. CARMLS
- $229,9003 bd2 ba1.2k sqft54 Fieldcrest Cir, Cabot, AR 72023For SaleMLS ID #26038181, Marlena Johnson, Lotus Realty. CARMLS
- $235,0003 bd2 ba1.5k sqft2422 Bluestone Dr, Cabot, AR 72023For SaleMLS ID #26034540, Laura D Westendorf, Engel & Volkers. CARMLS
- $268,0003 bd2 ba1.9k sqft215 Pin Oak Dr, Cabot, AR 72023For SaleMLS ID #26038927, Tamara Works, Lunsford & Associates Realty Co.. CARMLS
- $265,9004 bd2 ba1.7k sqft586 Crepe Myrtle Loop, Cabot, AR 72023For SaleMLS ID #26037020, Carlie Ross, Century 21 Parker & Scroggins Realty - Benton. CARMLS
- $278,0004 bd2 ba1.9k sqft27 S Sunland Dr, Cabot, AR 72023For SaleMLS ID #26042047, Debbie D Tarrants, Venture Realty Group - Cabot. CARMLS
- $259,9994 bd2 ba1.5k sqft577 Crepe Myrtle Loop, Cabot, AR 72023For SaleMLS ID #26034190, Lochelle Harrison, MVP Real Estate. CARMLS
- $245,0004 bd2 ba1.3k sqft464 Nottingham Cir, Cabot, AR 72023For SaleMLS ID #26036390, Sophia Nguyenle, Exp Realty. CARMLS
- $217,0003 bd2 ba1.4k sqft38 W Plaza Blvd, Cabot, AR 72023For SaleMLS ID #26041956, Elizabeth Roberg, Keller Williams Realty. CARMLS
- $275,0004 bd2 ba2.1k sqft24 Crosswinds Dr, Cabot, AR 72023For SaleMLS ID #26033611, Christy Ward, PorchLight Realty. CARMLS
