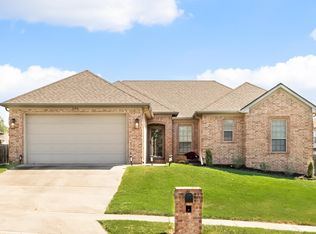
Space, style, and a floor plan you’ll love—16 Emma has it all! This beautiful 4-bedroom, 2-bath home features an inviting open floor plan perfect for everyday living and entertaining. The spacious family room is highlighted by a beautiful fireplace, while the kitchen offers a large island, pantry, and charming bay window. The primary suite features a large walk-in closet, separate shower, and relaxing soaker tub. Upstairs, you’ll find a versatile 4th bedroom that could also serve as a bonus room, home office, or playroom. Outside, enjoy the fully fenced backyard and patio—perfect for relaxing or entertaining! New Roof 2026 and new HVAC downstairs 2025. See agent remarks.
Active
$269,900
16 Emma Dr, Cabot, AR 72023
4beds
1,882sqft
Single Family Residence
Built in 2005
-- sqft lot
$266,800 Zestimate®
$143/sqft
$10/mo HOA
What's special
Primary suiteLarge walk-in closetSeparate showerSpacious family roomRelaxing soaker tubInviting open floor planBeautiful fireplace
- 11 days
- 958
- 100
Likely to sell faster than
Zillow last checked:
Listing updated:
Listed by:
Lora Blair 501-529-5292,
Blair & Co. Realtors 501-654-4663
Source: CARMLS,MLS#: 26036817
Facts & features
Interior
Bedrooms & bathrooms
- Bedrooms: 4
- Bathrooms: 2
- Full bathrooms: 2
Rooms
- Room types: Bonus Room
Dining room
- Features: Kitchen/Dining Combo
Heating
- Electric
Cooling
- Electric
Appliances
- Included: Free-Standing Range, Dishwasher, Gas Water Heater
- Laundry: Washer Hookup, Electric Dryer Hookup, Laundry Room
Features
- Walk-In Closet(s), Ceiling Fan(s), Walk-in Shower, Kit Counter-Formica, Pantry, Sheet Rock, Sheet Rock Ceiling, Tray Ceiling(s), Primary Bedroom/Main Lv, Primary Bedroom Apart, Guest Bedroom Apart, 3 Bedrooms Same Level
- Flooring: Tile, Concrete
- Has fireplace: Yes
- Fireplace features: Gas Starter, Insert
Interior area
- Total structure area: 1,882
- Total interior livable area: 1,882 sqft
Property
Parking
- Total spaces: 2
- Parking features: Garage, Parking Pad, Two Car
- Has garage: Yes
Features
- Levels: One and One Half
- Stories: 1.5
- Patio & porch: Porch
- Exterior features: Rain Gutters
- Fencing: Full,Wood
Lot
- Features: Sloped, Level, Subdivided
Details
- Parcel number: 72137711000
Construction
Type & style
- Home type: SingleFamily
- Architectural style: Traditional
- Property subtype: Single Family Residence
Materials
- Foundation: Slab
- Roof: Shingle
Condition
- New construction: No
- Year built: 2005
Utilities & green energy
- Electric: Electric-Co-op
- Sewer: Public Sewer
- Water: Public
Community & HOA
Community
- Subdivision: Magness Creek North
HOA
- Has HOA: Yes
- HOA fee: $120 annually
Location
- Region: Cabot
Financial & listing details
- Price per square foot: $143/sqft
- Tax assessed value: $170,150
- Annual tax amount: $1,905
- Date on market: 9/9/2026
- Listing terms: VA Loan,FHA,Conventional,Assumable,Cash
- Road surface type: Paved
Estimated market value
$266,800
$253,000 - $280,000
$1,815/mo
Price history
| Date | Event | Price |
|---|---|---|
| 9/9/2026 | Listed for sale | $269,900+22.1%$143/sqft |
Source:  CARMLS #26036817 Report a problem CARMLS #26036817 Report a problem | ||
| 4/29/2021 | Sold | $221,000+2.8%$117/sqft |
Source: CARMLS #21008804 Report a problem | ||
| 3/30/2021 | Listed for sale | $214,900+4.8%$114/sqft |
Source:  Keller Williams #21008804 Report a problem Keller Williams #21008804 Report a problem | ||
| 12/9/2020 | Listing removed | $205,000$109/sqft |
Source: CENTURY 21 Real Estate Unlimited #20027634 Report a problem | ||
| 9/1/2020 | Listed for sale | $205,000+6.5%$109/sqft |
Source: CENTURY 21 Real Estate Unlimited #20027634 Report a problem | ||
| 5/12/2019 | Listing removed | $1,300$1/sqft |
Source: CENTURY 21 Real Estate Unlimited #19015222 Report a problem | ||
| 5/9/2019 | Listed for rent | $1,300$1/sqft |
Source: CENTURY 21 Real Estate Unlimited #19015222 Report a problem | ||
| 1/12/2017 | Listing removed | $1,300-7.1%$1/sqft |
Source: CENTURY 21 Real Estate Unlimited #16007139 Report a problem | ||
| 4/11/2016 | Listing removed | $1,400$1/sqft |
Source: CENTURY 21 Real Estate Unlimited #16007139 Report a problem | ||
| 3/11/2016 | Listed for rent | $1,400+3.7%$1/sqft |
Source: CENTURY 21 Real Estate Unlimited #16007139 Report a problem | ||
| 6/3/2011 | Listing removed | $1,350$1/sqft |
Source: Century 21 Real Estate Unlimited #10285999 Report a problem | ||
| 5/21/2011 | Price change | $1,350-10%$1/sqft |
Source: Century 21 Real Estate Unlimited #10285999 Report a problem | ||
| 4/24/2011 | Listed for rent | $1,500$1/sqft |
Source: Century 21 Real Estate Unlimited #10285999 Report a problem | ||
| 9/24/2010 | Listing removed | $192,500$102/sqft |
Source: CENTURY 21 Real Estate Unlimited #10250957 Report a problem | ||
| 4/27/2010 | Listed for sale | $192,500$102/sqft |
Source: CENTURY 21 Real Estate Unlimited #10250957 Report a problem | ||
Public tax history
| Year | Property taxes | Tax assessment |
|---|---|---|
| 2025 | -- | $34,030 |
| 2024 | $1,732 | $34,030 |
| 2023 | $1,732 | $34,030 |
| 2022 | $1,732 | $34,030 |
| 2021 | $1,732 -1.8% | $34,030 -1.8% |
| 2020 | $1,765 | $34,670 |
| 2019 | $1,765 +29.5% | $34,670 |
| 2018 | $1,363 | $34,670 |
| 2017 | $1,363 | $34,670 |
| 2016 | $1,363 | $34,670 +4.4% |
| 2015 | $1,363 +5.6% | $33,210 |
| 2014 | $1,291 -15.3% | $33,210 |
| 2013 | $1,524 | $33,210 |
| 2012 | -- | $33,210 |
| 2011 | -- | $33,210 -4% |
| 2010 | -- | $34,580 |
| 2009 | -- | $34,580 +5.7% |
| 2008 | -- | $32,700 |
| 2007 | -- | $32,700 +494.5% |
| 2006 | -- | $5,500 |
Find assessor info on the county website
Monthly payment
Est. payment
Payment breakdown
Explore the cost of this home by adjusting the details. Changes won't be saved.Climate risks
Neighborhood: 72023
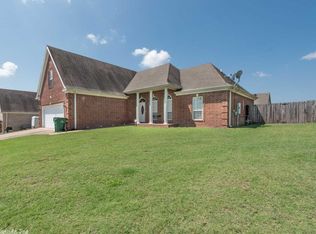
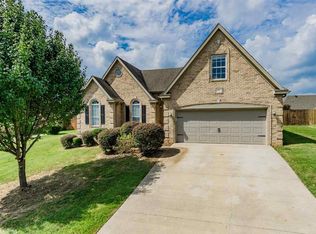


Similar homes
- $275,0004 bd2 ba1.6k sqft102 Ridgecrest Sq, Cabot, AR 72023For Sale
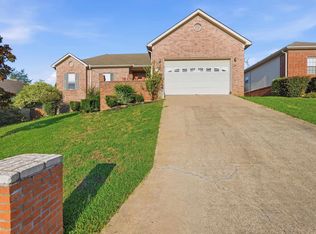
 MLS ID #26036707, Mandy Knaack, PorchLight Realty. CARMLS
 - $260,0003 bd2 ba1.8k sqft45 Magness Creek Dr, Cabot, AR 72023For Sale
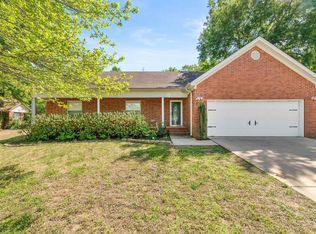 MLS ID #26034309, Brittany Hopkins, RE/MAX Encore. CARMLS
 - $269,9004 bd2 ba1.7k sqft586 Crepe Myrtle Loop, Cabot, AR 72023For Sale
 MLS ID #26037020, Carlie Ross, Century 21 Parker & Scroggins Realty - Benton. CARMLS
 - $274,5004 bd2 ba1.9k sqft22 Pecan Ln, Cabot, AR 72023For Sale
 MLS ID #26026097, Samantha Yamber, Venture Realty Group - Cabot. CARMLS
 - $290,0003 bd2 ba1.7k sqft55 Magness Creek Dr, Cabot, AR 72023For SaleMLS ID #26033033, Joshua L Cole, Venture Realty Group - Cabot. CARMLS
- $250,0004 bd2 ba1.9k sqft14817 Twin Dr, Cabot, AR 72023For SaleMLS ID #26036456, Victoria Wilbanks, Century 21 Sandstone Real Estate Group. CARMLS
- $294,9003 bd2 ba1.8k sqft43 Magness Creek Dr, Cabot, AR 72023For SaleMLS ID #26022398, Kimberly J Oxner, Michele Phillips & Co. Realtors. CARMLS
- $268,0004 bd2 ba1.5k sqft577 Crepe Myrtle Loop, Cabot, AR 72023For SaleMLS ID #26034190, Lochelle Harrison, MVP Real Estate. CARMLS
- $310,0004 bd3 ba2k sqft117 N Summit Dr, Cabot, AR 72023For SaleMLS ID #26035147, Rita French, PorchLight Realty. CARMLS
- $289,9003 bd2 ba1.9k sqft33 Thompson Dr, Cabot, AR 72023For SaleMLS ID #26021323, Bethany Kidd, Edge Realty. CARMLS
- $369,9994 bd2 ba2.5k sqft48 Lakeland Dr, Cabot, AR 72023For SaleMLS ID #26036318, Nicole Hynes, PorchLight Realty. CARMLS
- $230,0003 bd2 ba1.6k sqft17 Clearwater Ln, Cabot, AR 72023For SaleMLS ID #26023209, Tonya Perkins, PorchLight Realty. CARMLS
- $229,9003 bd3 ba1.6k sqft110 Hickory St, Cabot, AR 72023For SaleMLS ID #26035825, Jody Huffmaster, RE/MAX Encore. CARMLS
- $310,0003 bd2 ba1.9k sqft18 Turnberry Dr, Cabot, AR 72023For SaleMLS ID #26035052, Stacy Riley, PorchLight Realty. CARMLS
- $252,0004 bd2 ba1.6k sqft579 Crepe Myrtle Loop, Cabot, AR 72023For SaleMLS ID #26032464, Philander I Means, Venture Realty Group - Cabot. CARMLS
- $244,9003 bd2 ba1.5k sqft40 Sunset Ln, Cabot, AR 72023For SaleMLS ID #26033020, Brooke Wilson, PorchLight Realty. CARMLS
- $280,0003 bd2 ba1.6k sqft(Undisclosed Address), Austin, AR 72007For SaleMLS ID #26035610, Steve Clemons, Epique Realty. CARMLS
- $249,0003 bd2 ba1.7k sqft516 Crepe Myrtle Loop, Cabot, AR 72023For SaleMLS ID #26032234, Casey Moser, PorchLight Realty. CARMLS
- $238,9003 bd2 ba1.5k sqft(Undisclosed Address), Cabot, AR 72023For SaleMLS ID #26024934, Cheryl Hill, PorchLight Realty. CARMLS
