**This is the one you’ve been waiting for!** Completely remodeled in 2023, this impressive 2,615-square-foot home offers 4 bedrooms, 2.5 baths, and an incredible combination of style, space, and amenities. The designer kitchen features beautiful quartz countertops and a nice gas range, while the huge living room offers tons of built-ins and plenty of room to gather. The 3-car garage includes a mini-split in the third bay, perfect for a workshop, hobby area, or additional flex space. And if that’s not enough, there’s an incredible 800-square-foot shop! Enjoy the screened-in porch overlooking the pool and spacious .88-acre, fully fenced lot. Major updates include a roof replacement in 2022 and HVAC in 2019. Located in desirable Shiloh Subdivision with easy access to I-57, this property offers an exceptional location and an abundance of extras. **Come see it for yourself—you won’t be disappointed! And all of this at a bargain price!**
Active
$399,900
26 Shenandoah Way, Cabot, AR 72023
4beds
2,615sqft
Single Family Residence
Built in 1999
0.88 Acres Lot
$-- Zestimate®
$153/sqft
$-- HOA
What's special
Tons of built-insBeautiful quartz countertopsDesigner kitchenNice gas range
- 16 days
- 1,240
- 132
Likely to sell faster than
Zillow last checked:
Listing updated:
Listed by:
Sharon Bloomberg 501-743-6076,
Crye-Leike REALTORS Cabot Branch 501-628-0090
Source: CARMLS,MLS#: 26038640
Facts & features
Interior
Bedrooms & bathrooms
- Bedrooms: 4
- Bathrooms: 3
- Full bathrooms: 2
- 1/2 bathrooms: 1
Dining room
- Features: Separate Dining Room, Eat-in Kitchen, Breakfast Bar
Heating
- Natural Gas
Cooling
- Electric
Appliances
- Included: Microwave, Gas Range, Dishwasher, Disposal, Gas Water Heater
- Laundry: Washer Hookup, Electric Dryer Hookup, Laundry Room
Features
- Walk-In Closet(s), Built-in Features, Ceiling Fan(s), Walk-in Shower, Breakfast Bar, Kit Counter-Quartz, Primary Bedroom Apart, 4 Bedrooms Same Level
- Flooring: Carpet, Tile, Luxury Vinyl
- Doors: Insulated Doors
- Windows: Window Treatments, Insulated Windows
- Has fireplace: Yes
- Fireplace features: Gas Log
Interior area
- Total structure area: 2,615
- Total interior livable area: 2,615 sqft
Video & virtual tour
Property
Parking
- Total spaces: 3
- Parking features: Garage, Three Car, Garage Door Opener, Other, Garage Faces Side
- Has garage: Yes
Features
- Levels: One
- Stories: 1
- Patio & porch: Patio, Deck, Screened, Porch
- Exterior features: Rain Gutters, Shop
- Has private pool: Yes
- Pool features: Above Ground
- Fencing: Full,Wood
Lot
- Size: 0.88 Acres
- Dimensions: 107 x 301 x 241 x 177
- Features: Level, Subdivided
Details
- Parcel number: 72265036000
Construction
Type & style
- Home type: SingleFamily
- Architectural style: Traditional
- Property subtype: Single Family Residence
Materials
- Brick
- Foundation: Slab
- Roof: Shingle
Condition
- New construction: No
- Year built: 1999
Utilities & green energy
- Electric: Electric-Co-op
- Gas: Gas-Natural
- Sewer: Public Sewer
- Water: Public
- Utilities for property: Natural Gas Connected, Underground Utilities
Green energy
- Energy efficient items: Doors
Community & HOA
Community
- Subdivision: Shiloh
HOA
- Has HOA: No
Location
- Region: Cabot
Financial & listing details
- Price per square foot: $153/sqft
- Tax assessed value: $265,050
- Annual tax amount: $2,233
- Date on market: 9/23/2026
- Listing terms: VA Loan,FHA,Conventional,Cash
- Road surface type: Paved
Estimated market value
Not available
Estimated sales range
Not available
Not available
Price history
| Date | Event | Price |
|---|---|---|
| 9/23/2026 | Listed for sale | $399,900-2.5%$153/sqft |
Source:  CARMLS #26038640 Report a problem CARMLS #26038640 Report a problem | ||
| 8/10/2023 | Sold | $410,000+2.5%$157/sqft |
Source: CARMLS #23019152 Report a problem | ||
| 8/9/2023 | Contingent | $399,900$153/sqft |
Source: CARMLS #23019152 Report a problem | ||
| 6/23/2023 | Listed for sale | $399,900+77.7%$153/sqft |
Source: CARMLS #23019152 Report a problem | ||
| 2/23/2023 | Sold | $225,000$86/sqft |
Source: CARMLS #23005416 Report a problem | ||
Public tax history
| Year | Property taxes | Tax assessment |
|---|---|---|
| 2025 | -- | $53,010 |
| 2024 | $2,198 -3.3% | $53,010 +12.7% |
| 2023 | $2,273 +12.6% | $47,020 |
| 2022 | $2,018 | $47,020 |
| 2021 | $2,018 | $47,020 -6.2% |
| 2020 | $2,018 | $50,140 |
| 2019 | $2,018 +2.3% | $50,140 |
| 2018 | $1,973 | $50,140 |
| 2017 | $1,973 | $50,140 |
| 2016 | $1,973 | $50,140 +6.6% |
| 2015 | $1,973 | $47,020 |
| 2014 | $1,973 -8.6% | $47,020 |
| 2013 | $2,158 | $47,020 |
| 2012 | -- | $47,020 |
| 2011 | -- | $47,020 +1.1% |
| 2010 | -- | $46,530 |
| 2009 | -- | $46,530 +5.2% |
| 2008 | -- | $44,230 |
| 2007 | -- | $44,230 |
| 2006 | -- | $44,230 +7.7% |
| 2005 | -- | $41,080 |
| 2004 | -- | $41,080 |
| 2003 | -- | $41,080 +1.8% |
| 2002 | -- | $40,340 +18.3% |
| 2001 | -- | $34,110 |
Find assessor info on the county website
Monthly payment
Est. payment
Payment breakdown
Explore the cost of this home by adjusting the details. Changes won't be saved.Climate risks
Neighborhood: 72023
Nearby schools
Schools provided by the listing agent
- Elementary: Eastside
- Middle: Cabot North
- High: Cabot
Source: CARMLS. This data may not be complete. We recommend contacting the local school district to confirm school assignments for this home.
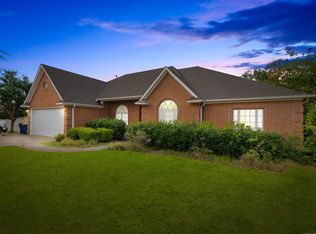

Similar homes
- $400,0004 bd3 ba2.1k sqft17 Charleston Cv, Cabot, AR 72023For Sale

 MLS ID #26039742, Ashley Cifreo, Michele Phillips & Co. Realtors Searcy Branch. CARMLS
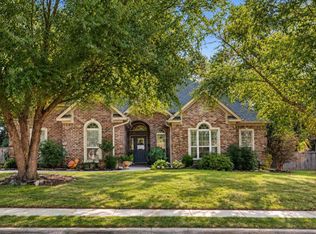
 - $396,5004 bd3 ba2.5k sqft22 Confederate Dr, Cabot, AR 72023For Sale
 MLS ID #26032479, Tonya Perkins, PorchLight Realty. CARMLS
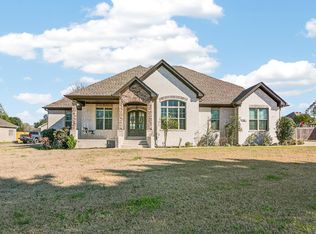
 - $384,5004 bd2 ba2.5k sqft21 Shadow Creek Dr, Austin, AR 72007For Sale
 MLS ID #26038339, Julie Hillegas, Arnett Realty & Investments. CARMLS
 - $575,0004 bd3 ba3k sqft1701 N Lincoln St, Cabot, AR 72023For Sale
 MLS ID #26040337, Mandy Knaack, PorchLight Realty. CARMLS
 - $345,0004 bd3 ba2.4k sqft44 Shadow Creek Cir, Austin, AR 72007For SaleMLS ID #26038872, Jon T Kennon, IRealty Arkansas - Sherwood. CARMLS
- $379,9004 bd2 ba2.3k sqft226 Jackson Park Cv, Cabot, AR 72023For SaleMLS ID #26027012, LuAnn Campbell, Crye-Leike REALTORS Cabot Branch. CARMLS
- $325,0003 bd2 ba2.2k sqft16 Shiloh N, Cabot, AR 72023For SaleMLS ID #26040029, Tami Davis, PorchLight Realty. CARMLS
- $329,9004 bd2 ba2k sqft12 Cimarron Cir, Cabot, AR 72023For SaleMLS ID #26040543, Mandy Knaack, PorchLight Realty. CARMLS
- $310,0003 bd3 ba2.4k sqft2439 State Highway 38, Cabot, AR 72023For SaleMLS ID #26034368, Tiffany Singer, PorchLight Realty. CARMLS
- $330,0003 bd3 ba2.6k sqft140 Birchwood Cir, Cabot, AR 72023For SaleMLS ID #26038104, Allison Taylor, PorchLight Realty. CARMLS
- $325,0003 bd2 ba1.9k sqft532 Tracye Ln, Cabot, AR 72023For SaleMLS ID #26036114, Michele Phillips, Michele Phillips & Co. Realtors. CARMLS
- $324,0003 bd2 ba1.9k sqft(Undisclosed Address), Cabot, AR 72023For SaleMLS ID #26030067, Joel Johnson, RE/MAX Encore. CARMLS
- $349,9004 bd2 ba2k sqft13 Skylar Cv, Cabot, AR 72023For SaleMLS ID #26036531, Diana L Dominguez, Signature Properties. CARMLS
- $268,0003 bd2 ba1.9k sqft215 Pin Oak Dr, Cabot, AR 72023For SaleMLS ID #26038927, Tamara Works, Lunsford & Associates Realty Co.. CARMLS
- $405,0003 bd2 ba2.1k sqft1052 Stagecoach Rd, Cabot, AR 72023For SaleMLS ID #26033560, Kassi R Bell, Back Porch Realty. CARMLS
- $299,9004 bd3 ba2.6k sqft214 Pin Oak Dr, Cabot, AR 72023For SaleMLS ID #26029686, Holly M Powell, PorchLight Realty. CARMLS
- $409,0003 bd2 ba2.2k sqft15 Denali Cv, Cabot, AR 72023For SaleMLS ID #26035356, Tara J Helgestad, Lotus Realty. CARMLS
- $329,9004 bd2 ba2.1k sqft145 Birchwood Cir, Cabot, AR 72023For SaleMLS ID #26024143, Bethany Kidd, Edge Realty. CARMLS
- $249,9003 bd2 ba1.7k sqft14 Stonewood Ct, Cabot, AR 72023For SaleMLS ID #26040582, Brooke Wilson, PorchLight Realty. CARMLS
