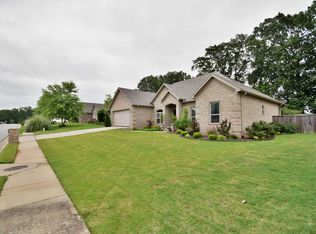
Beautifully maintained home in the desirable Shadow Creek Subdivision! This one-story, 4-bedroom, 2-bath home offers custom touches throughout. The updated kitchen features NEW stainless-steel appliances, including a double oven, granite countertops, tile backsplash, farmhouse sink, convenient coffee bar, and plenty of storage. The spacious Great Room provides a comfortable gathering space centered around a gas fireplace. The luxurious Primary Suite offers a relaxing retreat at the end of the day. A cheerful Sunroom leads to the fenced backyard and expansive patio, creating plenty of space for entertaining or simply enjoying the outdoors. New Roof '23, New HVAC '24, New Water Heater '24 and Storm Cellar for added peace of mind! Schedule your showing today!
Active
$384,500
21 Shadow Creek Dr, Austin, AR 72007
4beds
2,532sqft
Single Family Residence
Built in 2007
0.34 Acres Lot
$378,600 Zestimate®
$152/sqft
$-- HOA
What's special
Relaxing retreatLuxurious primary suitePlenty of storageUpdated kitchenExpansive patioComfortable gathering spaceConvenient coffee bar
- 18 days
- 835
- 55
Zillow last checked:
Listing updated:
Listed by:
Julie Hillegas 501-831-8549,
Arnett Realty & Investments 501-843-1515
Source: CARMLS,MLS#: 26038339
Facts & features
Interior
Bedrooms & bathrooms
- Bedrooms: 4
- Bathrooms: 2
- Full bathrooms: 2
Rooms
- Room types: Great Room, Office/Study, Sun Room
Dining room
- Features: Separate Dining Room, Kitchen/Dining Combo
Heating
- Natural Gas, Ductless
Cooling
- Electric
Appliances
- Included: Double Oven, Microwave, Gas Range, Dishwasher, Disposal, Plumbed For Ice Maker, Gas Water Heater
- Laundry: Washer Hookup, Gas Dryer Hookup, Laundry Room
Features
- Walk-In Closet(s), Ceiling Fan(s), Walk-in Shower, Granite Counters, Pantry, Tray Ceiling(s), Primary Bedroom Apart, 4 Bedrooms Same Level
- Flooring: Wood, Tile
- Doors: Insulated Doors
- Windows: Window Treatments, Insulated Windows
- Basement: None
- Has fireplace: Yes
- Fireplace features: Gas Logs Present
Interior area
- Total structure area: 2,532
- Total interior livable area: 2,532 sqft
Video & virtual tour
Property
Parking
- Total spaces: 2
- Parking features: Garage, Parking Pad, Two Car, Garage Door Opener
- Has garage: Yes
Features
- Levels: One
- Stories: 1
- Patio & porch: Patio
- Exterior features: Rain Gutters, Storm Cellar
- Has spa: Yes
- Spa features: Whirlpool/Hot Tub/Spa
- Fencing: Full,Wood
Lot
- Size: 0.34 Acres
- Features: Level, Subdivided, Lawn Sprinkler
Details
- Parcel number: 71200006000
Construction
Type & style
- Home type: SingleFamily
- Architectural style: Traditional
- Property subtype: Single Family Residence
Materials
- Brick
- Foundation: Slab
- Roof: Shingle
Condition
- New construction: No
- Year built: 2007
Utilities & green energy
- Electric: Electric-Co-op
- Gas: Gas-Natural
- Sewer: Public Sewer
- Water: Public
- Utilities for property: Natural Gas Connected
Green energy
- Energy efficient items: Doors
Community & HOA
Community
- Security: Smoke Detector(s), Safe/Storm Room
- Subdivision: SHADOW CREEK
HOA
- Has HOA: No
Location
- Region: Austin
Financial & listing details
- Price per square foot: $152/sqft
- Tax assessed value: $222,300
- Annual tax amount: $1,663
- Date on market: 9/21/2026
- Listing terms: VA Loan,FHA,Conventional,Cash,USDA Loan
- Road surface type: Paved
Estimated market value
$378,600
$360,000 - $398,000
$2,187/mo
Price history
| Date | Event | Price |
|---|---|---|
| 9/21/2026 | Listed for sale | $384,500+6.8%$152/sqft |
Source:  CARMLS #26038339 Report a problem CARMLS #26038339 Report a problem | ||
| 10/19/2022 | Listing removed | $359,900$142/sqft |
Source: CARMLS #22027676 Report a problem | ||
| 10/10/2022 | Price change | $359,900-2.7%$142/sqft |
Source: CARMLS #22027676 Report a problem | ||
| 8/13/2022 | Listed for sale | $369,900$146/sqft |
Source: CARMLS #22027676 Report a problem | ||
Public tax history
| Year | Property taxes | Tax assessment |
|---|---|---|
| 2025 | -- | $44,460 |
| 2024 | $1,763 -1.5% | $44,460 +1.6% |
| 2023 | $1,789 -2.7% | $43,760 |
| 2022 | $1,839 | $43,760 |
| 2021 | $1,839 +7.1% | $43,760 +5.9% |
| 2020 | $1,717 | $41,340 |
| 2019 | $1,717 -1.4% | $41,340 |
| 2018 | $1,742 | $41,340 |
| 2017 | $1,742 | $41,340 |
| 2016 | $1,742 | $41,340 +4% |
| 2015 | $1,742 +4.8% | $39,750 |
| 2014 | $1,661 -11.5% | $39,750 |
| 2013 | $1,876 | $39,750 |
| 2012 | -- | $39,750 |
| 2011 | -- | $39,750 -7.1% |
| 2010 | -- | $42,800 |
| 2009 | -- | $42,800 +494.4% |
| 2008 | -- | $7,200 |
Find assessor info on the county website
Monthly payment
Est. payment
Payment breakdown
Explore the cost of this home by adjusting the details. Changes won't be saved.Climate risks
Neighborhood: 72007

Similar homes
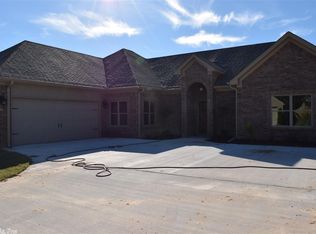
- $345,0004 bd3 ba2.4k sqft44 Shadow Creek Cir, Austin, AR 72007For Sale
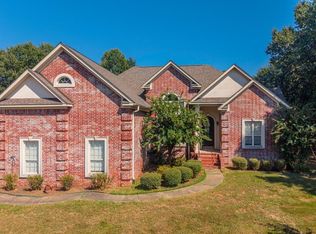
 MLS ID #26038872, Jon T Kennon, IRealty Arkansas - Sherwood. CARMLS
 - $400,0004 bd3 ba2.1k sqft17 Charleston Cv, Cabot, AR 72023For Sale
 MLS ID #26039742, Ashley Cifreo, Michele Phillips & Co. Realtors Searcy Branch. CARMLS
 - $399,9004 bd3 ba2.6k sqft26 Shenandoah Way, Cabot, AR 72023For Sale
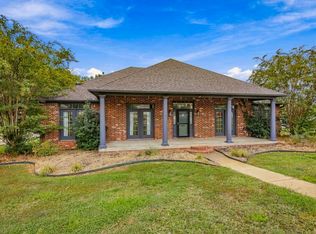 MLS ID #26038640, Sharon Bloomberg, Crye-Leike REALTORS Cabot Branch. CARMLS
 - $312,9004 bd2 ba1.9k sqft804 Mango Loop, Austin, AR 72007For Sale
 MLS ID #26039350, Gina Myers-Gunderman, Michele Phillips & Company, Realtors-Cabot Branch. CARMLS
 - $396,5004 bd3 ba2.5k sqft22 Confederate Dr, Cabot, AR 72023For SaleMLS ID #26032479, Tonya Perkins, PorchLight Realty. CARMLS
- $294,9994 bd2 ba1.8k sqft744 Mango Loop, Loop, AR 72007For SaleMLS ID #26039614, Nicole Hynes, PorchLight Realty. CARMLS
- $329,9004 bd2 ba2k sqft12 Cimarron Cir, Cabot, AR 72023For SaleMLS ID #26040543, Mandy Knaack, PorchLight Realty. CARMLS
- $575,0004 bd3 ba3k sqft1701 N Lincoln St, Cabot, AR 72023For SaleMLS ID #26040337, Mandy Knaack, PorchLight Realty. CARMLS
- $310,0003 bd3 ba2.4k sqft2439 State Highway 38, Cabot, AR 72023For SaleMLS ID #26034368, Tiffany Singer, PorchLight Realty. CARMLS
- $285,5004 bd2 ba1.6k sqft28 Timber Ln, Austin, AR 72007For SaleMLS ID #26037452, Stacy O'Gary, RE/MAX Encore. CARMLS
- $259,9993 bd2 ba1.6k sqft10 Mallard Cv, Austin, AR 72007For SaleMLS ID #26039925, Nicole Hynes, PorchLight Realty. CARMLS
- $265,0004 bd2 ba1.7k sqft62 Lariat Dr, Austin, AR 72007For SaleMLS ID #26040927, Kristi D Copeland, KD & Co Realty Group. CARMLS
- $224,9994 bd2 ba1.4k sqft16 Oakland Cir, Austin, AR 72007For SaleMLS ID #26040907, Nicole Hynes, PorchLight Realty. CARMLS
- $310,0004 bd2 ba1.8k sqft757 Mango Loop, Austin, AR 72007For SaleMLS ID #26031434, Rita French, PorchLight Realty. CARMLS
- $330,0003 bd3 ba2.6k sqft140 Birchwood Cir, Cabot, AR 72023For SaleMLS ID #26038104, Allison Taylor, PorchLight Realty. CARMLS
- $324,0003 bd2 ba1.9k sqft(Undisclosed Address), Cabot, AR 72023For SaleMLS ID #26030067, Joel Johnson, RE/MAX Encore. CARMLS
- $410,0003 bd2 ba2.2k sqft31 Ridgefield Dr, Ward, AR 72176For SaleMLS ID #26033735, Jody L Clark, Blair & Co. Realtors. CARMLS
- $289,9003 bd2 ba2.1k sqft741 E Main St, Austin, AR 72007For SaleMLS ID #26019768, Christy Ward, PorchLight Realty. CARMLS
- $196,9003 bd2 ba1.6k sqft2834 Highway 38, Cabot, AR 72023For SaleMLS ID #26040093, Jack E French, Plantation Realty. CARMLS
