Welcome home to this stunning property in the sought-after Calico Creek/Timber Creek subdivision! With 5 BRs, 4 full baths, and 2 half baths, there's room for everyone, plus generous closets and storage throughout! The walk-out basement is full of natural light with a kitchenette and full bath, making it a perfect in law quarters, second living space, private guest suite, or setup for extended family for generational living! Out back, you'll find one of the rare lots that backs up to green space and Five Mile Creek. Two patios give you room to spread out, an upper patio just off the kitchen, and a large lower patio with a fire pit that's made for slow evenings and good company. Two laundry rooms (main level and upstairs off the primary closet) keep life easy. Recent updates include a new 30-year architectural roof (2024), granite countertops, updated fixtures and hardware, new upstairs flooring (2026), and newer HVAC systems for both levels. Additional features: gas fireplaces in the living room and primary bedroom, sprinkler system, and access to Overbrook amenities including the community pool, tennis courts, trails, and playground! Don't wait on this one!
Active
Price cut: $6K (7/23)
$589,000
3013 Overbrook Cir, North Little Rock, AR 72116
5beds
4,612sqft
:
Get pre-qualified$3,806/mo
Single Family Residence
Built in 2003
0.27 Acres Lot
$-- Zestimate®
$128/sqft
$14/mo HOA
What's special
- 7 days |
- 646 |
- 33 |
Zillow last checked:
Listing updated:
Listed by:
Brandon L Bruning 479-857-5994,
LPT Realty 501-291-3841,
Amanda J Mitchell 501-231-0732,
LPT Realty Conway
Source: CARMLS,MLS#: 26028902
Facts & features
Interior
Bedrooms & bathrooms
- Bedrooms: 5
- Bathrooms: 6
- Full bathrooms: 4
- 1/2 bathrooms: 2
Rooms
- Room types: Formal Living Room, Den/Family Room, Office/Study, In-Law Quarters, Basement, Other (see remarks)
Dining room
- Features: Eat-in Kitchen, Separate Breakfast Rm, Breakfast Bar, Kitchen/Den, Other
Heating
- Natural Gas
Cooling
- Electric
Appliances
- Included: Built-In Range, Gas Range, Dishwasher, Disposal, Plumbed For Ice Maker
- Laundry: Laundry Room
Features
- Pantry, 5 Bedrooms Same Level
- Flooring: Carpet, Wood, Tile
- Has fireplace: Yes
- Fireplace features: Woodburning-Site-Built
Interior area
- Total structure area: 4,612
- Total interior livable area: 4,612 sqft
Property
Parking
- Total spaces: 2
- Parking features: Garage, Two Car
- Has garage: Yes
Features
- Levels: Two
- Stories: 2
Lot
- Size: 0.27 Acres
- Features: Level, Subdivided
Details
- Parcel number: 33N0170072316
Construction
Type & style
- Home type: SingleFamily
- Architectural style: Traditional
- Property subtype: Single Family Residence
Materials
- Foundation: Pillar/Post/Pier
- Roof: Shingle
Condition
- New construction: No
- Year built: 2003
Utilities & green energy
- Electric: Elec-Municipal (+Entergy)
- Gas: Gas-Natural
- Sewer: Public Sewer
- Water: Public
- Utilities for property: Natural Gas Connected, Cable Connected
Community & HOA
Community
- Subdivision: TIMBER CREEK
HOA
- Has HOA: Yes
- HOA fee: $167 annually
Location
- Region: North Little Rock
Financial & listing details
- Price per square foot: $128/sqft
- Tax assessed value: $386,875
- Annual tax amount: $5,168
- Date on market: 7/17/2026
- Road surface type: Paved
Estimated market value
Not available
Estimated sales range
Not available
Not available
Price history
| Date | Event | Price |
|---|---|---|
| 7/23/2026 | Price change | $589,000-1%$128/sqft |
Source:  CARMLS #26028902 Report a problem CARMLS #26028902 Report a problem | ||
| 7/17/2026 | Price change | $595,000-0.7%$129/sqft |
Source: CARMLS #26028902 Report a problem | ||
| 6/17/2026 | Price change | $599,000-2.6%$130/sqft |
Source: CARMLS #26024371 Report a problem | ||
| 6/13/2026 | Price change | $615,000-0.6%$133/sqft |
Source: CARMLS #26020871 Report a problem | ||
| 6/6/2026 | Price change | $619,000-0.1%$134/sqft |
Source: CARMLS #26020871 Report a problem | ||
| 6/4/2026 | Price change | $619,500-1.6%$134/sqft |
Source: CARMLS #26020871 Report a problem | ||
| 5/29/2026 | Price change | $629,500-0.9%$136/sqft |
Source: CARMLS #26020871 Report a problem | ||
| 5/15/2026 | Price change | $635,000-5.9%$138/sqft |
Source: CARMLS #26019758 Report a problem | ||
| 4/28/2026 | Price change | $675,000+0%$146/sqft |
Source: CARMLS #26016972 Report a problem | ||
| 4/14/2026 | Listed for sale | $674,900+54.4%$146/sqft |
Source: Owner Report a problem | ||
| 8/14/2018 | Sold | $437,000+1185.3%$95/sqft |
Source: Public Record Report a problem | ||
| 1/26/2001 | Sold | $34,000$7/sqft |
Source: Public Record Report a problem | ||
Public tax history
| Year | Property taxes | Tax assessment |
|---|---|---|
| 2024 | $5,169 +1.6% | $77,375 +1.6% |
| 2023 | $5,089 +9.1% | $76,180 +9.1% |
| 2022 | $4,665 +10% | $69,830 +10% |
| 2021 | $4,240 | $63,480 |
| 2020 | $4,240 | $63,480 |
| 2019 | $4,240 +9% | $63,480 |
| 2018 | $3,890 | $63,480 |
| 2017 | $3,890 | $63,480 -15.7% |
| 2016 | $3,890 -22.6% | $75,260 |
| 2015 | $5,027 | $75,260 |
| 2014 | $5,027 | $75,260 |
| 2013 | $5,027 | $75,260 |
| 2012 | -- | $75,260 0% |
| 2011 | -- | $75,265 |
| 2010 | -- | $75,265 |
| 2009 | -- | $75,265 +19% |
| 2008 | -- | $63,261 |
| 2007 | -- | $63,261 +1.2% |
| 2005 | -- | $62,530 |
| 2004 | -- | $62,530 |
Find assessor info on the county website
Monthly payment
Est. payment
Payment breakdown
Explore the cost of this home by adjusting the details. Changes won't be saved.Climate risks
Neighborhood: 72116
Nearby schools
GreatSchools rating
- 8/10Crestwood Elementary SchoolGrades: K-5Distance: 0.7 mi
- 4/10North Little Rock Middle SchoolGrades: 7-8Distance: 1.2 mi
- 3/10North Little Rock High SchoolGrades: 9-12Distance: 2.9 mi
- $456,6005 bd4 ba3.6k sqft3017 Overbrook Cir, N Little Rock, AR 72116Off Market
- $624,100-- bd-- ba-- sqftFairway Ave, North little rock, AR 72116Off Market
- $402,6004 bd4 ba3.1k sqft3009 Overbrook Cir, North Little Rock, AR 72116Off Market
- $476,2004 bd3 ba3.9k sqft3020 Overbrook Cir, N Little Rock, AR 72116Off Market
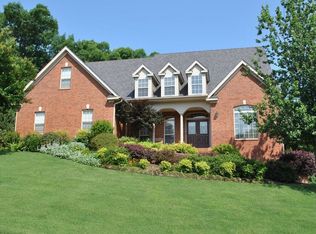
- $376,7004 bd3 ba2.9k sqft3008 Overbrook Cir, N Little Rock, AR 72116Off Market
- $342,700-- bd2 ba2.4k sqft3005 Overbrook Cir, N Little Rock, AR 72116Off Market
- $400,600-- bd4 ba2.9k sqft3021 Overbrook Cir, N Little Rock, AR 72116Off Market
- $405,200-- bd2 ba3.2k sqft3004 Overbrook Cir, N Little Rock, AR 72116Off Market
A local agent can set up tours, give advice and negotiate with sellers.
A local lender can help you make sure your offer is ready when you are.
Similar homes
- $525,0004 bd4 ba3.8k sqft905 Silverwood Trl, N Little Rock, AR 72116For Sale
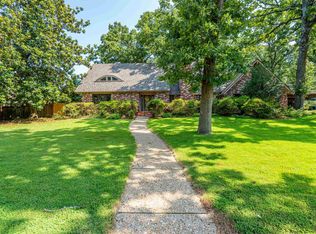
 MLS ID #26028085, Angela Sain, Crye-Leike REALTORS NLR Branch. CARMLS
 - $515,0004 bd4 ba3.9k sqft800 Silverwood Trl, N Little Rock, AR 72116For Sale
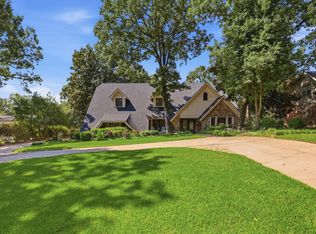 MLS ID #26027925, Randy Sumbles, The Sumbles Team Keller Williams Realty. CARMLS
 - $665,0005 bd4 ba5.2k sqft3 Cherry Tree Ct, North Little Rock, AR 72116For Sale
 MLS ID #26019508, Ashley Branch, Edge Realty. CARMLS
 - $449,9005 bd3 ba3k sqft5301 Timber Creek Cir, N Little Rock, AR 72116For Sale
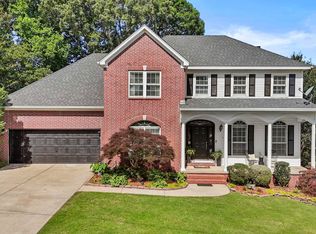 MLS ID #26019716, Brenda Engel, IRealty Arkansas - Sherwood. CARMLS
 - $466,5004 bd4 ba3.7k sqft3305 Seminole Trl, Sherwood, AR 72120For SaleMLS ID #26022951, Ashley Watters, Exp Realty. CARMLS
- $375,0004 bd3 ba3.2k sqft2 Beresford Ct, N Little Rock, AR 72116For SaleMLS ID #26022727, Kathy Fortner, Keller Williams Realty. CARMLS
- $589,9004 bd5 ba3.6k sqft3200 Falling Waters Rd, Sherwood, AR 72120For SaleMLS ID #26017193, Brenda White, Keller Williams Realty. CARMLS
- $628,9004 bd2 ba3.2k sqft107 Noyant Dr, Little Rock, AR 72223For SaleMLS ID #26029723, Laura W Rogers, River Trail Properties. CARMLS
- $840,0003 bd4 ba2.9k sqft3603 Lochridge Rd, North Little Rock, AR 72116For SaleMLS ID #26024018, Karen E Hall, IRealty Arkansas - Sherwood. CARMLS
- $599,9005 bd4 ba4k sqft3 Longview Cv, Little Rock, AR 72212For SaleMLS ID #26020483, Jean Hurst, Berkshire Hathaway HomeServices Arkansas Realty. CARMLS
- $585,0005 bd5 ba3.8k sqft3 Kerien Ln, Little Rock, AR 72223For SaleMLS ID #26006475, Ken Maier, Keller Williams Realty. CARMLS
- $559,0004 bd4 ba3.5k sqft127 Grenoble Cir, Maumelle, AR 72113For SaleMLS ID #26026553, William G Holt, Capital Sotheby's International Realty. CARMLS
- $599,0004 bd4 ba3.6k sqft112 Navajo Trl, Maumelle, AR 72113For SaleMLS ID #26022102, Jonathan R Ramick, CBRPM Maumelle. CARMLS
- $599,9005 bd6 ba3.8k sqft18 River Bend Rd, Mayflower, AR 72106For SaleMLS ID #26027844, Robin Jones, LPT Realty Conway. CARMLS
- $589,0004 bd4 ba3.6k sqft1 Marcella Dr, Little Rock, AR 72223For SaleMLS ID #26018501, Debbie Teague, Janet Jones Company. CARMLS
- $625,0004 bd3 ba3k sqft13620 Pleasant Forest Dr, Little Rock, AR 72212For SaleMLS ID #26027609, Chase R Calhoun, Chase Calhoun Real Estate LLC. CARMLS
- $649,9003 bd3 ba3.4k sqft95 River Road Dr W, Mayflower, AR 72106For SaleMLS ID #26030111, Robin Jones, LPT Realty Conway. CARMLS
- $548,0005 bd4 ba2.9k sqft8 Bugle Ct, Little Rock, AR 72227For SaleMLS ID #26027049, Conley Golden, Janet Jones Company. CARMLS
- $570,0004 bd3 ba3.1k sqft3401 Shenandoah Valley Dr, Little Rock, AR 72212For SaleMLS ID #26026844, Emily B McCarty, Charlotte John Company (Little Rock). CARMLS
- $625,0005 bd4 ba3.3k sqft253 Lake Valley Dr, Maumelle, AR 72113For SaleMLS ID #26021824, Linda Peterson, Gloria Rand Realty, Inc.. CARMLS
