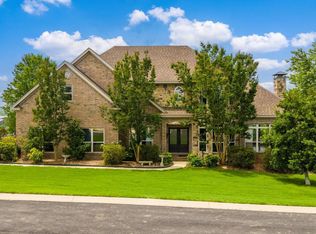
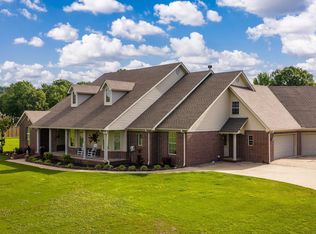
This exceptional custom-built home showcases timeless craftsmanship, quality construction, and thoughtful design throughout. Soaring ceilings, elegant architectural details, custom built-ins, and spacious living areas create a warm yet sophisticated atmosphere. The chef’s kitchen offers custom cabinetry, generous prep space, a large center island, and a spacious walk-in pantry. Beautiful hard-surface flooring and quality finishes enhance the home’s timeless appeal. Enjoy peace of mind with a geothermal heating and cooling system, Generac whole-home generator, new roof and gutters, refrigerator, tankless water heater, sprinkler system, and attic fan. An oversized attached garage, detached garage/man cave, and expansive under-house storage provide exceptional space for vehicles, hobbies, and storage. Step outside to your own private backyard retreat featuring a sparkling in-ground pool, expansive stained concrete patio, covered outdoor living area, gazebo, and beautifully landscaped grounds. The impressive rear elevation and multiple outdoor entertaining spaces create the perfect setting for relaxing evenings, family gatherings, and entertaining guests year-round. WELCOME HOME!!!
Active
Price cut: $100 (7/24)
$649,900
95 River Road Dr W, Mayflower, AR 72106
3beds
3,454sqft
:
Get pre-qualified$4,101/mo
Single Family Residence
Built in 2008
0.55 Acres Lot
$626,300 Zestimate®
$188/sqft
$8/mo HOA
What's special
Oversized attached garageImpressive rear elevationSparkling in-ground poolBeautifully landscaped groundsMultiple outdoor entertaining spacesElegant architectural detailsGenerous prep space
- 15 days |
- 424 |
- 26 |
Zillow last checked:
Listing updated:
Listed by:
Robin Jones 501-766-3418,
LPT Realty Conway 501-291-3841
Source: CARMLS,MLS#: 26030111
Facts & features
Interior
Bedrooms & bathrooms
- Bedrooms: 3
- Bathrooms: 3
- Full bathrooms: 2
- 1/2 bathrooms: 1
Rooms
- Room types: Formal Living Room, Den/Family Room, Office/Study, Game Room
Dining room
- Features: Separate Dining Room, Eat-in Kitchen, Living/Dining Combo, Breakfast Bar
Heating
- Geothermal
Appliances
- Included: Built-In Range, Double Oven, Microwave, Gas Range, Dishwasher, Disposal, Trash Compactor, Plumbed For Ice Maker, Oven, Gas Water Heater
- Laundry: Washer Hookup, Electric Dryer Hookup, Laundry Room
Features
- Walk-In Closet(s), Other, Walk-in Shower, Granite Counters, Pantry, Sheet Rock, Primary Bedroom/Main Lv, 2 Bedrooms Lower Level
- Flooring: Wood, Tile
- Doors: Insulated Doors
- Windows: Window Treatments, Insulated Windows
- Basement: Finished
- Number of fireplaces: 2
- Fireplace features: Gas Logs Present, Two, Other
Interior area
- Total structure area: 3,454
- Total interior livable area: 3,454 sqft
Property
Parking
- Total spaces: 2
- Parking features: Garage, Two Car, Golf Cart Garage
- Has garage: Yes
Features
- Levels: Two
- Stories: 2
- Patio & porch: Patio, Deck, Screened, Porch
- Exterior features: Storage, Rain Gutters, Shop
- Has private pool: Yes
- Pool features: In Ground
- Fencing: Full,Wrought Iron
- Has view: Yes
- View description: River
- Has water view: Yes
- Water view: River
- Waterfront features: River
- Body of water: River: Arkansas River
Lot
- Size: 0.55 Acres
- Dimensions: 120 x 230
- Features: Sloped, Level, Subdivided, River/Lake Area, Sloped Down, Lawn Sprinkler
Details
- Parcel number: 42100312000
Construction
Type & style
- Home type: SingleFamily
- Architectural style: Traditional
- Property subtype: Single Family Residence
Materials
- Brick
- Foundation: Crawl Space
- Roof: Shingle
Condition
- New construction: No
- Year built: 2008
Utilities & green energy
- Electric: Elec-Municipal (+Entergy)
- Gas: Gas-Natural
- Sewer: Public Sewer
- Water: Public
- Utilities for property: Natural Gas Connected
Green energy
- Energy efficient items: Doors
Community & HOA
Community
- Features: Mandatory Fee
- Security: Smoke Detector(s)
- Subdivision: THE RIVER PLANTATION PH III
HOA
- Has HOA: Yes
- HOA fee: $100 annually
Location
- Region: Mayflower
Financial & listing details
- Price per square foot: $188/sqft
- Tax assessed value: $597,600
- Annual tax amount: $4,093
- Date on market: 7/24/2026
- Listing terms: VA Loan,FHA,Conventional,Cash,USDA Loan
- Road surface type: Paved
Estimated market value
$626,300
$595,000 - $658,000
$2,920/mo
Price history
| Date | Event | Price |
|---|---|---|
| 7/24/2026 | Price change | $649,9000%$188/sqft |
Source:  CARMLS #26030111 Report a problem CARMLS #26030111 Report a problem | ||
| 7/11/2026 | Listed for sale | $650,000-3%$188/sqft |
Source: Owner Report a problem | ||
| 7/2/2026 | Listing removed | $670,000$194/sqft |
Source: CARMLS #26021788 Report a problem | ||
| 5/31/2026 | Listed for sale | $670,000-1.5%$194/sqft |
Source: CARMLS #26021788 Report a problem | ||
| 5/31/2026 | Listing removed | $680,000$197/sqft |
Source: CARMLS #26000573 Report a problem | ||
| 4/7/2026 | Price change | $680,000-2.2%$197/sqft |
Source: CARMLS #26000573 Report a problem | ||
| 3/8/2026 | Price change | $695,000-1.4%$201/sqft |
Source: CARMLS #26000573 Report a problem | ||
| 2/11/2026 | Price change | $705,000-2.1%$204/sqft |
Source: CARMLS #26000573 Report a problem | ||
| 1/5/2026 | Listed for sale | $720,000+3.2%$208/sqft |
Source: CARMLS #26000573 Report a problem | ||
| 11/16/2025 | Listing removed | $698,000$202/sqft |
Source: CARMLS #25021760 Report a problem | ||
| 10/10/2025 | Price change | $698,000-4.3%$202/sqft |
Source: CARMLS #25021760 Report a problem | ||
| 9/18/2025 | Price change | $729,000-2.8%$211/sqft |
Source: CARMLS #25021760 Report a problem | ||
| 7/21/2025 | Price change | $749,900-3.2%$217/sqft |
Source: CARMLS #25021760 Report a problem | ||
| 6/4/2025 | Listed for sale | $774,900+845%$224/sqft |
Source: CARMLS #25021760 Report a problem | ||
| 5/8/2007 | Sold | $82,000$24/sqft |
Source: Agent Provided Report a problem | ||
Public tax history
| Year | Property taxes | Tax assessment |
|---|---|---|
| 2025 | $3,620 -1.9% | $83,890 |
| 2024 | $3,690 -15.1% | $83,890 -13% |
| 2023 | $4,347 +3.7% | $96,460 +4.5% |
| 2022 | $4,193 +6.1% | $92,270 0% |
| 2021 | $3,953 -4.3% | $92,280 +10% |
| 2020 | $4,129 | $83,890 |
| 2019 | $4,129 | $83,890 |
| 2018 | $4,129 | $83,890 |
| 2017 | $4,129 | $83,890 |
| 2016 | $4,129 | $83,890 +2% |
| 2015 | $4,129 +2% | $82,240 |
| 2014 | $4,048 +6.7% | $82,240 |
| 2013 | $3,795 | $82,240 +16.3% |
| 2012 | -- | $70,700 -8.3% |
| 2011 | -- | $77,080 +6.4% |
| 2010 | -- | $72,440 +457.2% |
| 2009 | -- | $13,000 |
Find assessor info on the county website
Monthly payment
Est. payment
Payment breakdown
Explore the cost of this home by adjusting the details. Changes won't be saved.Climate risks
Neighborhood: 72106
Nearby schools
GreatSchools rating
- 6/10Mayflower Middle SchoolGrades: 5-8Distance: 2.4 mi
- 4/10Mayflower High SchoolGrades: 9-12Distance: 2.4 mi
- 6/10Mayflower Elementary SchoolGrades: PK-4Distance: 3 mi
- $496,0004 bd3 ba2.6k sqft101 River Road Dr W, Mayflower, AR 72106Sold

- $465,0003 bd3 ba2.7k sqft89 River Road Dr W, Mayflower, AR 72106Sold
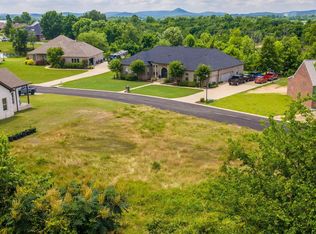
- $516,700-- bd2 ba2.6k sqft89 River Road Dr W, Mayflower, AR 72106Off Market
- $48,5000.44 acresRiver Road Cv, Mayflower, AR 72106Sold
- $70,000-- bd-- ba-- sqftRiver Road Dr, Mayflower, AR 72106Off Market
- $45,0000.56 acresLOT 37 W River Rd, Mayflower, AR 72106Sold
- $618,700-- bd3 ba3k sqft100 River Road Dr W, Mayflower, AR 72106Off Market
- $558,6004 bd3 ba3.2k sqft107 River Road Dr W, Mayflower, AR 72106Off Market
A local agent can set up tours, give advice and negotiate with sellers.
Similar homes
- $599,9005 bd6 ba3.8k sqft18 River Bend Rd, Mayflower, AR 72106For Sale
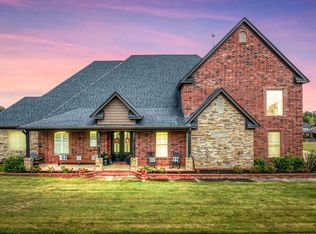
 MLS ID #26027844, Robin Jones, LPT Realty Conway. CARMLS
 - $775,0004 bd5 ba3.8k sqft3 River Road Dr W, Mayflower, AR 72106For Sale
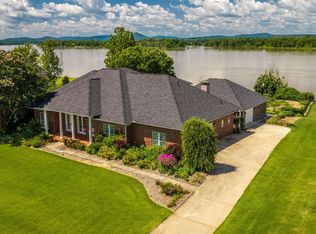 MLS ID #26028012, Robin Jones, LPT Realty Conway. CARMLS
 - $675,0004 bd3 ba4.1k sqft21201 Valley View Cv, Roland, AR 72135For Sale
 MLS ID #26025254, Holly Driver, Signature Properties. CARMLS
 - $599,0005 bd3 ba3.6k sqft13 Agarita Cv, Conway, AR 72032For Sale
 MLS ID #26032004, Adam Treece, REMAX Ultimate. CARMLS
 - $649,9896 bd4 ba4.1k sqft147 Oneida Way, Maumelle, AR 72113For SaleMLS ID #26005822, Robin Jones, LPT Realty Conway. CARMLS
- $628,9004 bd2 ba3.2k sqft107 Noyant Dr, Little Rock, AR 72223For SaleMLS ID #26029723, Laura W Rogers, River Trail Properties. CARMLS
- $599,0004 bd4 ba3.6k sqft112 Navajo Trl, Maumelle, AR 72113For SaleMLS ID #26022102, Jonathan R Ramick, CBRPM Maumelle. CARMLS
- $655,0003 bd3 ba3.2k sqft965 Chapel Hill Dr, Conway, AR 72034For SaleMLS ID #26022146, Lauren Fulmer, LPT Realty Conway. CARMLS
- $601,6504 bd4 ba2.9k sqft6 Piney Ln, Little Rock, AR 72223For SaleMLS ID #26029821, Kerry Ellison, Keller Williams Realty. CARMLS
- $699,8004 bd4 ba3.8k sqft14015 Fern Valley Ln, Little Rock, AR 72211For SaleMLS ID #26030943, Shelby Ward, Arkansas Property Management & Real Estate. CARMLS
- $490,0004 bd4 ba3.3k sqft157 Hidden Valley Dr, Conway, AR 72034For SaleMLS ID #26030023, Jesse Jeffers, Edge Realty. CARMLS
- $450,0004 bd3 ba2.9k sqft114 Napa Valley Loop, Maumelle, AR 72113For SaleMLS ID #26027835, Jeannie Johnson, LPT Realty. CARMLS
- $510,0004 bd4 ba3.9k sqft2209 Sawgrass Dr, Little Rock, AR 72212For SaleMLS ID #26031958, Zach Alexander, Rackley Realty. CARMLS
- $776,0004 bd5 ba4.6k sqft2810 Collins Dr, Conway, AR 72034For SaleMLS ID #26028869, Lisa Martin, LPT Realty Conway. CARMLS
- $589,0004 bd4 ba3.6k sqft1 Marcella Dr, Little Rock, AR 72223For SaleMLS ID #26018501, Debbie Teague, Janet Jones Company. CARMLS
- $559,0004 bd4 ba3.5k sqft127 Grenoble Cir, Maumelle, AR 72113For SaleMLS ID #26026553, William G Holt, Capital Sotheby's International Realty. CARMLS
- $671,9005 bd4 ba4.1k sqft90 Hayes Hill Rd, Conway, AR 72032For SaleMLS ID #26013200, Tamra McMahon, LPT Realty Conway. CARMLS
- $549,9004 bd4 ba3.3k sqft141 Mountain Valley Dr, Maumelle, AR 72113For SaleMLS ID #26023979, Lisa Holloway-Sugg, Crye-Leike REALTORS Maumelle. CARMLS
- $479,0004 bd3 ba2.6k sqft101 Eagle Ridge Dr, Maumelle, AR 72113For SaleMLS ID #26026101, Kimberlee Jones, LPT Realty. CARMLS
- $629,9004 bd4 ba3.4k sqft6 Commentry Dr, Little Rock, AR 72223For SaleMLS ID #26013613, Jonathan Sketas, Big Little Brokerage. CARMLS
