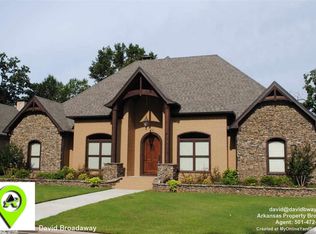
STUNNING upkept home in West Conway with lots of charm! Stained beams and cabinets throughout, in excellent condition, close to local shopping and interstate access. Don't miss this opportunity!!!! IN ADDITION TO THIS BEAUTIFUL HOME, is a 352 square foot guest house with a full bath by the pool area totaling 3584 square feet of living space!
Active under contract
Price cut: $5.5K (8/31)
$649,500
965 Chapel Hill Dr, Conway, AR 72034
2beds
3,232sqft
Single Family Residence
Built in 2009
0.25 Acres Lot
$631,000 Zestimate®
$201/sqft
$17/mo HOA
What's special
Pool areaStained beams
- 145 days
- 264
- 13
Zillow last checked:
Listing updated:
Listed by:
Lauren Fulmer 501-472-7829,
LPT Realty Conway 501-291-3841
Source: CARMLS,MLS#: 26022146
Facts & features
Interior
Bedrooms & bathrooms
- Bedrooms: 2
- Bathrooms: 2
- Full bathrooms: 2
Rooms
- Room types: Great Room, Office/Study, Bonus Room, Other (see remarks)
Dining room
- Features: Separate Dining Room, Separate Breakfast Rm, Breakfast Bar
Appliances
- Included: Built-In Range, Microwave, Dishwasher, Disposal, Oven, Ice Maker, Gas Water Heater, Electric Water Heater, Tankless Water Heater
- Laundry: Washer Hookup, Electric Dryer Hookup, Laundry Room
Features
- Walk-In Closet(s), Built-in Features, Ceiling Fan(s), Walk-in Shower, Breakfast Bar, Granite Counters, Pantry, Sheet Rock, Sheet Rock Ceiling, Vaulted Ceiling(s), Primary Bedroom/Main Lv, Guest Bedroom/Main Lv, All Bedrooms Down
- Flooring: Carpet, Wood, Tile
- Doors: Insulated Doors
- Windows: Window Treatments, Insulated Windows, Low Emissivity Windows
- Attic: Floored
- Has fireplace: Yes
- Fireplace features: Woodburning-Site-Built
Interior area
- Total structure area: 3,232
- Total interior livable area: 3,232 sqft
Property
Parking
- Total spaces: 2
- Parking features: Garage, Two Car, Garage Door Opener
- Has garage: Yes
Features
- Levels: One and One Half
- Stories: 1.5
- Patio & porch: Patio, Porch
- Exterior features: Rain Gutters
- Has private pool: Yes
- Pool features: In Ground
- Fencing: Full
Lot
- Size: 0.25 Acres
- Features: Level, Extra Landscaping, Subdivided, Lawn Sprinkler
Details
- Additional structures: Guest House
- Parcel number: 71008333002
Construction
Type & style
- Home type: SingleFamily
- Architectural style: Traditional,Bungalow/Cottage,Tudor
- Property subtype: Single Family Residence
Materials
- Brick, Stucco
- Foundation: Slab
- Roof: Shingle
Condition
- New construction: No
- Year built: 2009
Utilities & green energy
- Electric: Electric-Co-op
- Gas: Gas-Natural
- Sewer: Public Sewer
- Water: Public
- Utilities for property: Natural Gas Connected, Underground Utilities
Green energy
- Energy efficient items: Doors, Ridge Vents/Caps
Community & HOA
Community
- Security: Smoke Detector(s)
- Subdivision: CHAPEL HILL
HOA
- Has HOA: Yes
- HOA fee: $200 annually
Location
- Region: Conway
Financial & listing details
- Price per square foot: $201/sqft
- Tax assessed value: $534,650
- Annual tax amount: $3,481
- Date on market: 6/2/2026
- Listing terms: VA Loan,FHA,Conventional,Cash
- Road surface type: Paved
Estimated market value
$631,000
$599,000 - $663,000
$2,069/mo
Price history
| Date | Event | Price |
|---|---|---|
| 10/15/2026 | Contingent | $649,500$201/sqft |
Source:  CARMLS #26022146 Report a problem CARMLS #26022146 Report a problem | ||
| 8/31/2026 | Price change | $649,500-0.8%$201/sqft |
Source: CARMLS #26022146 Report a problem | ||
| 7/20/2026 | Listed for sale | $655,000$203/sqft |
Source: CARMLS #26022146 Report a problem | ||
| 7/14/2026 | Contingent | $655,000$203/sqft |
Source: CARMLS #26022146 Report a problem | ||
| 7/7/2026 | Price change | $655,000-2.2%$203/sqft |
Source: CARMLS #26022146 Report a problem | ||
| 6/2/2026 | Listed for sale | $670,000$207/sqft |
Source: CARMLS #26022146 Report a problem | ||
Public tax history
| Year | Property taxes | Tax assessment |
|---|---|---|
| 2025 | $2,881 -18.4% | $83,440 +4.8% |
| 2024 | $3,530 +3.4% | $79,650 +5% |
| 2023 | $3,414 +3.5% | $75,860 +4.5% |
| 2022 | $3,297 +5.3% | $72,560 +4.8% |
| 2021 | $3,130 +5.6% | $69,260 +1.9% |
| 2020 | $2,963 | $67,960 |
| 2019 | $2,963 -0.8% | $67,960 |
| 2018 | $2,988 -3.3% | $67,960 |
| 2017 | $3,089 | $67,960 |
| 2016 | $3,089 | $67,960 +3% |
| 2015 | $3,089 +3.4% | $65,960 |
| 2014 | $2,988 -8.5% | $65,960 |
| 2013 | $3,265 | $65,960 |
| 2012 | -- | $65,960 |
| 2011 | -- | $65,960 +9.6% |
| 2010 | -- | $60,170 +447% |
| 2009 | -- | $11,000 |
Find assessor info on the county website
Monthly payment
Est. payment
Payment breakdown
Explore the cost of this home by adjusting the details. Changes won't be saved.Climate risks
Neighborhood: 72034
Similar homes
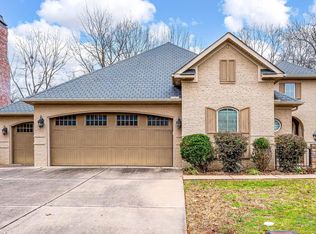
- $720,0004 bd3 ba3.6k sqft5715 Spencer Lake Dr, Conway, AR 72034For Sale

 MLS ID #26036939, Ashley D Wallace, LPT Realty Conway. CARMLS
 - $549,9504 bd4 ba2.5k sqft1520 Briley Dr, Conway, AR 72034For Sale
 MLS ID #26033327, Candace B Brents, Homeward Realty. CARMLS
 - $475,0004 bd4 ba3.3k sqft157 Hidden Valley Dr, Conway, AR 72034For Sale
 MLS ID #26042785, Jesse Jeffers, Edge Realty. CARMLS
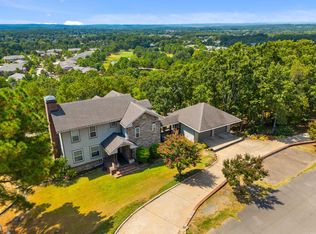
 - $555,0004 bd4 ba3.1k sqft3155 Millers View Rd, Conway, AR 72034For Sale
 MLS ID #26033117, Lori Quinn, CBRPM Conway. CARMLS
 - $580,0003 bd2 ba2.2k sqft1030 Cadron Settlement Ln, Conway, AR 72034For SaleMLS ID #26039835, Ana C Bridges, AB Realty. CARMLS
- $499,9004 bd4 ba3.2k sqft5120 Stepping Stone Dr, Conway, AR 72034For SaleMLS ID #26040544, Lori Quinn, CBRPM Conway. CARMLS
- $599,0005 bd3 ba3.6k sqft13 Agarita Cv, Conway, AR 72032For SaleMLS ID #26041493, Adam Treece, REMAX Ultimate. CARMLS
- $510,0004 bd4 ba3.4k sqft4435 Tree House Dr, Conway, AR 72034For SaleMLS ID #26037107, Lauren Fulmer, LPT Realty Conway. CARMLS
- $530,0004 bd3 ba2.9k sqft4325 Gazebo Dr, Conway, AR 72034For SaleMLS ID #26013135, Jordan McKay, LPT Realty Conway. CARMLS
- $485,0004 bd4 ba2.9k sqft940 Jaci Ln, Conway, AR 72034For SaleMLS ID #26029478, Kaiser Luebke, REMAX Ultimate. CARMLS
- $475,0004 bd3 ba2.5k sqft4820 Westin Park Dr, Conway, AR 72034For SaleMLS ID #26037569, Laura Hiegel-Williams, Crye-Leike REALTORS Conway. CARMLS
- $787,0003 bd5 ba4.7k sqft1760 Centennial Club Dr, Conway, AR 72034For SaleMLS ID #26007180, Brittney McBride, ERA TEAM Real Estate. CARMLS
- $511,0004 bd3 ba3.5k sqft4725 Prince St, Conway, AR 72034For SaleMLS ID #25046475, Nicole McBride, Nash Realty. CARMLS
- $449,9004 bd3 ba2.5k sqft5335 Trinity Crossing Dr, Conway, AR 72034For SaleMLS ID #26042404, Anthony Walker, Homeward Realty. CARMLS
- $671,0005 bd4 ba4k sqft90 Hays Hill Rd, Conway, AR 72032For SaleMLS ID #26040000, Tamra McMahon, LPT Realty Conway. CARMLS
- $480,0005 bd4 ba2.7k sqft414 Conway Blvd, Conway, AR 72034For SaleMLS ID #26035204, Emily Walter, REMAX Ultimate. CARMLS
- $574,9004 bd3 ba3k sqft13 Western Hills Cir, Greenbrier, AR 72058For SaleMLS ID #26042792, Natalie Miller, Keller Williams Realty. CARMLS
- $384,0003 bd3 ba2.1k sqft2750 Nutters Chapel Rd, Conway, AR 72034For SaleMLS ID #26027270, Lisa Martin, LPT Realty Conway. CARMLS
- $349,5003 bd2 ba2k sqft3065 Crawford Loop, Conway, AR 72034For SaleMLS ID #26036718, Brianna Clary, J.C. Thornton & Co., LLC. CARMLS
