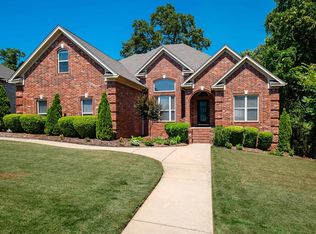
Beautiful new construction by Randy James Construction in Maumelle Valley Estates! This thoughtfully designed one-level home features an open floor plan, living area with beautiful coffered ceilings, gas log fireplace, and a chef's kitchen with oversized island, quartz countertops, gas cooktop, under-cabinet lighting, and walk-in pantry. Double French doors open to a comfortable, stylish home office. The primary suite connects conveniently to the laundry room, and a mud area adds everyday functionality. Hardwood-style luxury vinyl plank flooring adds warmth throughout. Extend your living space outdoors on the exceptional covered patio with wood-plank ceiling, gas log fireplace, and premium motorized retractable screen—an inviting retreat for much of the year. An outdoor gas line is ready for grilling. Additional features include a 3-car garage, sprinkler system, tankless water heater, and high-efficiency HVAC. Enjoy breathtaking vista views and a golf cart ride through the neighborhood to Maumelle Country Club!
Active
$685,000
43 Mockingbird Ln, Maumelle, AR 72113
4beds
3,305sqft
Single Family Residence
Built in 2026
0.3 Acres Lot
$-- Zestimate®
$207/sqft
$13/mo HOA
What's special
Premium motorized retractable screenBreathtaking vista viewsOpen floor planQuartz countertopsSprinkler systemWalk-in pantryUnder-cabinet lighting
- 7 days
- 411
- 50
Zillow last checked:
Listing updated:
Listed by:
Kenny Van Patten 501-951-1755,
Berkshire Hathaway HomeServices Arkansas Realty 501-255-2000
Source: CARMLS,MLS#: 26043238
Facts & features
Interior
Bedrooms & bathrooms
- Bedrooms: 4
- Bathrooms: 4
- Full bathrooms: 3
- 1/2 bathrooms: 1
Rooms
- Room types: Great Room, Office/Study
Dining room
- Features: Eat-in Kitchen, Kitchen/Dining Combo, Breakfast Bar
Appliances
- Included: Gas Range, Dishwasher, Disposal, Plumbed For Ice Maker, Oven, Gas Water Heater, Tankless Water Heater
- Laundry: Washer Hookup, Electric Dryer Hookup, Laundry Room
Features
- Walk-In Closet(s), Built-in Features, Ceiling Fan(s), Walk-in Shower, Kit Counter-Quartz, Pantry, Sheet Rock, Sheet Rock Ceiling, Primary Bedroom/Main Lv, 4 Bedrooms Same Level
- Flooring: Tile, Luxury Vinyl
- Doors: Insulated Doors
- Windows: Insulated Windows, Low Emissivity Windows
- Basement: None
- Attic: Floored
- Number of fireplaces: 2
- Fireplace features: Gas Starter, Gas Logs Present, Two, Gas Log
Interior area
- Total structure area: 3,305
- Total interior livable area: 3,305 sqft
Property
Parking
- Total spaces: 3
- Parking features: Garage, Three Car, Garage Door Opener
- Has garage: Yes
Features
- Levels: One
- Stories: 1
- Patio & porch: Patio, Screened
- Exterior features: Rain Gutters
- Has view: Yes
- View description: Vista View
Lot
- Size: 0.3 Acres
- Features: Level, Subdivided, Lawn Sprinkler
Construction
Type & style
- Home type: SingleFamily
- Architectural style: Traditional
- Property subtype: Single Family Residence
Materials
- Brick, Radiant Barrier
- Foundation: Slab
- Roof: Shingle
Condition
- New construction: No
- Year built: 2026
Utilities & green energy
- Electric: Elec-Municipal (+Entergy)
- Gas: Gas-Natural
- Sewer: Public Sewer
- Water: Public
- Utilities for property: Natural Gas Connected, Underground Utilities
Green energy
- Energy efficient items: Doors, Insulation
Community & HOA
Community
- Features: Pool, Tennis Court(s), Playground, Picnic Area, Voluntary Fee, Mandatory Fee, Golf, Fitness/Bike Trail
- Security: Smoke Detector(s)
- Subdivision: MAUMELLE VALLEY ESTATES
HOA
- Has HOA: Yes
- HOA fee: $150 annually
Location
- Region: Maumelle
Financial & listing details
- Price per square foot: $207/sqft
- Annual tax amount: $5
- Date on market: 10/27/2026
- Listing terms: VA Loan,Conventional,Cash
- Road surface type: Paved
Estimated market value
Not available
Estimated sales range
Not available
Not available
Price history
| Date | Event | Price |
|---|---|---|
| 10/27/2026 | Listed for sale | $685,000$207/sqft |
Source:  CARMLS #26043238 Report a problem | ||
Public tax history
Tax history is unavailable.
Monthly payment
Est. payment
Payment breakdown
Explore the cost of this home by adjusting the details. Changes won't be saved.Climate risks
Neighborhood: 72113

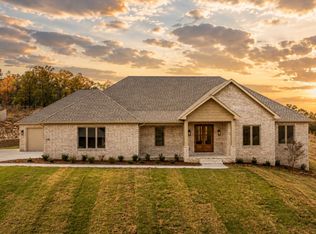
Similar homes
- $--5 bd3 ba3.1k sqft140 Scenic Valley Loop, Maumelle, AR 72113Auction
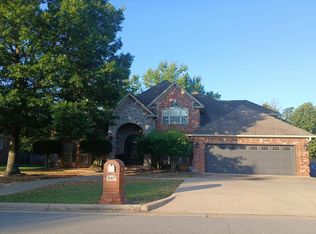 Auction.com 2
- $679,8005 bd4 ba3.2k sqft183 Maumelle Valley Dr, Maumelle, AR 72113New Construction
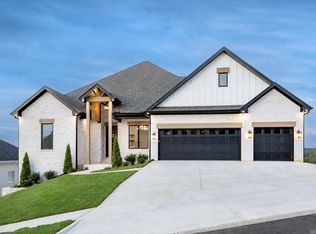
 MLS ID #26031932, Kenny Van Patten, Berkshire Hathaway HomeServices Arkansas Realty. CARMLS
- $650,0004 bd3 ba3.3k sqft128 Osage Dr, Maumelle, AR 72113For Sale
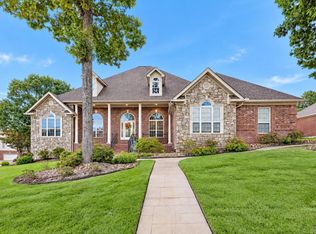 MLS ID #26039965, Kenny Van Patten, Berkshire Hathaway HomeServices Arkansas Realty. CARMLS
- $639,9004 bd3 ba3.4k sqft136 Manitou Dr, Maumelle, AR 72113For Sale
 MLS ID #26034204, Windsor Johnson, Collier & Associates. CARMLS
- $529,9004 bd4 ba3.3k sqft141 Mountain Valley Dr, Maumelle, AR 72113For SaleMLS ID #26042843, Lisa Holloway-Sugg, Crye-Leike REALTORS Maumelle. CARMLS
- $650,0005 bd3 ba3.3k sqft169 Maumelle Valley Dr, Maumelle, AR 72113New ConstructionMLS ID #26022052, David J Sutton, LPT Realty. CARMLS
- $695,0004 bd5 ba4.8k sqft19 Club Manor Dr, Maumelle, AR 72113For SaleMLS ID #26040176, Mary B Garrett, Garrett Group Real Estate. CARMLS
- $599,9004 bd4 ba3.7k sqft212 Seminole Ln, Maumelle, AR 72113For SaleMLS ID #26035156, Jerri Berry, Crye-Leike REALTORS NLR Branch. CARMLS
- $599,0003 bd3 ba2.5k sqft3 Eagle Cv, Maumelle, AR 72113For SaleMLS ID #26035506, Kenny Van Patten, Berkshire Hathaway HomeServices Arkansas Realty. CARMLS
- $499,9004 bd4 ba3.3k sqft141 Scenic Valley Loop, Maumelle, AR 72113For SaleMLS ID #26042030, Linda Sanders, Crye-Leike REALTORS Kanis Branch. CARMLS
- $535,0004 bd4 ba3.1k sqft203 Seminole Ln, Maumelle, AR 72113For SaleMLS ID #26039238, Erica M Ibsen, Charlotte John Company (Little Rock). CARMLS
- $649,9896 bd4 ba4.1k sqft147 Oneida Way, Maumelle, AR 72113For SaleMLS ID #26005822, Robin Jones, LPT Realty Conway. CARMLS
- $705,0004 bd4 ba3.7k sqft77 Corniche Cv, Maumelle, AR 72113For SaleMLS ID #26021254, Kristen Hinson, The Property Group. CARMLS
- $705,0004 bd3 ba3.1k sqft14604 Stonebrook Ln, Maumelle, AR 72113New ConstructionCARMLS
- $795,0004 bd4 ba3.3k sqft7 Crystal Mountain Cv, Maumelle, AR 72113For SaleMLS ID #26039911, Becky Biggs, CBRPM Maumelle. CARMLS
- $735,0004 bd4 ba3.2k sqft14600 Stonebrook Ln, Maumelle, AR 72113New ConstructionCARMLS
- $549,9004 bd3 ba2.7k sqft120 Corniche Ln, Maumelle, AR 72113New ConstructionMLS ID #26043772, Taylor Hunt, Blue Tree Realty. CARMLS
- $629,9994 bd4 ba3k sqft5 Platte Cv, Maumelle, AR 72113For SaleMLS ID #26022024, Scott W Fader, Joseph Walter Realty, LLC. CARMLS
- $425,0004 bd3 ba2.9k sqft114 Napa Valley Loop, Maumelle, AR 72113For SaleMLS ID #26027835, Jeannie Johnson, LPT Realty. CARMLS
