From its Craftsman charm and impeccable upkeep to its functional floor plan and incredible flat lot, this home offers space, comfort and convenience you've been looking for. Built in 2014 and offering approximately 3,100 square feet, this thoughtfully designed home lives primarily as a one level floor plan, with four bedrooms and two and half bathrooms located on the main level. The open concept layout creates an inviting flow between the spacious living, dining and kitchen areas. Upstairs, you'll find a versatile bonus room and full bathroom, perfect for a media room, playroom, guest suite, home office or additional living space. Enjoy the huge backyard with sprinkler system and covered patio. You'll never have a lack of storage with the three car garage, floored attics, and enormous pantry. Did I mention the safe room in primary closet? Come see this special home and fall in love with all it offers.
Active
$545,000
203 Seminole Ln, Maumelle, AR 72113
4beds
3,100sqft
Single Family Residence
Built in 2014
0.33 Acres Lot
$528,900 Zestimate®
$176/sqft
$-- HOA
What's special
Three car garageCraftsman charmIncredible flat lotFunctional floor planOne level floor planCovered patioOpen concept layout
- 18 days
- 1,027
- 74
Zillow last checked:
Listing updated:
Listed by:
Erica M Ibsen 501-804-2584,
Charlotte John Company (Little Rock) 501-664-5646
Source: CARMLS,MLS#: 26039238
Facts & features
Interior
Bedrooms & bathrooms
- Bedrooms: 4
- Bathrooms: 4
- Full bathrooms: 3
- 1/2 bathrooms: 1
Rooms
- Room types: Den/Family Room, Game Room, Bonus Room
Dining room
- Features: Living/Dining Combo
Appliances
- Included: Free-Standing Range, Microwave, Gas Range, Dishwasher, Disposal
- Laundry: Washer Hookup, Electric Dryer Hookup, Laundry Room
Features
- Walk-In Closet(s), Walk-in Shower, Breakfast Bar, Kit Counter-Quartz, Pantry, Sheet Rock, Primary Bedroom/Main Lv, 3 Bedrooms Same Level
- Flooring: Wood, Tile
- Windows: Window Treatments
- Has fireplace: Yes
- Fireplace features: Gas Starter
Interior area
- Total structure area: 3,100
- Total interior livable area: 3,100 sqft
Property
Parking
- Total spaces: 3
- Parking features: Garage, Three Car
- Has garage: Yes
Features
- Levels: Two
- Stories: 2
- Patio & porch: Patio
- Exterior features: Rain Gutters
- Fencing: Partial,Wood
Lot
- Size: 0.33 Acres
- Features: Level, Extra Landscaping, Subdivided
Details
- Parcel number: 42M0240821700
Construction
Type & style
- Home type: SingleFamily
- Architectural style: Craftsman
- Property subtype: Single Family Residence
Materials
- Foundation: Slab
- Roof: Composition
Condition
- New construction: No
- Year built: 2014
Utilities & green energy
- Electric: Elec-Municipal (+Entergy)
- Sewer: Public Sewer
- Water: Public
Community & HOA
Community
- Security: Safe/Storm Room
- Subdivision: OSAGE TERRACE ADDN
HOA
- Has HOA: No
Location
- Region: Maumelle
Financial & listing details
- Price per square foot: $176/sqft
- Tax assessed value: $351,635
- Annual tax amount: $4,355
- Date on market: 9/28/2026
- Listing terms: VA Loan,FHA,Conventional,Cash
- Road surface type: Paved
Estimated market value
$528,900
$502,000 - $555,000
$3,215/mo
Price history
| Date | Event | Price |
|---|---|---|
| 9/28/2026 | Listed for sale | $545,000+34.6%$176/sqft |
Source:  CARMLS #26039238 Report a problem CARMLS #26039238 Report a problem | ||
| 9/24/2020 | Sold | $405,000+1239.5%$131/sqft |
Source: Public Record Report a problem | ||
| 5/9/2014 | Sold | $30,235+0.8%$10/sqft |
Source: Public Record Report a problem | ||
| 1/17/2014 | Sold | $30,000-82.5%$10/sqft |
Source: Public Record Report a problem | ||
| 1/6/2011 | Sold | $171,888$55/sqft |
Source: Public Record Report a problem | ||
Public tax history
| Year | Property taxes | Tax assessment |
|---|---|---|
| 2025 | $3,959 | $70,327 |
| 2024 | $3,959 | $70,327 |
| 2023 | $3,959 +1.6% | $70,327 +1.6% |
| 2022 | $3,897 -1.5% | $69,210 +10% |
| 2021 | $3,958 +10.5% | $62,920 |
| 2020 | $3,583 | $62,920 |
| 2019 | $3,583 -0.7% | $62,920 |
| 2018 | $3,608 | $62,920 |
| 2017 | $3,608 | $62,920 -8.8% |
| 2016 | $3,608 +582.8% | $69,000 +721.4% |
| 2015 | $528 | $8,400 |
| 2014 | $528 | $8,400 |
| 2013 | $528 | $8,400 |
| 2012 | -- | $8,400 -23.6% |
| 2011 | -- | $11,000 |
| 2010 | -- | $11,000 |
| 2009 | -- | $11,000 |
Find assessor info on the county website
Monthly payment
Est. payment
Payment breakdown
Explore the cost of this home by adjusting the details. Changes won't be saved.Climate risks
Neighborhood: 72113
Similar homes
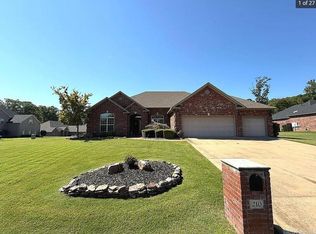
- $599,9004 bd4 ba3.7k sqft212 Seminole Ln, Maumelle, AR 72113For Sale

 MLS ID #26035156, Jerri Berry, Crye-Leike REALTORS NLR Branch. CARMLS
 - $549,0004 bd3 ba3k sqft120 Eagle Ridge Dr, Maumelle, AR 72113For Sale By Owner

- $--4 bd2 ba2.1k sqft12 Ozark Dr, Maumelle, AR 72113Auction
 Xome
Xome - $539,9004 bd4 ba3.3k sqft141 Mountain Valley Dr, Maumelle, AR 72113For Sale
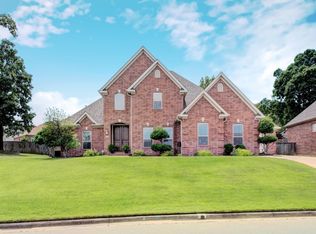 MLS ID #26023979, Lisa Holloway-Sugg, Crye-Leike REALTORS Maumelle. CARMLS
 - $599,0004 bd4 ba3.6k sqft112 Navajo Trl, Maumelle, AR 72113For SaleMLS ID #26022102, Jonathan R Ramick, CBRPM Maumelle. CARMLS
- $497,5004 bd4 ba2.9k sqft124 Lake Valley Dr, Maumelle, AR 72113For SaleMLS ID #26039831, David Lee, Red Door Realty, LLC. CARMLS
- $650,0004 bd3 ba3.3k sqft128 Osage Dr, Maumelle, AR 72113For SaleMLS ID #26039965, Kenny Van Patten, Berkshire Hathaway HomeServices Arkansas Realty. CARMLS
- $639,9004 bd3 ba3.4k sqft136 Manitou Dr, Maumelle, AR 72113For SaleMLS ID #26034204, Windsor Johnson, Collier & Associates. CARMLS
- $599,0003 bd3 ba2.5k sqft3 Eagle Cv, Maumelle, AR 72113For SaleMLS ID #26035506, Kenny Van Patten, Berkshire Hathaway HomeServices Arkansas Realty. CARMLS
- $389,0004 bd3 ba2.4k sqft35 Azalea Cv, Maumelle, AR 72113For SaleMLS ID #26041188, Sonya Rasberry, IRealty Arkansas - LR. CARMLS
- $538,0005 bd3 ba3.2k sqft103 Grenoble Cir, Maumelle, AR 72113For SaleMLS ID #26023161, Joan Osborne, Crye-Leike REALTORS Maumelle. CARMLS
- $500,0003 bd2 ba2.5k sqft1 Crystal Mountain Ln, Maumelle, AR 72113For SaleMLS ID #26040367, Kim Lucas, Stafford Realtors. CARMLS
- $369,9004 bd2 ba2.2k sqft14 Basswood Ter, Maumelle, AR 72113For SaleMLS ID #26041299, Chad Taylor, McKimmey Associates REALTORS NLR. CARMLS
- $425,0004 bd3 ba2.9k sqft114 Napa Valley Loop, Maumelle, AR 72113For SaleMLS ID #26027835, Jeannie Johnson, LPT Realty. CARMLS
- $649,9896 bd4 ba4.1k sqft147 Oneida Way, Maumelle, AR 72113For SaleMLS ID #26005822, Robin Jones, LPT Realty Conway. CARMLS
- $450,0004 bd4 ba2.9k sqft(Undisclosed Address), Maumelle, AR 72113For SaleMLS ID #26029943, Stefan Jones, The Property Group. CARMLS
- $405,0004 bd3 ba2.8k sqft146 Pleasantwood Dr, Maumelle, AR 72113For SaleMLS ID #26039585, Taylor Hunt, Blue Tree Realty. CARMLS
- $485,0004 bd3 ba2.5k sqft(Undisclosed Address), Maumelle, AR 72113For SaleMLS ID #26036984, Leandro Sanchez, Arkansas Land & Realty, Inc.. CARMLS
- $489,0006 bd3 ba3.5k sqft17 Millstone Cv, Maumelle, AR 72113For SaleMLS ID #26032265, Parker Richardson, Richardson Real Estate. CARMLS
- $405,0004 bd3 ba2.6k sqft108 Bouriese Cir, Maumelle, AR 72113For SaleMLS ID #26038426, Jacob P Hall, Michele Phillips & Co. Realtors. CARMLS
