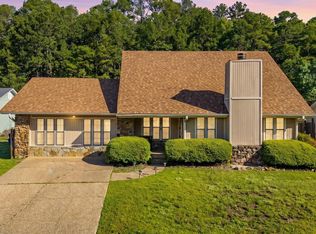
You will love the architectural charm of this one-of-a-kind mid century modern home! This spacious 4-bedroom, 4-bath home is positioned on an oversized corner lot in the heart of Maumelle. As you enter the home, you'll love the terra cotta inspired ceramic tile flooring the entry way. The double-sided stone fireplace, vaulted ceiling and dramatic wood walls are just a few of the rare interior features. The main level features two living spaces, an eat in kitchen, two full bathrooms and a guest room. Upstairs you'll find the primary bedroom with a stunning en-suite bath, two guest rooms joined by a jack-and-jill bath. The expansive backyard and large covered porch provide a true retreat, backing up to a canopy of mature trees and providing direct access to a convenient walking trail—perfect for evening walks or simply enjoying the outdoors. Don't miss this rare opportunity in a fantastic location.
Active
$450,000
Maumelle, AR 72113
4beds
2,901sqft
Single Family Residence
Built in 1978
0.47 Acres Lot
$434,000 Zestimate®
$155/sqft
$-- HOA
What's special
Double-sided stone fireplaceJack-and-jill bathTwo living spacesStunning en-suite bathOversized corner lotVaulted ceilingEat in kitchen
- 51 days
- 277
- 13
Zillow last checked:
Listing updated:
Listed by:
Stefan Jones 501-658-9849,
The Property Group 501-663-0505
Source: CARMLS,MLS#: 26029943
Facts & features
Interior
Bedrooms & bathrooms
- Bedrooms: 4
- Bathrooms: 4
- Full bathrooms: 4
Rooms
- Room types: Great Room, Den/Family Room, Bonus Room
Dining room
- Features: Kitchen/Dining Combo
Heating
- Natural Gas
Cooling
- Electric
Appliances
- Included: Built-In Range, Electric Range, Dishwasher, Disposal, Gas Water Heater
Features
- Wet Bar, Balcony/Loft, Sheet Rock, Wallpaper, Vaulted Ceiling(s), Guest Bedroom/Main Lv, Primary Bedroom Apart, 3 Bedrooms Same Level
- Flooring: Carpet, Tile
- Has fireplace: Yes
- Fireplace features: Gas Logs Present
Interior area
- Total structure area: 2,901
- Total interior livable area: 2,901 sqft
Property
Parking
- Total spaces: 2
- Parking features: Garage, Two Car
- Has garage: Yes
Features
- Levels: Two
- Stories: 2
- Patio & porch: Deck
- Fencing: Partial,Wood
Lot
- Size: 0.47 Acres
- Features: Level, Corner Lot, Subdivided
Construction
Type & style
- Home type: SingleFamily
- Architectural style: Contemporary
- Property subtype: Single Family Residence
Materials
- Wood Siding
- Foundation: Crawl Space
- Roof: Shingle
Condition
- New construction: No
- Year built: 1978
Utilities & green energy
- Electric: Elec-Municipal (+Entergy)
- Gas: Gas-Natural
- Sewer: Public Sewer
- Water: Public
- Utilities for property: Natural Gas Connected
Community & HOA
Community
- Features: Fitness/Bike Trail
- Subdivision: MAUMELLE CLUB MANOR TO CRYSTAL
HOA
- Has HOA: No
Location
- Region: Maumelle
Financial & listing details
- Price per square foot: $155/sqft
- Annual tax amount: $1,862
- Date on market: 7/23/2026
- Listing terms: VA Loan,FHA,Conventional,Cash
- Road surface type: Paved
Estimated market value
$434,000
$412,000 - $456,000
$2,997/mo
Price history
| Date | Event | Price |
|---|---|---|
| 7/23/2026 | Listed for sale | $450,000+95.2%$155/sqft |
Source:  CARMLS #26029943 Report a problem CARMLS #26029943 Report a problem | ||
| 9/15/2015 | Sold | $230,500$79/sqft |
Source: Agent Provided Report a problem | ||
Public tax history
| Year | Property taxes | Tax assessment |
|---|---|---|
| 2025 | $1,767 -5.1% | $41,948 |
| 2024 | $1,862 -3.9% | $41,948 |
| 2023 | $1,937 -2.5% | $41,948 |
| 2022 | $1,987 -12.2% | $41,948 |
| 2021 | $2,264 | $41,948 -2.8% |
| 2020 | $2,264 | $43,160 |
| 2019 | $2,264 -4.3% | $43,160 |
| 2018 | $2,365 | $43,160 |
| 2017 | $2,365 | $43,160 -32.5% |
| 2016 | $2,365 -14.1% | $63,920 +46% |
| 2015 | $2,753 +9.1% | $43,768 +9.1% |
| 2014 | $2,524 +4.8% | $40,128 +4.8% |
| 2013 | $2,410 | $38,308 -40.1% |
| 2012 | -- | $63,920 +75.2% |
| 2011 | -- | $36,488 |
| 2010 | -- | $36,488 |
| 2009 | -- | $36,488 -4.9% |
| 2008 | -- | $38,360 |
| 2007 | -- | $38,360 +2.9% |
| 2005 | -- | $37,290 |
| 2004 | -- | $37,290 +33.2% |
| 2003 | -- | $27,986 |
| 2002 | -- | $27,986 |
| 2001 | -- | $27,986 |
Monthly payment
Est. payment
Payment breakdown
Explore the cost of this home by adjusting the details. Changes won't be saved.Climate risks
Neighborhood: 72113


Similar homes
- $384,5004 bd3 ba2.7k sqft17 Hornrimme Pl, Maumelle, AR 72113For Sale

 MLS ID #26032851, Cece McKay, Crye-Leike REALTORS Kanis Branch. CARMLS
 - $419,0004 bd4 ba3.4k sqft5908 Eagle Creek Rd, N Little Rock, AR 72116For Sale
 MLS ID #26036916, Chrissy Lynn, IRealty Arkansas - Sherwood. CARMLS
 - $466,5004 bd3 ba2.7k sqft10800 San Joaquin Valley Dr, Little Rock, AR 72212For Sale
 MLS ID #26030248, Tamra McMahon, LPT Realty Conway. CARMLS
 - $249,9003 bd2 ba2.3k sqft19 Hightrail Dr, Maumelle, AR 72113For Sale
 MLS ID #26027353, Shelby Ward, Arkansas Property Management & Real Estate. CARMLS
 - $275,0004 bd3 ba1.8k sqft97 Emerald Dr, Maumelle, AR 72113For SaleMLS ID #26032367, Dana Kellerman, CBRPM Maumelle. CARMLS
- $520,0004 bd4 ba3k sqft266 Valley Club Cir, Little Rock, AR 72212For SaleMLS ID #26032045, Mary Crismon, Janet Jones Company. CARMLS
- $499,9004 bd4 ba3.9k sqft800 Silverwood Trl, N Little Rock, AR 72116For SaleMLS ID #26035584, Randy Sumbles, The Sumbles Team Keller Williams Realty. CARMLS
- $450,0004 bd4 ba3.2k sqft716 Hilltop Rd, Alexander, AR 72002For SaleMLS ID #26034347, Michele Woods, McGraw Realtors - Benton. CARMLS
- $409,9005 bd3 ba3k sqft5 Pebble Beach Ct, Little Rock, AR 72212For SaleMLS ID #26023805, Brad Miles, Crye-Leike REALTORS NLR Branch. CARMLS
- $255,0003 bd2 ba2.3k sqft5 Random Oaks Cv, Maumelle, AR 72113For SaleMLS ID #26013063, Ralph Harvey III, ListWithFreedom.com, Inc.. CARMLS
- $450,0005 bd3 ba3.7k sqft816 Cache River Rd, N Little Rock, AR 72116For SaleMLS ID #26032874, Ashley Branch, Edge Realty. CARMLS
- $475,0003 bd3 ba2.2k sqft16501 Burlingame Rd, Little Rock, AR 72223For SaleMLS ID #26028373, Courtney M Jones, Century 21 Parker & Scroggins Realty - Bryant. CARMLS
- $499,0003 bd2 ba2.1k sqft8409 Carrie Dr, Benton, AR 72019For SaleMLS ID #26036911, Allison Pickell, CBRPM Group. CARMLS
- $585,0004 bd5 ba3.9k sqft26 Longlea Dr, Little Rock, AR 72212For SaleMLS ID #26036175, Maria Olmos, Ownit Global Property Group. CARMLS
- $449,0003 bd2 ba2.8k sqft15700 Vimy Woods, Mabelvale, AR 72103For SaleMLS ID #26024087, Vicki Baldridge, Baxley-Penfield-Moudy Realtors. CARMLS
- $565,0004 bd3 ba3.2k sqft16 Robinwood Dr, Little Rock, AR 72227For SaleMLS ID #26034147, Kerry Ellison, Keller Williams Realty. CARMLS
- $399,9994 bd3 ba2.4k sqft810 Shea Dr, Little Rock, AR 72205For SaleMLS ID #26034880, Kaitlyn Glisson, Lax Realty & Vacation Rentals. CARMLS
- $299,0004 bd3 ba2.2k sqft17 Perdido Dr, Little Rock, AR 72211For SaleMLS ID #26035735, Kasie L Petit, IRealty Arkansas - LR. CARMLS
- $365,0004 bd3 ba2.5k sqft1 Janwood Dr, Little Rock, AR 72227For SaleMLS ID #26035114, Abbie W Stalnaker, The Property Group. CARMLS
- $414,5004 bd3 ba2.7k sqft1028 Woody Dr, Alexander, AR 72002For SaleMLS ID #26023500, Scott Hayes, MVP Real Estate. CARMLS
