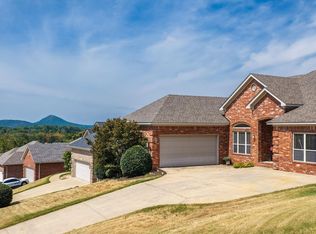
Immaculate One-Owner Home on a Quiet Cul-de-Sac in a desirable neighborhood in Maumelle! This beautiful, meticulously maintained home greets you with soaring ceilings, setting the tone for a spacious interior. The large living room boasts tall ceilings and a beautiful gas fireplace creating an inviting space. The formal dining is great for special occasions or could be a home office. The spacious main-level Primary Suite offers crown molding, lighted tray ceiling, and plenty of room for furnishings. Upstairs has three guest bedrooms and guest bath with double sinks. The kitchen features granite countertops and oversized island for entertaining. The breakfast nook offers flexibility with room for coffee bar or work area. Half bath located on main level for guest. The fenced backyard is ideal for activities, and the storage building conveys. Enjoy being near walking paths that connect to parks, short walks to Lake Willastein, and other areas throughout Maumelle. Move-In-Ready! See Agent Remarks
Active
$389,000
35 Azalea Cv, Maumelle, AR 72113
4beds
2,488sqft
Single Family Residence
Built in 2001
0.28 Acres Lot
$-- Zestimate®
$156/sqft
$-- HOA
What's special
Spacious main-level primary suiteStorage building conveysSoaring ceilingsBeautiful gas fireplaceFormal diningTall ceilingsOversized island for entertaining
- 8 days
- 642
- 45
Likely to sell faster than
Zillow last checked:
Listing updated:
Listed by:
Sonya Rasberry 501-680-4855,
IRealty Arkansas - LR 501-451-7653
Source: CARMLS,MLS#: 26041188
Facts & features
Interior
Bedrooms & bathrooms
- Bedrooms: 4
- Bathrooms: 3
- Full bathrooms: 2
- 1/2 bathrooms: 1
Rooms
- Room types: None
Dining room
- Features: Separate Dining Room, Eat-in Kitchen, Breakfast Bar
Appliances
- Included: Built-In Range, Microwave, Electric Range, Dishwasher, Plumbed For Ice Maker, Freezer, Gas Water Heater
- Laundry: Washer Hookup, Gas Dryer Hookup, Electric Dryer Hookup
Features
- Walk-In Closet(s), Ceiling Fan(s), Walk-in Shower, Wired for Data, Pantry, Sheet Rock, Wallpaper, Sheet Rock Ceiling, Tray Ceiling(s), Primary Bedroom/Main Lv, 3 Bedrooms Same Level
- Flooring: Carpet, Wood
- Doors: Insulated Doors
- Windows: Window Treatments, Insulated Windows, Skylight(s)
- Attic: Attic Vent-Turbo
- Has fireplace: Yes
- Fireplace features: Factory Built, Insert, Gas Logs Present, Glass Doors
Interior area
- Total structure area: 2,488
- Total interior livable area: 2,488 sqft
Video & virtual tour
Property
Parking
- Total spaces: 2
- Parking features: Garage, Two Car, Garage Door Opener
- Has garage: Yes
Features
- Levels: Two
- Stories: 2
- Patio & porch: Patio
- Exterior features: Storage, Rain Gutters
- Fencing: Wood
Lot
- Size: 0.28 Acres
- Features: Level, Cul-De-Sac, Subdivided, Lawn Sprinkler
Details
- Parcel number: 42M0250819800
Construction
Type & style
- Home type: SingleFamily
- Architectural style: Traditional
- Property subtype: Single Family Residence
Materials
- Brick, Metal/Vinyl Siding
- Foundation: Slab
- Roof: Shingle
Condition
- New construction: No
- Year built: 2001
Utilities & green energy
- Electric: Elec-Municipal (+Entergy)
- Gas: Gas-Natural
- Sewer: Public Sewer
- Water: Public
- Utilities for property: Natural Gas Connected, Cable Connected, Underground Utilities
Green energy
- Energy efficient items: Doors
Community & HOA
Community
- Features: Picnic Area, Golf
- Security: Smoke Detector(s), Security System
- Subdivision: WATERSIDE ADDN
HOA
- Has HOA: No
Location
- Region: Maumelle
Financial & listing details
- Price per square foot: $156/sqft
- Tax assessed value: $269,225
- Annual tax amount: $2,471
- Date on market: 10/11/2026
- Listing terms: VA Loan,FHA,Conventional,Cash
- Road surface type: Paved
Estimated market value
Not available
Estimated sales range
Not available
Not available
Price history
| Date | Event | Price |
|---|---|---|
| 10/11/2026 | Listed for sale | $389,000+2201.8%$156/sqft |
Source:  CARMLS #26041188 Report a problem | ||
| 1/15/2015 | Sold | $16,900-91.5%$7/sqft |
Source: Agent Provided Report a problem | ||
| 3/15/2002 | Sold | $198,000$80/sqft |
Source: Public Record Report a problem | ||
Public tax history
| Year | Property taxes | Tax assessment |
|---|---|---|
| 2025 | $1,871 -5.1% | $43,890 |
| 2024 | $1,971 -3.7% | $43,890 |
| 2023 | $2,046 -2.4% | $43,890 |
| 2022 | $2,096 -12.1% | $43,890 |
| 2021 | $2,386 | $43,890 |
| 2020 | $2,386 | $43,890 |
| 2019 | $2,386 -1% | $43,890 |
| 2018 | $2,411 | $43,890 |
| 2017 | $2,411 | $43,890 -5.1% |
| 2016 | $2,411 -17.2% | $46,270 |
| 2015 | $2,910 | $46,270 |
| 2014 | $2,910 | $46,270 |
| 2013 | $2,910 | $46,270 |
| 2012 | -- | $46,270 0% |
| 2011 | -- | $46,277 |
| 2010 | -- | $46,277 |
| 2009 | -- | $46,277 -7% |
| 2008 | -- | $49,760 |
| 2007 | -- | $49,760 +22.3% |
| 2005 | -- | $40,690 |
| 2004 | -- | $40,690 -1.5% |
| 2003 | -- | $41,300 |
| 2002 | -- | $41,300 +753.3% |
| 2001 | -- | $4,840 |
Find assessor info on the county website
Monthly payment
Est. payment
Payment breakdown
Explore the cost of this home by adjusting the details. Changes won't be saved.Climate risks
Neighborhood: 72113

Similar homes
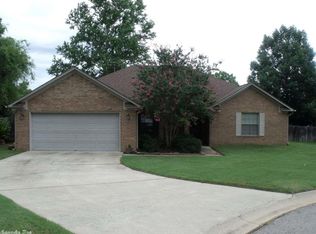
- $369,9004 bd2 ba2.2k sqft14 Basswood Ter, Maumelle, AR 72113For Sale
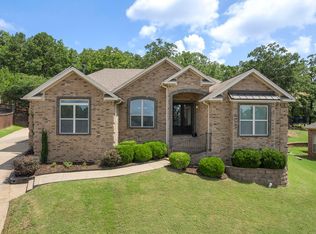
 MLS ID #26041299, Chad Taylor, McKimmey Associates REALTORS NLR. CARMLS
- $--4 bd2 ba2.1k sqft12 Ozark Dr, Maumelle, AR 72113Auction
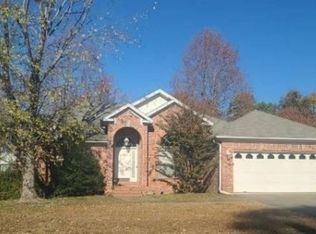 Xome
- $340,0004 bd2 ba2.1k sqft108 Waterside Dr, Maumelle, AR 72113For Sale
 MLS ID #26041088, Diane Henson, 501 Professionals Realty & Investments. CARMLS
- $365,0004 bd3 ba2.1k sqft245 Summit Valley Cir, Maumelle, AR 72113For Sale
 MLS ID #26040928, Kimberlee Jones, LPT Realty. CARMLS
- $369,9004 bd2 ba2.4k sqft210 Deauville Dr, Maumelle, AR 72113For SaleMLS ID #26041079, Zach M Dunivan, CBRPM Group. CARMLS
- $405,0004 bd3 ba2.8k sqft146 Pleasantwood Dr, Maumelle, AR 72113For SaleMLS ID #26039585, Taylor Hunt, Blue Tree Realty. CARMLS
- $379,9004 bd2 ba2.4k sqft128 Mountain Valley Dr, Maumelle, AR 72113For SaleMLS ID #26038837, Donna M Ibbotson, Crye-Leike REALTORS Maumelle. CARMLS
- $389,0004 bd3 ba3.2k sqft31 Turquoise Dr, Maumelle, AR 72113For SaleMLS ID #26041716, Ruth Tyson, Crye-Leike REALTORS Kanis Branch. CARMLS
- $385,0004 bd4 ba2.8k sqft24 Norfork Dr, Maumelle, AR 72113For SaleMLS ID #26038502, Tina McAfee, Brokers Guild Real Estate. CARMLS
- $350,0003 bd3 ba2k sqft401 Arnold Palmer Dr, Maumelle, AR 72113For SaleMLS ID #26041249, Michele Woods, McGraw Realtors - Benton. CARMLS
- $415,0003 bd2 ba2.7k sqft5 Saint Thomas Ct, Maumelle, AR 72113For SaleMLS ID #26040962, Danielle D Pugh, Exp Realty. CARMLS
- $499,9004 bd4 ba3.3k sqft141 Scenic Valley Loop, Maumelle, AR 72113For SaleMLS ID #26042030, Linda Sanders, Crye-Leike REALTORS Kanis Branch. CARMLS
- $399,0004 bd3 ba2.6k sqft109 Summit Dr, Maumelle, AR 72113For SaleMLS ID #26028661, Mori Rogers, Natural State Realty of Arkansas. CARMLS
- $405,0004 bd3 ba2.6k sqft108 Bouriese Cir, Maumelle, AR 72113For SaleMLS ID #26038426, Jacob P Hall, Michele Phillips & Co. Realtors. CARMLS
- $329,9003 bd3 ba2.2k sqft45 Blue Mountain Dr, Maumelle, AR 72113For SaleMLS ID #26039236, Austin Wingfield, Crye-Leike REALTORS Kanis Branch. CARMLS
- $425,0004 bd3 ba2.9k sqft114 Napa Valley Loop, Maumelle, AR 72113For SaleMLS ID #26027835, Jeannie Johnson, LPT Realty. CARMLS
- $365,0003 bd3 ba2.4k sqft152 Marseille Dr, Maumelle, AR 72113For SaleMLS ID #26039780, Heather Stuart, Signature Properties. CARMLS
- $340,0004 bd3 ba2.8k sqft4 Barber Cv, Maumelle, AR 72113For SaleMLS ID #26039605, Ray Ellen, Real Broker. CARMLS
- $332,5004 bd3 ba2.3k sqft26 Ozark Dr, Maumelle, AR 72113For SaleMLS ID #26032489, Kathy Nickles, ERA TEAM Real Estate. CARMLS
- $359,0004 bd2 ba2.5k sqft103 Bayonne Cv, Maumelle, AR 72113For SaleMLS ID #26039109, Dana Kellerman, CBRPM Maumelle. CARMLS
