This beautiful 4 bedroom 3 bath 2 car garage has plenty of space for a growing family. Split floor plan, nice size eat-in kitchen that opens up to the hearth room with a cozy fireplace, with 2 living areas for entertainment or just extra space for the entire family to enjoy. The kitchen has a breakfast bar, island with plenty of space. A fully fenced back yard with a covered patio to enjoy the privacy and moments to relax. Updates include interior painting, updated master shower. Call today for a tour. Agents see remarks!
Active
Price cut: $11K (9/30)
$399,000
109 Summit Dr, Maumelle, AR 72113
4beds
2,656sqft
Single Family Residence
Built in 2008
10,018 Square Feet Lot
$392,300 Zestimate®
$150/sqft
$10/mo HOA
What's special
Split floor planNice size eat-in kitchenUpdated master showerInterior paintingBreakfast bar
- 88 days
- 580
- 22
Zillow last checked:
Listing updated:
Listed by:
Mori Rogers 501-516-5693,
Natural State Realty of Arkansas 501-607-5049
Source: CARMLS,MLS#: 26028661
Facts & features
Interior
Bedrooms & bathrooms
- Bedrooms: 4
- Bathrooms: 3
- Full bathrooms: 3
Rooms
- Room types: Formal Living Room, Den/Family Room
Dining room
- Features: Separate Dining Room, Eat-in Kitchen, Separate Breakfast Rm, Breakfast Bar
Appliances
- Included: Free-Standing Range, Microwave, Gas Range, Dishwasher, Disposal, Refrigerator, Plumbed For Ice Maker, Gas Water Heater
- Laundry: Washer Hookup, Electric Dryer Hookup, Laundry Room
Features
- Walk-In Closet(s), Ceiling Fan(s), Walk-in Shower, Breakfast Bar, Pantry, Sheet Rock, Primary Bedroom/Main Lv, 4 Bedrooms Same Level
- Flooring: Wood, Tile
- Doors: Insulated Doors
- Windows: Window Treatments, Insulated Windows
- Has fireplace: Yes
- Fireplace features: Woodburning-Site-Built, Gas Starter
Interior area
- Total structure area: 2,656
- Total interior livable area: 2,656 sqft
Property
Parking
- Total spaces: 2
- Parking features: Garage, Two Car
- Has garage: Yes
Features
- Levels: One
- Stories: 1
- Patio & porch: Patio, Porch
- Exterior features: Rain Gutters
- Fencing: Full,Wood
Lot
- Size: 10,018 Square Feet
- Features: Level, Subdivided
Details
- Parcel number: 42M0230401800
- Other equipment: Satellite Dish
Construction
Type & style
- Home type: SingleFamily
- Architectural style: Traditional
- Property subtype: Single Family Residence
Materials
- Brick
- Foundation: Slab
- Roof: Composition
Condition
- New construction: No
- Year built: 2008
Utilities & green energy
- Electric: Elec-Municipal (+Entergy)
- Gas: Gas-Natural
- Sewer: Public Sewer
- Water: Public
- Utilities for property: Natural Gas Connected, Cable Connected, Underground Utilities
Green energy
- Energy efficient items: Doors
Community & HOA
Community
- Features: Pool, Playground, Picnic Area, Mandatory Fee, Golf, Fitness/Bike Trail, Senior Community
- Security: Smoke Detector(s)
- Senior community: Yes
- Subdivision: MAUMELLE VALLEY ESTATES
HOA
- Has HOA: Yes
- HOA fee: $125 annually
Location
- Region: Maumelle
Financial & listing details
- Price per square foot: $150/sqft
- Tax assessed value: $300,335
- Annual tax amount: $2,781
- Date on market: 7/16/2026
- Listing terms: VA Loan,FHA,Conventional,Cash
- Road surface type: Paved
Estimated market value
$392,300
$373,000 - $412,000
$2,439/mo
Price history
| Date | Event | Price |
|---|---|---|
| 9/30/2026 | Price change | $399,000-2.7%$150/sqft |
Source:  CARMLS #26028661 Report a problem CARMLS #26028661 Report a problem | ||
| 7/16/2026 | Listed for sale | $410,000+51.3%$154/sqft |
Source: CARMLS #26028661 Report a problem | ||
| 10/1/2017 | Listing removed | $271,000$102/sqft |
Source: Crye-Leike #17009411 Report a problem | ||
| 7/7/2017 | Listed for sale | $271,000+2.7%$102/sqft |
Source: Crye-Leike #17009411 Report a problem | ||
| 1/27/2017 | Sold | $264,000-0.3%$99/sqft |
Source: CARMLS #16029480 Report a problem | ||
| 10/5/2016 | Price change | $264,900-1.5%$100/sqft |
Source: Crye-Leike, Realtors Maumelle #16029480 Report a problem | ||
| 8/24/2016 | Listed for sale | $269,000+4.7%$101/sqft |
Source: Owner #24088245 Report a problem | ||
| 4/20/2011 | Sold | $257,000+458.7%$97/sqft |
Source: Public Record Report a problem | ||
| 4/9/2007 | Sold | $46,000$17/sqft |
Source: Public Record Report a problem | ||
Public tax history
| Year | Property taxes | Tax assessment |
|---|---|---|
| 2025 | $2,782 +0% | $60,067 +3.1% |
| 2024 | $2,781 +2.5% | $58,280 +4.5% |
| 2023 | $2,714 +3.5% | $55,750 +4.8% |
| 2022 | $2,621 -6.8% | $53,220 +5% |
| 2021 | $2,813 | $50,690 |
| 2020 | $2,813 | $50,690 |
| 2019 | $2,813 -0.9% | $50,690 |
| 2018 | $2,838 | $50,690 |
| 2017 | $2,838 | $50,690 -4.7% |
| 2016 | $2,838 -15.2% | $53,210 |
| 2015 | $3,347 | $53,210 |
| 2014 | $3,347 | $53,210 |
| 2013 | $3,347 | $53,210 |
| 2012 | -- | $53,210 -2.7% |
| 2011 | -- | $54,714 |
| 2010 | -- | $54,714 |
| 2009 | -- | $54,714 +494.7% |
| 2008 | -- | $9,200 |
Find assessor info on the county website
Monthly payment
Est. payment
Payment breakdown
Explore the cost of this home by adjusting the details. Changes won't be saved.Climate risks
Neighborhood: 72113

Similar homes
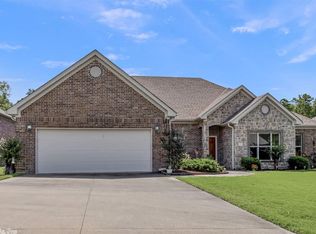
- $365,0004 bd3 ba2.1k sqft245 Summit Valley Cir, Maumelle, AR 72113For Sale
 MLS ID #26040928, Kimberlee Jones, LPT Realty. CARMLS

 - $389,0004 bd3 ba2.4k sqft35 Azalea Cv, Maumelle, AR 72113For Sale
 MLS ID #26041188, Sonya Rasberry, IRealty Arkansas - LR. CARMLS
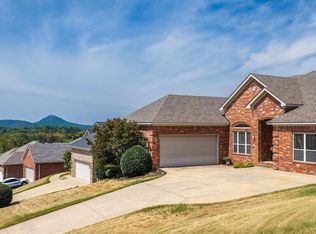
 - $405,0004 bd3 ba2.8k sqft146 Pleasantwood Dr, Maumelle, AR 72113For Sale
 MLS ID #26039585, Taylor Hunt, Blue Tree Realty. CARMLS
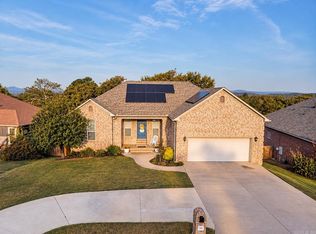
 - $425,0004 bd3 ba2.9k sqft114 Napa Valley Loop, Maumelle, AR 72113For Sale
 MLS ID #26027835, Jeannie Johnson, LPT Realty. CARMLS
 - $399,0005 bd3 ba3.1k sqft103 Beaver Creek Ln, Maumelle, AR 72113For SaleMLS ID #26023360, Shannon Foster, IRealty Arkansas - Sherwood. CARMLS
- $369,9004 bd2 ba2.4k sqft210 Deauville Dr, Maumelle, AR 72113For SaleMLS ID #26041079, Zach M Dunivan, CBRPM Group. CARMLS
- $419,9004 bd3 ba2.5k sqft147 Ridgeview Trl, Maumelle, AR 72113For SaleMLS ID #26026118, Lisa Holloway-Sugg, Crye-Leike REALTORS Maumelle. CARMLS
- $405,0004 bd3 ba2.6k sqft108 Bouriese Cir, Maumelle, AR 72113For SaleMLS ID #26038426, Jacob P Hall, Michele Phillips & Co. Realtors. CARMLS
- $429,5004 bd3 ba2.5k sqft12 Majestic Ct, Maumelle, AR 72113For SaleMLS ID #26027872, Barbara C Swesey, Adkins & Associates Real Estate. CARMLS
- $435,0003 bd2 ba2.7k sqft5 Saint Thomas Ct, Maumelle, AR 72113For SaleMLS ID #26040962, Danielle D Pugh, Exp Realty. CARMLS
- $340,0004 bd2 ba2.1k sqft108 Waterside Dr, Maumelle, AR 72113For SaleMLS ID #26041088, Diane Henson, 501 Professionals Realty & Investments. CARMLS
- $497,5004 bd4 ba2.9k sqft124 Lake Valley Dr, Maumelle, AR 72113For SaleMLS ID #26039831, David Lee, Red Door Realty, LLC. CARMLS
- $385,0004 bd4 ba2.8k sqft24 Norfork Dr, Maumelle, AR 72113For SaleMLS ID #26038502, Tina McAfee, Brokers Guild Real Estate. CARMLS
- $379,9004 bd2 ba2.4k sqft128 Mountain Valley Dr, Maumelle, AR 72113For SaleMLS ID #26038837, Donna M Ibbotson, Crye-Leike REALTORS Maumelle. CARMLS
- $365,0003 bd3 ba2.4k sqft152 Marseille Dr, Maumelle, AR 72113For SaleMLS ID #26039780, Heather Stuart, Signature Properties. CARMLS
- $359,0004 bd2 ba2.5k sqft103 Bayonne Cv, Maumelle, AR 72113For SaleMLS ID #26039109, Dana Kellerman, CBRPM Maumelle. CARMLS
- $479,0004 bd3 ba2.6k sqft101 Eagle Ridge Dr, Maumelle, AR 72113For SaleMLS ID #26026101, Kimberlee Jones, LPT Realty. CARMLS
- $340,0004 bd3 ba2.8k sqft4 Barber Cv, Maumelle, AR 72113For SaleMLS ID #26039605, Ray Ellen, Real Broker. CARMLS
