Charming one-level home on level lot in the prestigious Country Club of Arkansas Golf Course Community in Maumelle, ideally situated across from the golf course. A welcoming foyer opens to a spacious living room featuring 9-foot ceilings, elegant trim work, and a beautiful corner gas-log fireplace with custom mantel. The gourmet kitchen offers abundant cabinetry, a separate pantry, breakfast bar, stainless steel appliances, gas range, and a refrigerator that conveys. The window-lined dining area provides plenty of natural light and space for gathering. Three guest bedrooms and a full bath are located in a private hallway, while the primary suite serves as a true retreat with room for a sitting area. The spa-like bath includes dual vanities, a soaking tub, walk-in shower, linen storage, and separate his-and-her walk-in closets. A dedicated laundry room w/sink adds convenience. Just off the kitchen, the sunroom/flex space is perfect for entertaining, hobbies, or relaxation. Enjoy the fully fenced backyard with patio, double gate, and single walk gate. Bonus features include a 2-car garage plus a separate golf cart garage. Roof 2021, HVAC 2016. Schedule your appointment today
Accepting back-up offers
$359,000
103 Bayonne Cv, Maumelle, AR 72113
4beds
2,500sqft
Single Family Residence
Built in 2003
0.25 Acres Lot
$350,400 Zestimate®
$144/sqft
$10/mo HOA
What's special
Level lotThree guest bedroomsSeparate pantrySeparate his-and-her walk-in closetsOne-level homeWelcoming foyerElegant trim work
- 9 days
- 498
- 33
Likely to sell faster than
Zillow last checked:
Listing updated:
Listed by:
Dana Kellerman 501-960-0700,
CBRPM Maumelle 501-851-8282
Source: CARMLS,MLS#: 26039109
Facts & features
Interior
Bedrooms & bathrooms
- Bedrooms: 4
- Bathrooms: 2
- Full bathrooms: 2
Rooms
- Room types: Great Room, Office/Study, Sun Room, Workshop/Craft
Dining room
- Features: Separate Dining Room, Eat-in Kitchen, Separate Breakfast Rm, Kitchen/Dining Combo, Breakfast Bar
Heating
- Natural Gas
Cooling
- Electric
Appliances
- Included: Gas Range, Dishwasher, Disposal, Refrigerator, Plumbed For Ice Maker, Gas Water Heater
- Laundry: Washer Hookup, Gas Dryer Hookup, Electric Dryer Hookup, Laundry Room
Features
- Walk-In Closet(s), Ceiling Fan(s), Walk-in Shower, Breakfast Bar, Kit Counter-Corian, Pantry, Sheet Rock, Tray Ceiling(s), Primary Bedroom/Main Lv, Guest Bedroom/Main Lv, Primary Bedroom Apart, Guest Bedroom Apart, 4 Bedrooms Same Level
- Flooring: Wood, Tile
- Doors: Insulated Doors
- Windows: Window Treatments, Insulated Windows
- Attic: Floored
- Has fireplace: Yes
- Fireplace features: Gas Starter, Gas Logs Present, Glass Doors
Interior area
- Total structure area: 2,500
- Total interior livable area: 2,500 sqft
Video & virtual tour
Property
Parking
- Total spaces: 2
- Parking features: Garage, Two Car, Garage Door Opener, Golf Cart Garage
- Has garage: Yes
Features
- Levels: One
- Stories: 1
- Patio & porch: Patio, Porch
- Exterior features: Rain Gutters
- Fencing: Full,Wood
- Waterfront features: River
- Body of water: River: Arkansas River
Lot
- Size: 0.25 Acres
- Dimensions: 145 x 75 x 145 x 75
- Features: Level, Cul-De-Sac, Cleared, Extra Landscaping, Subdivided, Lawn Sprinkler
Details
- Parcel number: 42M0260379100
Construction
Type & style
- Home type: SingleFamily
- Architectural style: Traditional
- Property subtype: Single Family Residence
Materials
- Brick
- Foundation: Slab
- Roof: Shingle
Condition
- New construction: No
- Year built: 2003
Utilities & green energy
- Electric: Elec-Municipal (+Entergy)
- Gas: Gas-Natural
- Sewer: Public Sewer
- Water: Public
- Utilities for property: Natural Gas Connected, Telephone-Party Line, Underground Utilities
Green energy
- Energy efficient items: Doors
Community & HOA
Community
- Features: Pool, Tennis Court(s), Playground, Picnic Area, Mandatory Fee, Golf, Fitness/Bike Trail
- Security: Smoke Detector(s)
- Subdivision: COUNTRY CLUB OF ARK THE
HOA
- Has HOA: Yes
- Services included: Maintenance Grounds
- HOA fee: $120 annually
Location
- Region: Maumelle
Financial & listing details
- Price per square foot: $144/sqft
- Tax assessed value: $271,335
- Annual tax amount: $2,641
- Date on market: 9/26/2026
- Listing terms: VA Loan,FHA,Conventional,Cash
- Road surface type: Paved
Estimated market value
$350,400
$333,000 - $368,000
$2,573/mo
Price history
| Date | Event | Price |
|---|---|---|
| 9/26/2026 | Listed for sale | $359,000+78.6%$144/sqft |
Source:  CARMLS #26039109 Report a problem CARMLS #26039109 Report a problem | ||
| 6/9/2004 | Sold | $201,000$80/sqft |
Source: Public Record Report a problem | ||
Public tax history
| Year | Property taxes | Tax assessment |
|---|---|---|
| 2025 | $1,861 -5.1% | $43,720 |
| 2024 | $1,961 -3.7% | $43,720 |
| 2023 | $2,036 -2.4% | $43,720 |
| 2022 | $2,086 -12.1% | $43,720 |
| 2021 | $2,375 | $43,720 |
| 2020 | $2,375 | $43,720 |
| 2019 | $2,375 -1% | $43,720 |
| 2018 | $2,400 | $43,720 |
| 2017 | $2,400 | $43,720 -13.4% |
| 2016 | $2,400 -21.9% | $50,480 +3.3% |
| 2015 | $3,073 -3.2% | $48,851 -3.2% |
| 2014 | $3,175 +8.3% | $50,480 +8.3% |
| 2013 | $2,933 | $46,631 -7.6% |
| 2012 | -- | $50,480 +13.7% |
| 2011 | -- | $44,411 |
| 2010 | -- | $44,411 |
| 2009 | -- | $44,411 -10% |
| 2008 | -- | $49,346 |
| 2007 | -- | $49,346 +27% |
| 2005 | -- | $38,850 |
| 2004 | -- | $38,850 +2870.2% |
| 2003 | -- | $1,308 |
| 2002 | -- | $1,308 |
| 2001 | -- | $1,308 |
Find assessor info on the county website
Monthly payment
Est. payment
Payment breakdown
Explore the cost of this home by adjusting the details. Changes won't be saved.Climate risks
Neighborhood: 72113

Similar homes
- $355,0004 bd2 ba2.2k sqft115 Sancerre Dr, Maumelle, AR 72113For Sale
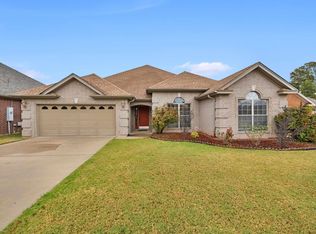
 MLS ID #26040116, Karen Thornton, Michele Phillips & Co. Realtors. CARMLS
 - $365,0003 bd3 ba2.4k sqft152 Marseille Dr, Maumelle, AR 72113For Sale
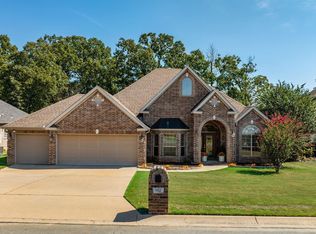 MLS ID #26039780, Heather Stuart, Signature Properties. CARMLS
 - $405,0004 bd3 ba2.6k sqft108 Bouriese Cir, Maumelle, AR 72113For Sale
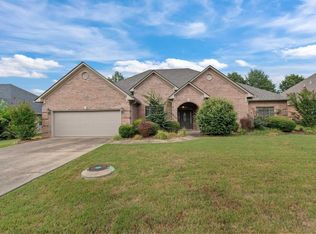 MLS ID #26038426, Jacob P Hall, Michele Phillips & Co. Realtors. CARMLS
 - $340,0004 bd3 ba2.8k sqft4 Barber Cv, Maumelle, AR 72113For Sale
 MLS ID #26039605, Ray Ellen, Real Broker. CARMLS
 - $339,9004 bd2 ba2k sqft133 Sancerre Dr, Maumelle, AR 72113For SaleMLS ID #26037937, Scott Deaton, Deaton Group Realty. CARMLS
- $328,0003 bd2 ba2.1k sqft131 Deauville Dr, Maumelle, AR 72113For SaleMLS ID #26038630, Vicki L Biggs, Crye-Leike REALTORS Maumelle. CARMLS
- $369,9004 bd2 ba2.4k sqft210 Deauville Dr, Maumelle, AR 72113For SaleMLS ID #26028221, Zach M Dunivan, CBRPM Group. CARMLS
- $345,0003 bd2 ba2.4k sqft104 Cannes Ct, Maumelle, AR 72113For SaleMLS ID #26032473, Robert A Richardson, Crye-Leike REALTORS Kanis Branch. CARMLS
- $345,9003 bd2 ba1.8k sqft212 Nantucket Loop, Maumelle, AR 72113For SaleMLS ID #26039562, Lawson S Hutchins, ArkBest Realty, Inc.. CARMLS
- $329,9003 bd3 ba2.2k sqft45 Blue Mountain Dr, Maumelle, AR 72113For SaleMLS ID #26039236, Austin Wingfield, Crye-Leike REALTORS Kanis Branch. CARMLS
- $415,0004 bd3 ba2.8k sqft146 Pleasantwood Dr, Maumelle, AR 72113For SaleMLS ID #26039585, Taylor Hunt, Blue Tree Realty. CARMLS
- $399,9004 bd4 ba2.8k sqft24 Norfork Dr, Maumelle, AR 72113For SaleMLS ID #26038502, Tina McAfee, Brokers Guild Real Estate. CARMLS
- $379,9004 bd2 ba2.4k sqft128 Mountain Valley Dr, Maumelle, AR 72113For SaleMLS ID #26038837, Donna M Ibbotson, Crye-Leike REALTORS Maumelle. CARMLS
- $369,9004 bd2 ba2.2k sqft14 Basswood Ter, Maumelle, AR 72113For SaleMLS ID #26023436, Chad Taylor, McKimmey Associates REALTORS NLR. CARMLS
- $355,0003 bd2 ba1.8k sqft27 Joel Ln, Maumelle, AR 72113For SaleMLS ID #26035316, Nancy L Gregory, Keller Williams Realty. CARMLS
- $299,9004 bd2 ba1.7k sqft211 Chantilly Cir, Maumelle, AR 72113For SaleMLS ID #26037070, Dana Kellerman, CBRPM Maumelle. CARMLS
- $335,0004 bd3 ba2.3k sqft26 Ozark Dr, Maumelle, AR 72113For SaleMLS ID #26032489, Kathy Nickles, ERA TEAM Real Estate. CARMLS
- $385,0004 bd2 ba2.3k sqft116 Lucia Ln, North Little Rock, AR 72113For SaleMLS ID #26033150, Laura C Osborne, Realty One Group - Pinnacle. CARMLS
