Skip main navigation
Closed
  • $535,000

    15113 Matterhorn Loop, Maumelle, AR 72113

    4beds
    2,449sqft
    Single Family Residence
    Built in 2025
    7,840.8 Square Feet Lot
    $536,500 Zestimate®
    $218/sqft
    $3,165 Estimated rent

    Home value

    $536,500

    $483,000 - $596,000

    $3,165/mo

    Zestimate® history
    Loading
    Loading...

    Owner options

    List your home for rent

    $3,165/mo

    Rent Zestimate®

    Find your next renter with Zillow Rental Manager. Plus, with online applications, you can quickly screen prospective tenants – for free.

    Learn more

    $3,165/mo

    Rent Zestimate®

    Refinance and save

    $4,167/mo

    Est. payment

    Refinancing to a lower rate could help reduce your monthly payments and save thousands over the life of the loan.

    See today's rates

    $4,167/mo

    Est. payment

    Explore your selling options

    Work with a Zillow partner agent

    Leverage their expertise and Zillow's premium Showcase listings to get your home seen by more buyers.

    Get started

    List with your own agent

    Get your home in front of millions of buyers by listing it on Zillow.

    Learn how to do it

    Sell it yourself

    Take full control of how buyers see your home on Zillow by listing For Sale by Owner (FSBO).

    List your home

    What's special

    Private lakeGated privacyScenic walking trailsOpen-concept floor planWell-appointed kitchen
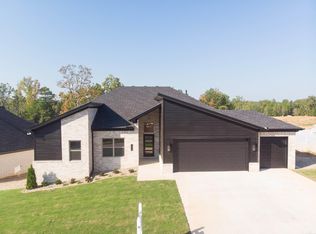
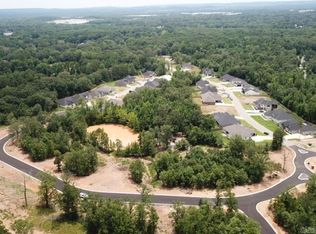
    Welcome to 15113 Matterhorn Loop! This move in ready home is located in the desirable Phase 2 of Stonebrook. Stonebrook was Voted AY Magazines Best Neighborhood in Central Arkansas! Enjoy gated privacy, scenic walking trails, a private lake, and community amenities in one of the most sought-after neighborhoods in Maumelle! This 4-bedroom, 3.5-bathroom home offers 2,449 sq. ft. of modern comfort and serene living. Thoughtfully designed, this home is perfectly situated with picturesque views of the fishing pond, playground area, and surrounding green space. Inside, you’ll find an open-concept floor plan that seamlessly blends style and functionality. The spacious living areas are perfect for entertaining, while the well-appointed kitchen will delight any home chef. Each bedroom is generously sized, with the primary suite offering a peaceful retreat. Whether you’re relaxing in the backyard or enjoying Stonebrook’s incredible amenities, this home is an oasis for those seeking both luxury and community. Don’t miss your chance to make 15113 Matterhorn Loop your new home—schedule a tour today! Set up a self guided tour of this home on the Hines Homes website.

    Zillow last checked:

    Listing updated:

    Listed by:

    Taylor Hunt 541-531-6369,

    Blue Tree Realty

    Bought with:

    Erin S Tripcony, AR

    Big Little Brokerage

    Source: CARMLS,MLS#: 25049300MLS Logo

    Facts & features

    Interior

    Bedrooms & bathrooms
    • Bedrooms: 4
    • Bathrooms: 4
    • Full bathrooms: 3
    • 1/2 bathrooms: 1
    Dining room
    • Features: Eat-in Kitchen, Kitchen/Dining Combo, Living/Dining Combo, Breakfast Bar
    Heating
    • Natural Gas
    Cooling
    • Electric
    Appliances
    • Included: Microwave, Gas Range, Dishwasher, Disposal, Plumbed For Ice Maker, Gas Water Heater
    • Laundry: Washer Hookup, Electric Dryer Hookup
    Features
    • Walk-In Closet(s), Ceiling Fan(s), Walk-in Shower, Granite Counters, Kit Counter-Quartz, Primary Bedroom/Main Lv, Guest Bedroom/Main Lv, Primary Bedroom Apart, Guest Bedroom Apart, 2 Bedrooms Same Level, 2 Bedrooms Upper Level
    • Flooring: Carpet, Wood, Tile
    • Doors: Insulated Doors
    • Windows: Insulated Windows, Low Emissivity Windows
    • Attic: Floored,Attic Vent-Turbo
    • Has fireplace: Yes
    • Fireplace features: Gas Logs Present, Gas Log
    Interior area
    • Total structure area: 2,449
    • Total interior livable area: 2,449 sqft

    Property

    Parking
    • Total spaces: 2
    • Parking features: Garage, Two Car, Garage Door Opener
    • Has garage: Yes
    Features
    • Levels: Two
    • Stories: 2
    • Patio & porch: Porch
    • Exterior features: Rain Gutters
    • Waterfront features: Pond
    Lot
    • Size: 7,840 sqft
    • Features: Sloped, Subdivided, Sloped Down, Waterfront
    Details
    • Other equipment: Home Theater

    Construction

    Type & style
    • Home type: SingleFamily
    • Architectural style: Traditional
    • Property subtype: Single Family Residence
    Materials
    • Brick, Radiant Barrier
    • Foundation: Slab
    • Roof: Shingle
    Condition
    • New construction: Yes
    • Year built: 2025
    Details
    • Builder name: Hines Homes

    Utilities & green energy

    • Electric: Elec-Municipal (+Entergy)
    • Gas: Gas-Natural
    • Sewer: Public Sewer
    • Water: Public
    • Utilities for property: Natural Gas Connected
    Green energy
    • Energy efficient items: Doors, Insulation, Thermostat

    Community & neighborhood

    Security
    • Security features: Smoke Detector(s)
    Community
    • Community features: Tennis Court(s), Playground, Picnic Area, Mandatory Fee, Fitness/Bike Trail, Gated
    Location
    • Region: Maumelle
    • Subdivision: STONEBROOK

    HOA & financial

    HOA
    • Has HOA: Yes
    • HOA fee: $900 annually
    • Services included: Maintenance Grounds, Private Roads, Security, Special Assessments

    Other

    Other facts
    • Listing terms: VA Loan,FHA,Conventional,Cash
    • Road surface type: Paved

    Price history

    DateEventPrice
    5/1/2026Sold$535,000-2.6%$218/sqft
    Source: CARMLS #25049300 Report a problem
    2/24/2026Contingent$549,000$224/sqft
    Source: CARMLS #25049300 Report a problem
    1/9/2026Listed for sale$549,000$224/sqft
    Source: CARMLS #25049300 Report a problem
    1/9/2026Contingent$549,000$224/sqft
    Source: CARMLS #25049300 Report a problem
    12/17/2025Listed for sale$549,000+20.9%$224/sqft
    Source: CARMLS #25049300 Report a problem
    11/25/2025Listing removed$3,400$1/sqft
    Source: Zillow Rentals Report a problem
    11/10/2025Listing removed$454,000-18.9%$185/sqft
    Source: Hines Homes, LLC Report a problem
    11/7/2025Listed for rent$3,400$1/sqft
    Source: Zillow Rentals Report a problem
    10/17/2025Price change$560,000-1.6%$229/sqft
    Source: CARMLS #25028063 Report a problem
    8/20/2025Price change$569,000-1%$232/sqft
    Source: CARMLS #25028063 Report a problem
    4/15/2025Price change$575,000+3.2%$235/sqft
    Source: CARMLS #24044124 Report a problem
    1/16/2025Price change$557,000+0.2%$227/sqft
    Source: CARMLS #24044124 Report a problem
    1/2/2025Price change$556,000+0.2%$227/sqft
    Source: CARMLS #24044124 Report a problem
    12/10/2024Listed for sale$555,000+354.9%$227/sqft
    Source: CARMLS #24044124 Report a problem
    10/11/2024Sold$122,000-73.1%$50/sqft
    Source: CARMLS #24039769 Report a problem
    9/5/2024Listed for sale$454,000$185/sqft
    Source: Hines Homes, LLC Report a problem

    Public tax history

    Tax history is unavailable.

    Neighborhood: 72113

    Nearby schools

    GreatSchools rating
    Get pre-qualified for a loan
    At Zillow Home Loans, we can pre-qualify you in as little as 5 minutes with no impact to your credit score.

    An equal housing lender. NMLS #10287.

    Sell for more on Zillow
    Get a Zillow Showcase℠ listing at no additional cost and you could sell for .
    $536,500
    2% more
    +$10,730
    With Zillow Showcase(estimated)
    $547,230