This meticulously updated home was remodeled in accordance with the Arkansas State Historic Preservation Office guidelines combining historic charm with modern updated amenities. The entire house has all new plumbing, electrical, HVAC, water and gas supply lines, insulation, gutters & a 4 year old roof. All original windows and doors were painstakingly restored and refinished while maintaining original hardware and hinges. The kitchen has all new custom cabinets with Blanco marble countertops and new ss appliances. This large historic home sits on 4 lots with lots of space to enjoy. Downstairs features a large living area, study/office, dining room, breakfast room/butlers pantry, kitchen, pantry, 3 large bedrooms, 2 baths and a laundry room. Upstairs you enter a large den with 2 large bedrooms, 1 full bath and a 1/2 bath. Off the dining room you will find an entrance to stairs leading to a 231 sf basement. The original exterior bricks have been professionally tuck-pointed and restored. While this home was originally built in 1931 it has undergone a historically significant remodel with a combination of modern systems, energy efficient improvements and craftsmanship beyond compare.
Active
$799,000
2200 Wolfe St, Little Rock, AR 72202
5beds
4,218sqft
:
Get pre-qualified$5,144/mo
Single Family Residence
Built in 1931
0.56 Acres Lot
$-- Zestimate®
$189/sqft
$-- HOA
What's special
Laundry roomDining roomBlanco marble countertops
- 4 days |
- 285 |
- 8 |
Zillow last checked:
Listing updated:
Listed by:
Jerek M Henry 501-690-6190,
JH Realty 501-301-4804,
Scott R Efird 501-732-5820,
JH Realty
Source: CARMLS,MLS#: 26029829
Facts & features
Interior
Bedrooms & bathrooms
- Bedrooms: 5
- Bathrooms: 4
- Full bathrooms: 3
- 1/2 bathrooms: 1
Rooms
- Room types: Formal Living Room, Den/Family Room, Office/Study, Game Room, Unfinished Space, Basement
Dining room
- Features: Separate Dining Room, Separate Breakfast Rm
Heating
- Natural Gas, Zoned
Cooling
- Electric
Appliances
- Included: Free-Standing Range, Gas Range, Dishwasher, Disposal, Refrigerator, Plumbed For Ice Maker, Freezer, Convection Oven, Electric Water Heater, Tankless Water Heater
- Laundry: Washer Hookup, Electric Dryer Hookup, Laundry Room
Features
- Walk-In Closet(s), Built-in Features, Ceiling Fan(s), Walk-in Shower, Sheet Rock, Paneling, Wallpaper, Sheet Rock Ceiling, Primary Bedroom/Main Lv, Guest Bedroom/Main Lv, 3 Bedrooms Same Level, 2 Bedrooms Upper Level
- Flooring: Carpet, Wood, Tile, Luxury Vinyl
- Basement: Unfinished,Interior Entry,Sump Pump
- Number of fireplaces: 2
- Fireplace features: Two, Decorative
Interior area
- Total structure area: 4,218
- Total interior livable area: 4,218 sqft
Property
Parking
- Total spaces: 3
- Parking features: Parking Pad, Three Car, Garage Faces Side
Features
- Levels: Two
- Stories: 2
- Patio & porch: Porch
- Exterior features: Rain Gutters
Lot
- Size: 0.56 Acres
- Features: Level, Corner Lot
Details
- Parcel number: 34L198.01.005.00
Construction
Type & style
- Home type: SingleFamily
- Architectural style: Traditional
- Property subtype: Single Family Residence
Materials
- Brick
- Foundation: Crawl Space
- Roof: Shingle
Condition
- New construction: No
- Year built: 1931
Details
- Builder name: Renovated in accordance with the Arkansas State Historic Preservation Office(SHPO) guidelines
Utilities & green energy
- Electric: Elec-Municipal (+Entergy)
- Gas: Gas-Natural
- Sewer: Public Sewer
- Water: Public
- Utilities for property: Natural Gas Connected
Green energy
- Energy efficient items: Thermostat
Community & HOA
Community
- Features: Playground, Fitness/Bike Trail, Airport/Runway
- Security: Video Surveillance
- Subdivision: MEYERS M A
HOA
- Has HOA: No
Location
- Region: Little Rock
Financial & listing details
- Price per square foot: $189/sqft
- Tax assessed value: $28,950
- Annual tax amount: $224
- Date on market: 7/23/2026
- Listing terms: VA Loan,FHA,Conventional,Cash
- Road surface type: Paved
Estimated market value
Not available
Estimated sales range
Not available
$1,875/mo
Price history
| Date | Event | Price |
|---|---|---|
| 7/23/2026 | Listed for sale | $799,000+1041.4%$189/sqft |
Source:  CARMLS #26029829 Report a problem CARMLS #26029829 Report a problem | ||
| 10/21/2014 | Sold | $70,000+1184.6%$17/sqft |
Source: Agent Provided Report a problem | ||
| 4/4/2014 | Sold | $5,449$1/sqft |
Source: Public Record Report a problem | ||
Public tax history
| Year | Property taxes | Tax assessment |
|---|---|---|
| 2024 | $209 +8.4% | $4,000 |
| 2023 | $193 +9.1% | $4,000 |
| 2022 | $176 +9.3% | $4,000 +74.7% |
| 2021 | $161 +0.7% | $2,290 |
| 2020 | $160 | $2,290 |
| 2019 | $160 -89.4% | $2,290 -89.4% |
| 2018 | $1,510 +19.5% | $21,570 |
| 2017 | $1,264 | $21,570 +31.4% |
| 2016 | $1,264 +9.8% | $16,410 |
| 2015 | $1,150 | $16,410 |
| 2014 | $1,150 | $16,410 |
| 2013 | $1,150 | $16,410 |
| 2012 | -- | $16,410 +8.4% |
| 2011 | -- | $15,140 |
| 2010 | -- | $15,140 |
| 2009 | -- | $15,140 |
| 2008 | -- | $15,140 |
| 2007 | -- | $15,140 -27.4% |
| 2005 | -- | $20,860 |
| 2004 | -- | $20,860 +97.3% |
| 2003 | -- | $10,572 |
| 2002 | -- | $10,572 |
| 2001 | -- | $10,572 |
Find assessor info on the county website
Monthly payment
Est. payment
Payment breakdown
Explore the cost of this home by adjusting the details. Changes won't be saved.Climate risks
Neighborhood: Central High
Nearby schools
GreatSchools rating
- 2/10Stephens Elementary SchoolGrades: PK-5Distance: 1.3 mi
- 3/10Dunbar Magnet Middle SchoolGrades: 6-8Distance: 0.5 mi
- 5/10Central High SchoolGrades: 9-12Distance: 0.7 mi
Schools provided by the listing agent
- Elementary: Stephens
- Middle: Middle: Dunbar, Junior High: Central
- High: Central
Source: CARMLS. This data may not be complete. We recommend contacting the local school district to confirm school assignments for this home.
- $129,8003 bd2 ba2k sqft2214 Wolfe St, Little Rock, AR 72202Off Market
- $565-- bd-- ba-- sqftS Battery St, Little rock, AR 72206Sold
- $111,300-- bd1 ba1.6k sqft2218 Wolfe St, Little Rock, AR 72202Off Market
- $312,8005 bd4 ba4.1k sqft2209 S Battery St, Little Rock, AR 72202Off Market
- $95,100-- bd1 ba1.4k sqft2203 S Battery St, Little Rock, AR 72202Off Market
- $161,3004 bd2 ba2.3k sqft2222 Wolfe St, Little Rock, AR 72202Off Market
- $125,160-- bd1 ba1.6k sqft2211 S Battery St, Little Rock, AR 72202Off Market
- $46,0003 bd2 ba1.4k sqft1721 W 22nd St, Little Rock, AR 72202Sold
A local agent can set up tours, give advice and negotiate with sellers.
Similar homes
- $432,0004 bd4 ba3.4k sqft2103 Wolfe St, Little Rock, AR 72202For Sale

 MLS ID #26018996, Rebecca E Finney, Keller Williams Realty. CARMLS
 - $799,0005 bd4 ba5.5k sqft19820 Spillway Rd, Roland, AR 72135For Sale
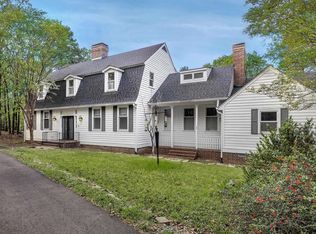 MLS ID #26013881, Cece McKay, Crye-Leike REALTORS Kanis Branch. CARMLS
 - $820,0005 bd4 ba4.7k sqft11150 Stonehill Dr, Alexander, AR 72002For Sale
 MLS ID #26024581, Aleisha McIntire, IRealty Arkansas - Benton. CARMLS
 - $799,0004 bd3 ba3.5k sqft7509 S Shoreline Blvd, Benton, AR 72019For Sale
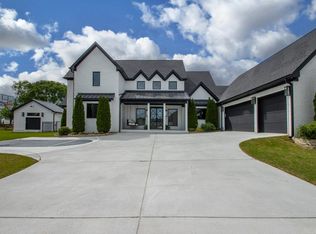 MLS ID #26029142, Michele Woods, McGraw Realtors - Benton. CARMLS
 - $799,0006 bd5 ba5.2k sqft8 Ledge Rock Cv, Little Rock, AR 72211For SaleMLS ID #25048002, Emily Pierce, LPT Realty. CARMLS
- $775,0004 bd5 ba3.8k sqft3 River Road Dr W, Mayflower, AR 72106For SaleMLS ID #26028012, Robin Jones, LPT Realty Conway. CARMLS
- $749,9004 bd4 ba3.3k sqft100 Liberty Oaks Trl, Alexander, AR 72002New ConstructionMLS ID #26029909, Jeremiah Oltmans, Crye-Leike REALTORS Bryant. CARMLS
- $574,9004 bd3 ba4.1k sqft4001 Cedar Hill Rd, Little Rock, AR 72205For SaleMLS ID #26016692, Brandy N Harp, Jon Underhill Real Estate. CARMLS
- $890,0005 bd6 ba5.6k sqft30 Menden Ln, Little Rock, AR 72223For SaleMLS ID #26027939, Tracy C Norwood, Signature Properties. CARMLS
- $775,0004 bd4 ba3.7k sqft7034 Westshore Ave, Benton, AR 72019For SaleMLS ID #26021731, Courtney Stott, Century 21 Parker & Scroggins Realty - Bryant. CARMLS
- $920,0004 bd4 ba4.8k sqft3 Oakmont Ct, Little Rock, AR 72212For SaleMLS ID #26010770, Sean Bass, Capital Sotheby's International Realty. CARMLS
- $399,9004 bd4 ba2.6k sqft2217 Scott St, Little Rock, AR 72206For SaleMLS ID #26018721, Gabriel King, Keller Williams Realty. CARMLS
- $464,5005 bd3 ba2.9k sqft10600 Crestdale Ln, Little Rock, AR 72212For SaleMLS ID #26029471, Jennifer R Adkins, Adkins & Associates Real Estate. CARMLS
- $764,9004 bd4 ba4.4k sqft6736 Hilo Ave, Benton, AR 72019For SaleMLS ID #26026091, Dione Jessup, Halsey Real Estate - Benton. CARMLS
- $499,0004 bd4 ba2.7k sqft1109 Kavanaugh Blvd, Little Rock, AR 72205For SaleMLS ID #26016657, Shannon Kent, IRealty Arkansas - Sherwood. CARMLS
- $450,0004 bd5 ba2.8k sqft7215 I St, Little Rock, AR 72207For SaleMLS ID #26027226, Bob Bushmiaer, Janet Jones Company. CARMLS
- $539,0003 bd3 ba2.3k sqft5119 Crestwood Dr, Little Rock, AR 72207For SaleMLS ID #26013668, Conley Golden, Janet Jones Company. CARMLS
- $599,0004 bd4 ba4k sqft63 Valley Estates Ct, Little Rock, AR 72212For SaleMLS ID #26018753, Amber Lewis, McGraw Realtors - Benton. CARMLS
- $1,050,0005 bd6 ba4.4k sqft43 Falstone Dr, Little Rock, AR 72223For SaleMLS ID #26029170, Dana Patterson-Sims, RE501 Partners. CARMLS
- $535,0004 bd4 ba2.8k sqft8706 Bobcat Ct, Sherwood, AR 72120For SaleMLS ID #26029846, Casey Moser, PorchLight Realty. CARMLS
