Skip main navigation
Closed
  • $46,000

    1721 W 22nd St, Little Rock, AR 72202

    3beds
    1,484sqft
    Single Family Residence
    Built in 1930
    6,969 Square Feet Lot
    $-- Zestimate®
    $31/sqft
    $1,544 Estimated rent

    Home value

    Not available

    Estimated sales range

    Not available

    $1,544/mo

    Zestimate® history
    Loading
    Loading...

    Owner options

    List your home for rent

    $1,544/mo

    Rent Zestimate®

    Find your next renter with Zillow Rental Manager. Plus, with online applications, you can quickly screen prospective tenants – for free.

    Learn more

    $1,544/mo

    Rent Zestimate®

    Refinance and save

    $225/mo

    Est. payment

    Refinancing to a lower rate could help reduce your monthly payments and save thousands over the life of the loan.

    See today's rates

    $225/mo

    Est. payment

    Explore your selling options

    Work with a Zillow partner agent

    Leverage their expertise and Zillow's premium Showcase listings to get your home seen by more buyers.

    Get started

    List with your own agent

    Get your home in front of millions of buyers by listing it on Zillow.

    Learn how to do it

    Sell it yourself

    Take full control of how buyers see your home on Zillow by listing For Sale by Owner (FSBO).

    List your home

    What's special

    Site built brick fireplace
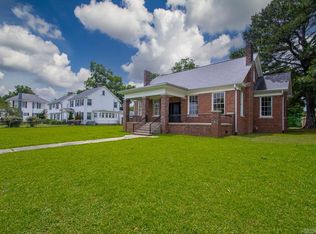
    “Diamond in the rough” ( COLONIAL REVIVAL STYLE HOME ) Located in the Central High School neighborhood "Historic District." !! Huge front porch with column's and a 340 sf attic. Original site built brick fireplace charming 1930's home just waiting for your personal touches. Property owners in Little Rock can claim tax credits for eligible historic properties listed in the National Register. The Arkansas Historic Preservation Program (AHPP) administers the program and can help with eligibility.

    Zillow last checked:

    Listing updated:

    Listed by:

    Caroline M McGowan 501-352-5012,

    Aclin Realty

    Bought with:

    NON MEMBER

    NON-MEMBER

    Source: CARMLS,MLS#: 24031458MLS Logo

    Facts & features

    Interior

    Bedrooms & bathrooms
    • Bedrooms: 3
    • Bathrooms: 2
    • Full bathrooms: 1
    • 1/2 bathrooms: 1
    Rooms
    • Room types: Formal Living Room
    Dining room
    • Features: Kitchen/Dining Combo
    Heating
    • Central Heat-Unspecified
    Cooling
    • Central Air
    Appliances
    • Included: Free-Standing Range
    • Laundry: Electric Dryer Hookup
    Features
    • Sheet Rock, 2 Bedrooms Same Level
    • Flooring: Wood, Tile
    • Doors: Insulated Doors
    • Has fireplace: Yes
    • Fireplace features: Woodburning-Site-Built
    Interior area
    • Total structure area: 1,484
    • Total interior livable area: 1,484 sqft

    Property

    Parking
    • Total spaces: 2
    • Parking features: Parking Pad, Two Car
    Features
    • Levels: One
    • Stories: 1
    • Patio & porch: Porch
    Lot
    • Size: 6,969 Square Feet
    • Features: Corner Lot, Other, Historical District
    Details
    • Parcel number: 34L1950020300

    Construction

    Type & style
    • Home type: SingleFamily
    • Architectural style: Colonial
    • Property subtype: Single Family Residence
    Materials
    • Frame
    • Foundation: Crawl Space
    • Roof: Composition,Pitch
    Condition
    • New construction: No
    • Year built: 1930

    Utilities & green energy

    • Electric: Elec-Municipal (+Entergy)
    • Gas: Gas-Natural
    • Sewer: Public Sewer
    • Water: Public
    • Utilities for property: Natural Gas Connected, Telephone-Private
    Green energy
    • Energy efficient items: Doors

    Community & HOA

    Community
    • Features: Other
    • Subdivision: Fleming & Bradford
    HOA
    • Has HOA: No
    Location
    • Region: Little Rock

    Financial & listing details

    • Price per square foot: $31/sqft
    • Tax assessed value: $56,735
    • Annual tax amount: $564
    • Date on market: 8/28/2024
    • Listing terms: Conventional,Contract,Owner May Carry,Spec Financing (see rmks),Other (see remarks),Cash
    • Road surface type: Paved

    Price history

    DateEventPrice
    3/31/2025Sold$46,000+0.2%$31/sqft
    Source: CARMLS #24031458 Report a problem
    3/28/2025Contingent$45,900$31/sqft
    Source: CARMLS #24031458 Report a problem
    2/3/2025Listed for sale$45,900-16.4%$31/sqft
    Source: CARMLS #24031458 Report a problem
    12/29/2024Listing removed$54,900$37/sqft
    Source: CARMLS #24031458 Report a problem
    12/5/2024Price change$54,900-8.3%$37/sqft
    Source: CARMLS #24031458 Report a problem
    11/18/2024Price change$59,900-7.8%$40/sqft
    Source: CARMLS #24031458 Report a problem
    9/23/2024Price change$65,000-27.7%$44/sqft
    Source: CARMLS #24031458 Report a problem
    8/28/2024Listed for sale$89,900+211.6%$61/sqft
    Source: CARMLS #24031458 Report a problem
    11/21/2014Sold$28,850+94.4%$19/sqft
    Source: Public Record Report a problem
    12/28/2011Sold$14,840+85.5%$10/sqft
    Source: Public Record Report a problem
    5/18/2011Sold$8,000-46.7%$5/sqft
    Source: Public Record Report a problem
    4/8/2011Price change$15,000-16.7%$10/sqft
    Source: Thomas Blackmon Realty #10265863 Report a problem
    2/24/2011Price change$18,000-10%$12/sqft
    Source: Thomas Blackmon Realty #10265863 Report a problem
    2/15/2011Price change$20,000+11.1%$13/sqft
    Source: Thomas Blackmon Realty #10265863 Report a problem
    1/30/2011Price change$18,000-10%$12/sqft
    Source: Thomas Blackmon Realty #10265863 Report a problem
    8/26/2010Listed for sale$20,000+1126.2%$13/sqft
    Source: River Rock Realty Company #10265863 Report a problem
    6/30/2010Sold$1,631-96.1%$1/sqft
    Source: Public Record Report a problem
    8/2/2007Sold$41,650-24.3%$28/sqft
    Source: Public Record Report a problem
    2/14/2005Sold$55,000+266.7%$37/sqft
    Source: Public Record Report a problem
    2/15/2000Sold$15,000$10/sqft
    Source: Public Record Report a problem

    Public tax history

    YearProperty taxesTax assessment
    2024$564 +8.3%$8,060 +8.3%
    2023$521 +9.1%$7,440 +9.1%
    2022$477 +9.2%$6,820 +10%
    2021$437 +0.7%$6,200
    2020$434 $6,200
    2019$434 $6,200
    2018$434 $6,200
    2017$434 $6,200 -38.6%
    2016$434 -38.7%$10,100
    2015$708 $10,100
    2014$708 $10,100
    2013$708 $10,100
    2012-- $10,100 -10.4%
    2011-- $11,278
    2010-- $11,278
    2009-- $11,278 -2.6%
    2008-- $11,575
    2007-- $11,575 -0.6%
    2005-- $11,640
    2004-- $11,640 +124.9%
    2003-- $5,176
    2002-- $5,176
    2001-- $5,176
    Find assessor info on the county website

    Neighborhood: Central High

    Nearby schools

    GreatSchools rating
    Schools provided by the listing agent
    • Elementary: Stephens
    • Middle: Middle: Dunbar, Junior High: Central
    • High: Central

    Source: CARMLS. This data may not be complete. We recommend contacting the local school district to confirm school assignments for this home.