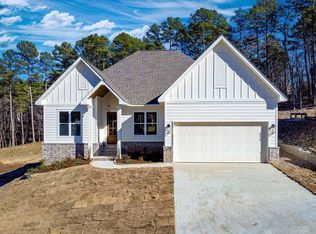
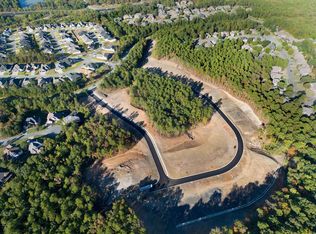
Welcome to 131 Calion Court. This stunning five-bedroom, four-bath home combines sophisticated design with exceptional everyday comfort. The spacious kitchen features high-end appliances, beautiful finishes, and a huge walk-in pantry. Retreat to the spa-like primary suite, complete with a luxurious bathroom and oversized shower. Upstairs, one bedroom includes a private en suite and the other two share a Jack-and-Jill bathroom. In this home you will also find a separate mudroom and laundry rooms to add everyday functionality. Outside, the backyard offers peaceful green space perfect for relaxing, entertaining, or play. Come by today and take a look for yourself. Some pictures have been enhanced with AI staging
Active
$727,000
131 Calion Ct, Little Rock, AR 72223
5beds
3,227sqft
Single Family Residence
Built in 2026
7,840 Square Feet Lot
$-- Zestimate®
$225/sqft
$46/mo HOA
What's special
Jack-and-jill bathroomLuxurious bathroomLaundry roomsSeparate mudroomOversized showerBeautiful finishesSpa-like primary suite
- 3 days
- 238
- 26
Zillow last checked:
Listing updated:
Listed by:
Ana C Bridges 501-944-5460,
AB Realty 501-944-5460
Source: CARMLS,MLS#: 26039034
Facts & features
Interior
Bedrooms & bathrooms
- Bedrooms: 5
- Bathrooms: 4
- Full bathrooms: 4
Rooms
- Room types: Office/Study
Dining room
- Features: Eat-in Kitchen, Kitchen/Dining Combo, Living/Dining Combo
Heating
- Natural Gas
Cooling
- Central Air
Appliances
- Included: Gas Range, Dishwasher
- Laundry: Laundry Room
Features
- Primary Bedroom/Main Lv, 2 Bedrooms Same Level, 3 Bedrooms Same Level
- Flooring: Wood, Tile
- Has fireplace: Yes
- Fireplace features: Gas Starter, Insert, Gas Logs Present
Interior area
- Total structure area: 3,227
- Total interior livable area: 3,227 sqft
Property
Parking
- Total spaces: 2
- Parking features: Garage, Two Car
- Has garage: Yes
Features
- Levels: Two
- Stories: 2
Lot
- Size: 7,840 Square Feet
- Features: Level, Wooded, Extra Landscaping
Details
- Parcel number: 53L0160805300
Construction
Type & style
- Home type: SingleFamily
- Architectural style: Traditional
- Property subtype: Single Family Residence
Materials
- Brick
- Foundation: Slab
- Roof: Shingle
Condition
- New construction: Yes
- Year built: 2026
Utilities & green energy
- Electric: Elec-Municipal (+Entergy)
- Gas: Gas-Natural
- Sewer: Public Sewer
- Water: Public
- Utilities for property: Natural Gas Connected
Community & HOA
Community
- Subdivision: CHENAL VALLEY CALION COURT
HOA
- Has HOA: Yes
- HOA fee: $550 annually
Location
- Region: Little Rock
Financial & listing details
- Price per square foot: $225/sqft
- Date on market: 9/25/2026
- Road surface type: Paved
Estimated market value
Not available
Estimated sales range
Not available
Not available
Price history
| Date | Event | Price |
|---|---|---|
| 9/25/2026 | Listed for sale | $727,000$225/sqft |
Source:  CARMLS #26039034 Report a problem CARMLS #26039034 Report a problem | ||
Public tax history
Tax history is unavailable.
Monthly payment
Est. payment
Payment breakdown
Explore the cost of this home by adjusting the details. Changes won't be saved.Climate risks
Neighborhood: 72223
Nearby schools
Schools provided by the listing agent
- Middle: Middle: Joe T Robinson, Junior High: Robinson
- High: Joe T Robinson
Source: CARMLS. This data may not be complete. We recommend contacting the local school district to confirm school assignments for this home.

Similar homes
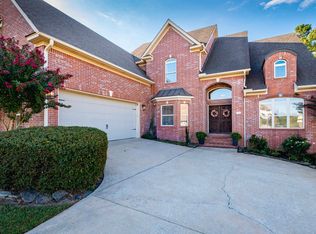
- $619,0004 bd4 ba3.8k sqft621 Epernay Pl, Little Rock, AR 72223For Sale
 MLS ID #26039104, Courtney Rice, Berkshire Hathaway HomeServices Arkansas Realty. CARMLS
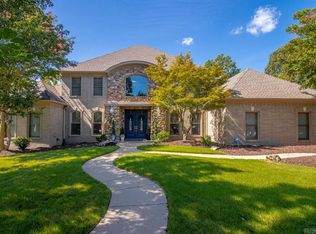
 - $635,0004 bd4 ba3.8k sqft20 Latour Ln, Little Rock, AR 72223For Sale
 MLS ID #26038789, Heather McNeil, Charlotte John Company (Little Rock). CARMLS
 - $579,9005 bd3 ba3.9k sqft17210 Lamarche Blvd, Little Rock, AR 72223For Sale
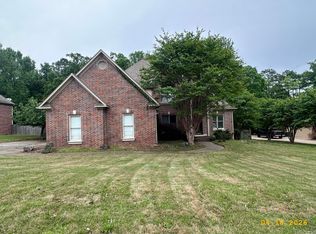 MLS ID #26039087, Angela Allen-Eggers, Crye-Leike Realtors Financial Centre Branch. CARMLS
 - $650,0004 bd3 ba3k sqft21 Calion Dr, Little Rock, AR 72223New Construction
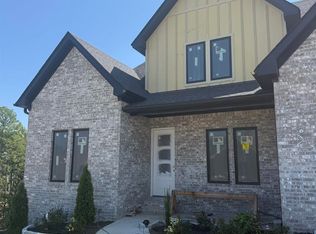 MLS ID #26036903, Denise C Hipskind, IRealty Arkansas - Benton. CARMLS
 - $749,9004 bd4 ba3.4k sqft76 Calion Ct, Little Rock, AR 72223New ConstructionMLS ID #26034836, Brandy N Harp, Jon Underhill Real Estate. CARMLS
- $649,5004 bd3 ba3.1k sqft212 Caurel Ln, Little Rock, AR 72223For SaleMLS ID #26031549, Valentine Hansen, RE/MAX Properties. CARMLS
- $809,9004 bd4 ba3.8k sqft78 Calion Ct, Little Rock, AR 72223New ConstructionMLS ID #26038252, Brandy N Harp, Jon Underhill Real Estate. CARMLS
- $669,0005 bd4 ba3.2k sqft135 Calion Ct, Little Rock, AR 72223New ConstructionMLS ID #26007813, Ana C Bridges, AB Realty. CARMLS
- $624,0005 bd3 ba2.9k sqft103 Calion Ct, Little Rock, AR 72223For SaleMLS ID #26033277, Jonathan Stone, Arkansas Land & Realty, Inc.. CARMLS
- $590,0004 bd3 ba3.1k sqft112 Caurel Cir, Little Rock, AR 72223For SaleMLS ID #26006297, Kimberlee Jones, LPT Realty. CARMLS
- $825,0004 bd4 ba3.6k sqft18 Falstone Dr, Little Rock, AR 72223For SaleMLS ID #26038176, Barbara C Swesey, Adkins & Associates Real Estate. CARMLS
- $623,0005 bd3 ba3.1k sqft83 Tournay Cir, Little Rock, AR 72223For SaleMLS ID #26035405, Elandry J Binns, CBRPM Group. CARMLS
- $716,8105 bd4 ba3.3k sqft118 Carter Creek Cv, Little Rock, AR 72223New ConstructionMLS ID #26026813, Jon T Kennon, IRealty Arkansas - Sherwood. CARMLS
- $650,0004 bd3 ba3.2k sqft50 Corlay Dr, Little Rock, AR 72223For SaleMLS ID #26030818, Cydney Fullen, The Legacy Team. CARMLS
- $738,9555 bd5 ba3.4k sqft119 Carter Creek Cv, Little Rock, AR 72223New ConstructionMLS ID #26027108, Jon T Kennon, IRealty Arkansas - Sherwood. CARMLS
- $778,5004 bd4 ba3.7k sqft5 Miramar Ct, Little Rock, AR 72223For SaleMLS ID #26018500, Debbie Teague, Janet Jones Company. CARMLS
- $750,0005 bd5 ba4.2k sqft139 Courts Ln, Little Rock, AR 72223For SaleMLS ID #26023488, Chimeg Davaadorj, CBRPM Group. CARMLS
