Blending modern architecture with a highly desirable floor plan, this exceptional home lives like a one-story residence, featuring four bedrooms and three full bathrooms on the main level. A welcoming foyer and 12-foot ceilings lead into an open-concept great room, kitchen, and dining area. The gourmet kitchen features granite countertops, GE Profile appliances, a spacious island with bar seating, and a walk-in pantry. The private primary suite offers a spa-inspired bathroom with dual vanities, quartz countertops, a soaking tub, and a spacious shower. Two guest bedrooms share a Jack-and-Jill bathroom, while the fourth bedroom, currently used as an office, features hardwood floors and a walk-in closet. A nearby full bathroom adds convenience. The enclosed sunroom overlooks the backyard and features a cozy gas-log fireplace. Upstairs, a dedicated media room provides additional entertainment space. Other highlights include a three-car garage and a backyard with raised garden beds backing to green space. Enjoy the added convenience of being within walking distance of the neighborhood pool. This home offers an ideal combination of style, functionality and comfortable living.
Active
$614,900
85 Clervaux Dr, Little Rock, AR 72223
4beds
3,135sqft
Single Family Residence
Built in 2019
0.25 Acres Lot
$606,500 Zestimate®
$196/sqft
$40/mo HOA
What's special
Three-car garagePrivate primary suiteJack-and-jill bathroomWalk-in closetHardwood floorsDual vanitiesSoaking tub
- 4 days
- 606
- 65
Likely to sell faster than
Zillow last checked:
Listing updated:
Listed by:
Zachary T Gray 501-231-4214,
Resource Realty 501-214-8888
Source: CARMLS,MLS#: 26041686
Facts & features
Interior
Bedrooms & bathrooms
- Bedrooms: 4
- Bathrooms: 3
- Full bathrooms: 3
Rooms
- Room types: Bonus Room, Game Room, Great Room
Dining room
- Features: Kitchen/Dining Combo
Appliances
- Included: Built-In Range, Dishwasher, Disposal
- Laundry: Washer Hookup, Electric Dryer Hookup, Laundry Room
Features
- Walk-In Closet(s), Built-in Features, Ceiling Fan(s), Wired for Data, Granite Counters, Sheet Rock, Primary Bedroom/Main Lv, Guest Bedroom/Main Lv, Primary Bedroom Apart, Guest Bedroom Apart, All Bedrooms Down, 4 Bedrooms Same Level, 4 Bedrooms Lower Level
- Flooring: Wood
- Doors: Insulated Doors
- Windows: Insulated Windows
- Attic: Floored
- Number of fireplaces: 2
- Fireplace features: Gas Logs Present, Two
Interior area
- Total structure area: 3,135
- Total interior livable area: 3,135 sqft
Video & virtual tour
Property
Parking
- Total spaces: 3
- Parking features: Garage Door Opener, Garage, Three Car
- Has garage: Yes
Accessibility
- Accessibility features: Handicapped Design
Features
- Levels: Two,One and One Half
- Patio & porch: Patio
- Exterior features: Rain Gutters
- Fencing: Full,Wood
Lot
- Size: 0.25 Acres
- Features: Level, Subdivided, Lawn Sprinkler
Details
- Parcel number: 53L0160370200
- Other equipment: Home Theater
Construction
Type & style
- Home type: SingleFamily
- Architectural style: Traditional,Contemporary
- Property subtype: Single Family Residence
Materials
- Brick
- Foundation: Slab
- Roof: Shingle
Condition
- New construction: No
- Year built: 2019
Utilities & green energy
- Electric: Elec-Municipal (+Entergy)
- Gas: Gas-Natural
- Sewer: Public Sewer
- Water: Public
- Utilities for property: Natural Gas Connected, Cable Connected
Green energy
- Energy efficient items: Doors
Community & HOA
Community
- Features: Pool, Tennis Court(s), Playground, Picnic Area, Mandatory Fee, Golf, Fitness/Bike Trail
- Security: Smoke Detector(s), Security System, Security
- Subdivision: CHENAL VALLEY EPERNAY PLACE
HOA
- Has HOA: Yes
- HOA fee: $475 annually
Location
- Region: Little Rock
Financial & listing details
- Price per square foot: $196/sqft
- Tax assessed value: $476,030
- Annual tax amount: $6,121
- Date on market: 10/15/2026
- Listing terms: Cash,Conventional,FHA,VA Loan
- Road surface type: Paved
Estimated market value
$606,500
$576,000 - $637,000
$3,624/mo
Price history
| Date | Event | Price |
|---|---|---|
| 10/15/2026 | Listed for sale | $614,900+0.8%$196/sqft |
Source:  CARMLS #26041686 Report a problem | ||
| 7/11/2024 | Contingent | $609,900+1.7%$195/sqft |
Source: CARMLS #24020721 Report a problem | ||
| 7/10/2024 | Sold | $600,000-1.6%$191/sqft |
Source: CARMLS #24020721 Report a problem | ||
| 6/13/2024 | Listed for sale | $609,900+35.2%$195/sqft |
Source: CARMLS #24020721 Report a problem | ||
| 6/10/2019 | Sold | $451,000+658%$144/sqft |
Source: CARMLS #19018724 Report a problem | ||
| 8/8/2016 | Sold | $59,500$19/sqft |
Source: Public Record Report a problem | ||
Public tax history
| Year | Property taxes | Tax assessment |
|---|---|---|
| 2025 | -- | $95,206 +1.7% |
| 2024 | $6,020 +8.3% | $93,630 +8.3% |
| 2023 | $5,557 +9.1% | $86,430 +9.1% |
| 2022 | $5,094 +9.1% | $79,230 +10% |
| 2021 | $4,668 +0.8% | $72,030 |
| 2020 | $4,632 +554.8% | $72,030 +554.8% |
| 2019 | $707 | $11,000 |
| 2018 | $707 | $11,000 |
| 2017 | $707 | $11,000 |
Find assessor info on the county website
Monthly payment
Est. payment
Payment breakdown
Explore the cost of this home by adjusting the details. Changes won't be saved.Climate risks
Neighborhood: 72223



Similar homes
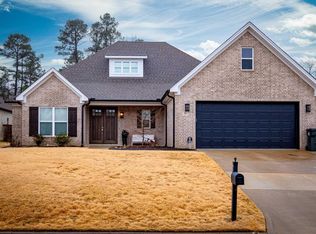
- $540,0004 bd2 ba2.5k sqft157 Caurel Cir, Little Rock, AR 72223For Sale
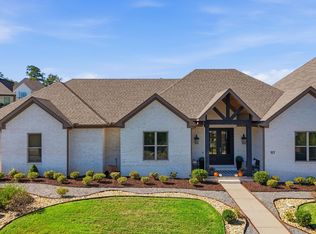
 MLS ID #26041778, Jonathan Stone, Arkansas Land & Realty, Inc.. CARMLS
- $619,0004 bd4 ba3.8k sqft621 Epernay Pl, Little Rock, AR 72223For Sale
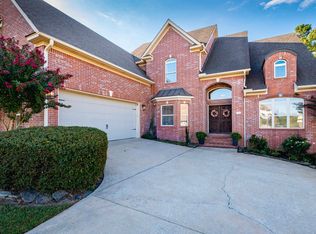 MLS ID #26039104, Courtney Rice, Berkshire Hathaway HomeServices Arkansas Realty. CARMLS
- $697,0004 bd3 ba3.4k sqft48 Corlay Dr, Little Rock, AR 72223For Sale
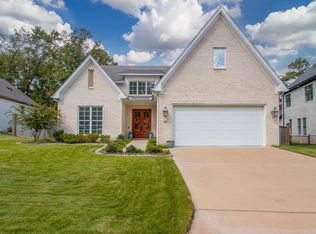 MLS ID #26041570, Scott Goodrich, Janet Jones Company. CARMLS
- $615,0005 bd4 ba3.9k sqft131 Noyant Dr, Little Rock, AR 72223For Sale
 MLS ID #26042109, Erin S Tripcony, Big Little Brokerage. CARMLS
- $584,9005 bd3 ba3k sqft17 Rosans Ct, Little Rock, AR 72223For SaleMLS ID #26026786, Candy Thurman, Ausum Realty. CARMLS
- $565,0004 bd3 ba3.1k sqft32 Tournay Cir, Little Rock, AR 72223For SaleMLS ID #26039371, Valerie Moran, Crye-Leike REALTORS Kanis Branch. CARMLS
- $615,0005 bd3 ba3.1k sqft83 Tournay Cir, Little Rock, AR 72223For SaleMLS ID #26035405, Elandry J Binns, CBRPM Group. CARMLS
- $650,0004 bd3 ba3.2k sqft50 Corlay Dr, Little Rock, AR 72223For SaleMLS ID #26030818, Cydney Fullen, The Legacy Team. CARMLS
- $580,0004 bd3 ba3.1k sqft112 Caurel Cir, Little Rock, AR 72223For SaleMLS ID #26006297, Kimberlee Jones, LPT Realty. CARMLS
- $639,5004 bd3 ba3.1k sqft212 Caurel Ln, Little Rock, AR 72223For SaleMLS ID #26031549, Valentine Hansen, RE/MAX Properties. CARMLS
- $625,0004 bd3 ba2.8k sqft39 Belles Fleurs Cir, Little Rock, AR 72223For SaleMLS ID #26039592, Jennifer R Adkins, Adkins & Associates Real Estate. CARMLS
- $535,0005 bd4 ba3.4k sqft10 Epernay Cir, Little Rock, AR 72223For SaleMLS ID #26027135, RJ Hawk, Realty One Group - Pinnacle. CARMLS
- $575,0004 bd3 ba2.8k sqft108 Belles Fleurs Blvd, Little Rock, AR 72223For SaleMLS ID #26040921, Chase Rackley, Rackley Realty. CARMLS
- $679,0004 bd4 ba4k sqft54 Marcella Dr, Little Rock, AR 72223For SaleMLS ID #26041497, Debbie Teague, Janet Jones Company. CARMLS
- $682,0005 bd4 ba3.1k sqft99 Calion Ct, Little Rock, AR 72223New ConstructionMLS ID #26042035, Mohan P Reddy, Reddy Real Estate. CARMLS
- $599,9004 bd4 ba3.6k sqft12 Lanes End, Little Rock, AR 72223For SaleMLS ID #26028995, Christie Ballard, Truman Ball Real Estate. CARMLS
- $525,0004 bd3 ba3.1k sqft21 Epernay Cir, Little Rock, AR 72223For SaleMLS ID #25048217, Arlene Blann, Trademark Real Estate Little Rock. CARMLS
- $635,0004 bd4 ba3.8k sqft20 Latour Ln, Little Rock, AR 72223For SaleMLS ID #26038789, Heather McNeil, Charlotte John Company (Little Rock). CARMLS
- $650,0004 bd3 ba3k sqft21 Calion Dr, Little Rock, AR 72223New ConstructionMLS ID #26036903, Denise C Hipskind, IRealty Arkansas - Benton. CARMLS
- $525,0005 bd3 ba3.9k sqft118 Duquesne Ct, Little Rock, AR 72223For SaleMLS ID #26040470, Stephanie Davis, Halsey Real Estate - Benton. CARMLS
