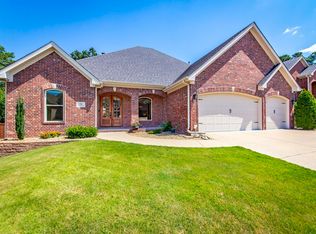
Take a look at all this wonderful, one owner home has to offer! The open floor plan showcases a spacious Great Room and fabulous kitchen featuring double islands, double ovens, quartz countertops, and a lovely breakfast area overlooking the beautiful backyard. The main level offers exceptional convenience with both the spacious Primary Suite and Guest Suite, along with a generous office featuring beautiful bay windows and an expansive formal dining room. Hardwood floors flow throughout the home, with tile in the baths and laundry room. The spacious Primary Suite provides a relaxing retreat with two separate closet areas and a wonderful en-suite bath featuring dual vanities, a soaking tub, and separate shower. Upstairs, you’ll find a large landing/loft area, two generously sized bedrooms with fabulous closet space, a full bath with dual vanities and a separate tub and toilet area. A spacious bonus room provides even more flexibility for a media room, playroom, or additional living space. Step outside to enjoy the beautiful backyard, complete with a charming flagstone walkway, large covered patio, additional landscaping, and plenty of room to relax, entertain, & play. NEW ROOF 2024!
Active
$565,000
32 Tournay Cir, Little Rock, AR 72223
4beds
3,167sqft
Single Family Residence
Built in 2012
10,454 Square Feet Lot
$-- Zestimate®
$178/sqft
$51/mo HOA
What's special
Double islandsSpacious bonus roomGuest suiteCharming flagstone walkwaySpacious primary suiteTwo separate closet areasSeparate shower
- 27 days
- 1,055
- 94
Zillow last checked:
Listing updated:
Listed by:
Valerie Moran 501-680-6410,
Crye-Leike REALTORS Kanis Branch 501-954-9100
Source: CARMLS,MLS#: 26039371
Facts & features
Interior
Bedrooms & bathrooms
- Bedrooms: 4
- Bathrooms: 3
- Full bathrooms: 3
Rooms
- Room types: Great Room, Office/Study, Bonus Room
Dining room
- Features: Separate Dining Room, Eat-in Kitchen, Breakfast Bar
Appliances
- Included: Double Oven, Microwave, Gas Range, Dishwasher, Disposal, Plumbed For Ice Maker, Bar Fridge, Tankless Water Heater
- Laundry: Washer Hookup, Electric Dryer Hookup, Laundry Room
Features
- Walk-In Closet(s), Balcony/Loft, Walk-in Shower, Breakfast Bar, Kit Counter-Quartz, Pantry, Primary Bedroom/Main Lv, Guest Bedroom/Main Lv, Primary Bedroom Apart, 2 Bedrooms Same Level
- Flooring: Wood, Tile
- Doors: Insulated Doors
- Windows: Window Treatments, Insulated Windows
- Attic: Floored
- Has fireplace: Yes
- Fireplace features: Gas Starter, Gas Logs Present, Glass Doors
Interior area
- Total structure area: 3,167
- Total interior livable area: 3,167 sqft
Property
Parking
- Total spaces: 2
- Parking features: Garage, Two Car, Garage Door Opener
- Has garage: Yes
Features
- Levels: Two
- Stories: 2
- Patio & porch: Patio, Porch
- Exterior features: Rain Gutters
- Fencing: Full,Wood
Lot
- Size: 10,454 Square Feet
- Features: Level, Subdivided, Lawn Sprinkler
Details
- Parcel number: 53L0160406816
Construction
Type & style
- Home type: SingleFamily
- Architectural style: Traditional
- Property subtype: Single Family Residence
Materials
- Brick
- Foundation: Slab
- Roof: Shingle
Condition
- New construction: No
- Year built: 2012
Utilities & green energy
- Electric: Elec-Municipal (+Entergy)
- Gas: Gas-Natural
- Sewer: Public Sewer
- Water: Public
- Utilities for property: Natural Gas Connected, Underground Utilities
Green energy
- Energy efficient items: Doors, Thermostat
Community & HOA
Community
- Features: Pool, Playground, Picnic Area, Fitness/Bike Trail
- Security: Video Surveillance
- Subdivision: CHENAL VALLEY TOURNAY CIRCLE
HOA
- Has HOA: Yes
- Services included: Maintenance Grounds, Other (see remarks)
- HOA fee: $612 annually
Location
- Region: Little Rock
Financial & listing details
- Price per square foot: $178/sqft
- Tax assessed value: $435,825
- Annual tax amount: $5,650
- Date on market: 9/29/2026
- Listing terms: VA Loan,FHA,Conventional,Cash
- Road surface type: Paved
Estimated market value
Not available
Estimated sales range
Not available
Not available
Price history
| Date | Event | Price |
|---|---|---|
| 9/29/2026 | Listed for sale | $565,000+60.5%$178/sqft |
Source:  CARMLS #26039371 Report a problem | ||
| 11/16/2012 | Sold | $352,000+528.6%$111/sqft |
Source: Public Record Report a problem | ||
| 6/25/2012 | Sold | $56,000$18/sqft |
Source: Public Record Report a problem | ||
Public tax history
| Year | Property taxes | Tax assessment |
|---|---|---|
| 2025 | $4,782 +2.7% | $83,700 +4.4% |
| 2024 | $4,658 +3.3% | $80,210 +4.5% |
| 2023 | $4,508 +4% | $76,720 +4.8% |
| 2022 | $4,334 +4.6% | $73,230 +5% |
| 2021 | $4,144 +0.8% | $69,740 |
| 2020 | $4,109 | $69,740 |
| 2019 | $4,109 -0.6% | $69,740 |
| 2018 | $4,134 | $69,740 |
| 2017 | $4,134 | $69,740 +4.6% |
| 2016 | $4,134 -4.3% | $66,680 |
| 2015 | $4,321 | $66,680 |
| 2014 | $4,321 +455.7% | $66,680 +455.7% |
| 2013 | $778 | $12,000 |
| 2012 | -- | $12,000 +9.1% |
| 2011 | -- | $11,000 |
| 2010 | -- | $11,000 |
Find assessor info on the county website
Monthly payment
Est. payment
Payment breakdown
Explore the cost of this home by adjusting the details. Changes won't be saved.Climate risks
Neighborhood: 72223


Similar homes
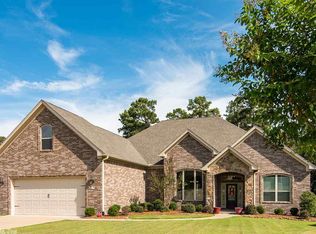
- $614,9004 bd3 ba3.1k sqft85 Clervaux Dr, Little Rock, AR 72223For Sale
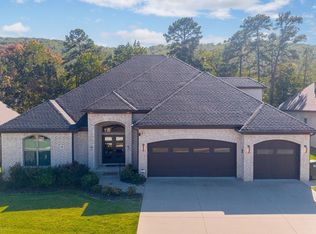
 MLS ID #26041686, Zachary T Gray, Resource Realty. CARMLS
- $540,0004 bd2 ba2.5k sqft157 Caurel Cir, Little Rock, AR 72223For Sale
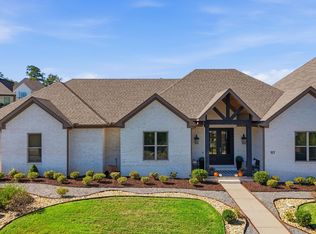 MLS ID #26041778, Jonathan Stone, Arkansas Land & Realty, Inc.. CARMLS
- $535,0005 bd4 ba3.4k sqft10 Epernay Cir, Little Rock, AR 72223For Sale
 MLS ID #26027135, RJ Hawk, Realty One Group - Pinnacle. CARMLS
- $525,0004 bd3 ba3.1k sqft21 Epernay Cir, Little Rock, AR 72223For Sale
 MLS ID #25048217, Arlene Blann, Trademark Real Estate Little Rock. CARMLS
- $619,0004 bd4 ba3.8k sqft621 Epernay Pl, Little Rock, AR 72223For SaleMLS ID #26039104, Courtney Rice, Berkshire Hathaway HomeServices Arkansas Realty. CARMLS
- $525,0005 bd3 ba3.9k sqft118 Duquesne Ct, Little Rock, AR 72223For SaleMLS ID #26040470, Stephanie Davis, Halsey Real Estate - Benton. CARMLS
- $580,0004 bd3 ba3.1k sqft112 Caurel Cir, Little Rock, AR 72223For SaleMLS ID #26006297, Kimberlee Jones, LPT Realty. CARMLS
- $462,0004 bd3 ba2.5k sqft10 Chemin Ct, Little Rock, AR 72223For SaleMLS ID #26032544, Stefan Jones, The Property Group. CARMLS
- $584,9005 bd3 ba3k sqft17 Rosans Ct, Little Rock, AR 72223For SaleMLS ID #26026786, Candy Thurman, Ausum Realty. CARMLS
- $615,0005 bd3 ba3.1k sqft83 Tournay Cir, Little Rock, AR 72223For SaleMLS ID #26035405, Elandry J Binns, CBRPM Group. CARMLS
- $492,5005 bd4 ba3k sqft1 Tournay Cir, Little Rock, AR 72223For SaleMLS ID #26027456, Holly Driver, Signature Properties. CARMLS
- $575,0004 bd3 ba2.8k sqft108 Belles Fleurs Blvd, Little Rock, AR 72223For SaleMLS ID #26040921, Chase Rackley, Rackley Realty. CARMLS
- $639,0005 bd4 ba3.4k sqft(Undisclosed Address), Little Rock, AR 72223For SaleMLS ID #26042369, Angela R Newman, Arkansas Real Estate Collective. CARMLS
- $599,9004 bd4 ba3.6k sqft12 Lanes End, Little Rock, AR 72223For SaleMLS ID #26028995, Christie Ballard, Truman Ball Real Estate. CARMLS
- $573,9304 bd3 ba2.7k sqft31 Epernay Cir, Little Rock, AR 72223New ConstructionMLS ID #26036864, Ranae Ward, Signature Properties. CARMLS
- $697,0004 bd3 ba3.4k sqft48 Corlay Dr, Little Rock, AR 72223For SaleMLS ID #26041570, Scott Goodrich, Janet Jones Company. CARMLS
- $639,5004 bd3 ba3.1k sqft212 Caurel Ln, Little Rock, AR 72223For SaleMLS ID #26031549, Valentine Hansen, RE/MAX Properties. CARMLS
- $540,0003 bd3 ba2.2k sqft30 Chenay Dr, Little Rock, AR 72223For SaleMLS ID #26040020, Jonie Burks, Charlotte John Company (Little Rock). CARMLS
- $579,9005 bd3 ba3.9k sqft17210 Lamarche Blvd, Little Rock, AR 72223For SaleMLS ID #26039087, Angela Allen-Eggers, Crye-Leike Realtors Financial Centre Branch. CARMLS
- $549,0004 bd4 ba3.6k sqft6 Laval Ct, Little Rock, AR 72223For SaleMLS ID #26027185, Debbie Teague, Janet Jones Company. CARMLS
