Step inside this stunning home where timeless style meets modern convenience in The Woods of Hurricane Lake Estates. From the welcoming front porch to the soaring ceilings with exposed beams, wood floors, and a gorgeous stone fireplace, every space feels refined and inviting. The chef’s kitchen showcases floor-to-ceiling cabinetry, quartz countertops, an oversized island, GE Profile appliances, and a generous walk-in pantry. The primary suite is a true retreat featuring wood-beamed ceilings, a soaking tub, an oversized walk-in shower with rain head, dual vanities, and a spacious closet with direct laundry access. Outdoor living shines with wooded views, a covered patio, extended 12x25 entertaining pad, built-in dog door, and a fully fenced yard. Beautifully landscaped, this home offers luxury living in a prime location near Little Rock and I-30! Bryant School District!!!
Active under contract
Price cut: $3.1K (7/17)
$427,800
7205 Havenwood Dr, Benton, AR 72019
4beds
2,390sqft
Single Family Residence
Built in 2022
9,583 Square Feet Lot
$427,400 Zestimate®
$179/sqft
$-- HOA
What's special
Beautifully landscapedBuilt-in dog doorWooded viewsCovered patioDual vanitiesSoaking tubGorgeous stone fireplace
- 38 days |
- 140 |
- 10 |
Likely to sell faster than
Zillow last checked:
Listing updated:
Listed by:
Christopher Jordan 501-580-4338,
Keller Williams Realty Premier 501-907-5959,
Christopher Jordan 501-580-4338,
Keller Williams Realty Premier
Source: CARMLS,MLS#: 26027806
Facts & features
Interior
Bedrooms & bathrooms
- Bedrooms: 4
- Bathrooms: 2
- Full bathrooms: 2
Rooms
- Room types: Great Room
Dining room
- Features: Separate Dining Room, Eat-in Kitchen, Breakfast Bar
Heating
- Electric
Cooling
- Electric
Appliances
- Included: Microwave, Electric Range, Dishwasher, Disposal, Plumbed For Ice Maker, Oven, Electric Water Heater
- Laundry: Washer Hookup, Electric Dryer Hookup, Laundry Room
Features
- Dry Bar, Walk-In Closet(s), Ceiling Fan(s), Walk-in Shower, Breakfast Bar, Wired for Data, Kit Counter-Quartz, Pantry, Sheet Rock, Sheet Rock Ceiling, Primary Bedroom/Main Lv, Guest Bedroom/Main Lv, Primary Bedroom Apart, Guest Bedroom Apart, All Bedrooms Down, 4 Bedrooms Same Level
- Flooring: Carpet, Wood, Tile
- Doors: Insulated Doors
- Windows: Window Treatments, Insulated Windows, Low Emissivity Windows
- Basement: None
- Attic: Floored
- Has fireplace: Yes
- Fireplace features: Woodburning-Site-Built
Interior area
- Total structure area: 2,390
- Total interior livable area: 2,390 sqft
Property
Parking
- Total spaces: 2
- Parking features: Garage, Two Car, Garage Door Opener
- Has garage: Yes
Features
- Levels: One
- Stories: 1
- Patio & porch: Patio, Porch
- Exterior features: Rain Gutters
- Fencing: Full,Wood
Lot
- Size: 9,583 Square Feet
- Dimensions: 70 x 135
- Features: Level, Subdivided
Details
- Parcel number: 80070310002
Construction
Type & style
- Home type: SingleFamily
- Architectural style: Traditional
- Property subtype: Single Family Residence
Materials
- Brick, Metal/Vinyl Siding
- Foundation: Slab
- Roof: Shingle
Condition
- New construction: No
- Year built: 2022
Utilities & green energy
- Electric: Electric-Co-op
- Sewer: Public Sewer
- Water: Public
- Utilities for property: Telephone-Private, Underground Utilities
Green energy
- Energy efficient items: Doors, Thermostat
Community & HOA
Community
- Features: No Fee
- Security: Smoke Detector(s), Security System, Video Surveillance
- Subdivision: THE WOODS OF HURRICANE LAKE ESTATES
HOA
- Has HOA: No
Location
- Region: Benton
Financial & listing details
- Price per square foot: $179/sqft
- Tax assessed value: $335,850
- Annual tax amount: $3,633
- Date on market: 7/10/2026
- Listing terms: VA Loan,FHA,Conventional,Cash
- Road surface type: Paved
Estimated market value
$427,400
$406,000 - $449,000
$2,609/mo
Price history
| Date | Event | Price |
|---|---|---|
| 7/21/2026 | Contingent | $427,800$179/sqft |
Source:  CARMLS #26027806 Report a problem CARMLS #26027806 Report a problem | ||
| 7/17/2026 | Price change | $427,800-0.7%$179/sqft |
Source: CARMLS #26027806 Report a problem | ||
| 7/10/2026 | Listed for sale | $430,900+2.6%$180/sqft |
Source: CARMLS #26027806 Report a problem | ||
| 10/28/2025 | Listing removed | $419,900$176/sqft |
Source: CARMLS #25039262 Report a problem | ||
| 10/1/2025 | Listed for sale | $419,900$176/sqft |
Source: CARMLS #25039262 Report a problem | ||
| 10/1/2025 | Listing removed | $419,900$176/sqft |
Source: CARMLS #25035053 Report a problem | ||
| 9/15/2025 | Price change | $419,900-0.9%$176/sqft |
Source: CARMLS #25035053 Report a problem | ||
| 9/8/2025 | Price change | $423,500-1.2%$177/sqft |
Source: CARMLS #25035053 Report a problem | ||
| 9/2/2025 | Listed for sale | $428,500+7.2%$179/sqft |
Source: CARMLS #25035053 Report a problem | ||
| 10/5/2023 | Sold | $399,900$167/sqft |
Source: CARMLS #23012032 Report a problem | ||
| 9/28/2023 | Contingent | $399,900$167/sqft |
Source: CARMLS #23012032 Report a problem | ||
| 8/3/2023 | Price change | $399,900-4.8%$167/sqft |
Source: CARMLS #23012032 Report a problem | ||
| 4/24/2023 | Listed for sale | $419,900+7.7%$176/sqft |
Source: CARMLS #23012032 Report a problem | ||
| 5/12/2022 | Sold | $390,000-0.7%$163/sqft |
Source: CARMLS #22013277 Report a problem | ||
| 4/26/2022 | Listed for sale | $392,900+679.6%$164/sqft |
Source: CARMLS #22013277 Report a problem | ||
| 9/9/2021 | Sold | $50,400$21/sqft |
Source: CARMLS #20022396 Report a problem | ||
| 7/22/2021 | Contingent | $50,400$21/sqft |
Source: CARMLS #20022396 Report a problem | ||
| 7/28/2020 | Listed for sale | $50,400$21/sqft |
Source: CARMLS #20022396 Report a problem | ||
Public tax history
| Year | Property taxes | Tax assessment |
|---|---|---|
| 2025 | $3,839 -2.5% | $67,170 |
| 2024 | $3,939 -11.3% | $67,170 |
| 2023 | $4,439 +209.3% | $67,170 +510.6% |
| 2022 | $1,435 +33% | $11,000 +118.3% |
| 2021 | $1,079 | $5,040 |
Find assessor info on the county website
Monthly payment
Est. payment
Payment breakdown
Explore the cost of this home by adjusting the details. Changes won't be saved.Climate risks
Neighborhood: 72019
Nearby schools
GreatSchools rating
- 8/10Springhill Elementary SchoolGrades: K-5Distance: 1.5 mi
- 8/10Bethel Middle SchoolGrades: 6-7Distance: 1.7 mi
- 5/10Bryant High SchoolGrades: 9-12Distance: 3.1 mi
Schools provided by the listing agent
- Elementary: Springhill
- Middle: Middle: Bethel, Junior High: Bryant
- High: Bryant
Source: CARMLS. This data may not be complete. We recommend contacting the local school district to confirm school assignments for this home.
- $427,000-- bd3 ba2.4k sqft7201 Havenwood Dr, Benton, AR 72019Off Market
- $440,0004 bd3 ba2.4k sqft7209 Havenwood Dr, Benton, AR 72019Sold

- $448,9004 bd3 ba2.5k sqft7213 Havenwood Dr, Benton, AR 72019Sold

- $447,9003 bd3 ba2.5k sqft7206 Havenwood Dr, Benton, AR 72019Sold

- $449,1005 bd3 ba2.5k sqft7425 Northwood Dr, Benton, AR 72019Off Market
- $457,6804 bd3 ba2.6k sqft7202 Havenwood Dr, Benton, AR 72019Sold
- $416,6004 bd3 ba2.3k sqft7210 Havenwood Dr, Benton, AR 72019Off Market
- $455,0005 bd3 ba2.7k sqft7217 Havenwood Dr, Benton, AR 72019Sold
A local agent can set up tours, give advice and negotiate with sellers.
A local lender can help you make sure your offer is ready when you are.
Similar homes
- $425,0004 bd3 ba2.7k sqft6508 Worth Ave E, Benton, AR 72019For Sale

 MLS ID #26024791, Devan Hope, Century 21 Parker & Scroggins Realty - Bryant. CARMLS
 - $479,0004 bd3 ba2.9k sqft7717 S Shoreline Blvd, Benton, AR 72019For Sale
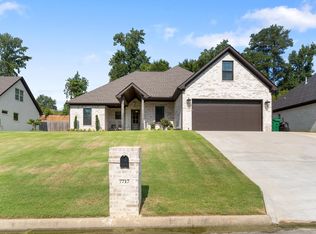 MLS ID #26017849, Gelinda Mudgett, REMAX Ultimate. CARMLS
 - $459,9004 bd3 ba2.2k sqft8008 N Shoreline Blvd, Benton, AR 72019For Sale
 MLS ID #26032427, Amanda White, Anchor & Oak Realty Group. CARMLS
 - $399,0004 bd2 ba2.1k sqft10600 Gunter Loop, Benton, AR 72019For Sale
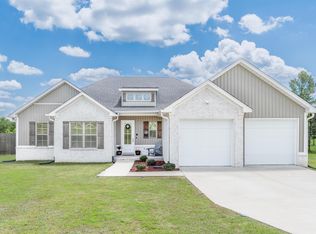 MLS ID #26033011, Erin S Tripcony, Big Little Brokerage. CARMLS
 - $450,0004 bd4 ba2.9k sqft2613 Aberdeen Dr, Bryant, AR 72022For SaleMLS ID #26022406, RJ Hawk, Realty One Group - Pinnacle. CARMLS
- $531,0004 bd3 ba2.9k sqft5304 Bentwater Dr, Alexander, AR 72002For SaleMLS ID #26025621, Luke Dorey, LPT Realty Conway. CARMLS
- $415,0004 bd3 ba2.2k sqft2112 Sable Oaks Cir, Bryant, AR 72022For SaleMLS ID #26030221, Brooks R Harrington, Keller Williams Realty. CARMLS
- $550,0005 bd4 ba3.2k sqft7725 S Shoreline Blvd, Benton, AR 72019For SaleMLS ID #26031302, Ray Ellen, Real Broker. CARMLS
- $550,0005 bd4 ba2.9k sqft830 Grand Teton Dr, Benton, AR 72019For SaleMLS ID #26032982, Amy Hubbard, Halsey Real Estate - Benton. CARMLS
- $389,9004 bd2 ba2k sqft(Undisclosed Address), Alexander, AR 72002For SaleMLS ID #26032173, Keith A Squires, Exp Realty. CARMLS
- $449,9004 bd3 ba2.2k sqft10549 Highway 298, Benton, AR 72019For SaleMLS ID #26022572, Ricardo Tippitt, Capital Real Estate Advisors. CARMLS
- $499,0004 bd3 ba2.7k sqft5624 Westminster, Benton, AR 72019For SaleMLS ID #26013766, Jonathan Stone, Arkansas Land & Realty, Inc.. CARMLS
- $415,0003 bd3 ba2.1k sqft5 W Citron, Bryant, AR 72022For SaleMLS ID #26029803, Trey Clifton, Arkansas Land & Realty, Inc.. CARMLS
- $399,0003 bd3 ba2.4k sqft2922 Palamino Dr, Benton, AR 72015For SaleMLS ID #26032197, Hunter Ray, Ultra Properties. CARMLS
- $435,0004 bd2 ba2.4k sqft13033 Avilla Hills Cv, Alexander, AR 72002For SaleMLS ID #26012378, Arlene Blann, Trademark Real Estate Little Rock. CARMLS
- $499,9504 bd3 ba2.3k sqft4032 Eagle Valley Dr, Benton, AR 72019For SaleMLS ID #26023444, Mandy Jackson, Charlotte John Company (Little Rock). CARMLS
- $499,0004 bd3 ba2.4k sqft7018 Star Dust Ln, Benton, AR 72002New ConstructionMLS ID #26031783, Brooklyn McFarland, IRealty Arkansas - Benton. CARMLS
- $365,0003 bd2 ba2.1k sqft4016 Elizabeth Ct, Benton, AR 72019For SaleMLS ID #26029701, Jonathan Sketas, Big Little Brokerage. CARMLS
- $405,0004 bd2 ba2.1k sqft18626 Congo Ferndale Rd, Little Rock, AR 72210For SaleMLS ID #26029929, Anthony Rivera, Arkansas Land & Realty, Inc.. CARMLS
- $465,0004 bd3 ba2.6k sqft13024 Avilla Hills Cv, Alexander, AR 72002For SaleMLS ID #26028094, Nikki Barnett, Century 21 Parker & Scroggins Realty - Benton. CARMLS
