Welcomed by a charming front porch, this beautifully crafted home in The Woods of Hurricane Lake Estates showcases standout curb appeal and a warm, elevated design throughout. Rich wood floors lead into a stunning living room with soaring ceilings, painted beams, and a beautifully bricked gas fireplace. The living room flows seamlessly into a well-designed kitchen featuring a large island, beautiful granite countertops, stainless appliances, gas range, wall oven, and walk-in pantry. The private primary suite is generously sized with a soaking tub, oversized walk-in shower, dual vanities, and a large walk-in closet. Conveniently located on the main level are two additional spacious bedrooms connected by a jack and jill bath within a split floor plan. Upstairs offers an oversized bonus room for flexible living space. Enjoy a fully fenced backyard with an expansive screened-in porch and storage building that conveys. Additional features include an oversized garage and extended parking pad. Conveniently located near Benton, Bryant, Little Rock, and I-30. Bryant Schools & NO POA dues!!
Closed
$447,900
7206 Havenwood Dr, Benton, AR 72019
3beds
2,592sqft
Single Family Residence
Built in 2022
9,583 Square Feet Lot
$449,500 Zestimate®
$173/sqft
$2,736 Estimated rent
Home value
$449,500
$427,000 - $472,000
$2,736/mo
Zestimate® history
Owner options
List your home for rent
$2,736/mo
Rent Zestimate®
Find your next renter with Zillow Rental Manager. Plus, with online applications, you can quickly screen prospective tenants – for free.
$2,736/mo
Rent Zestimate®
Refinance and save
$2,660/mo
Est. payment
Refinancing to a lower rate could help reduce your monthly payments and save thousands over the life of the loan.
$2,660/mo
Est. payment
Explore your selling options
Work with a Zillow partner agent
Leverage their expertise and Zillow's premium Showcase listings to get your home seen by more buyers.
Get startedList with your own agent
Get your home in front of millions of buyers by listing it on Zillow.
Learn how to do itSell it yourself
Take full control of how buyers see your home on Zillow by listing For Sale by Owner (FSBO).
List your homeWhat's special
Oversized garageExtended parking padJack and jill bathWarm elevated design throughoutLarge walk-in closetTwo additional spacious bedroomsOversized walk-in shower
Zillow last checked:
Listing updated:
Listed by:
Christopher Jordan 501-580-4338,
Keller Williams Realty Premier,
Christopher Jordan 501-580-4338,
Keller Williams Realty Premier
Bought with:
Tracy Thomas, AR
Homeward Realty
Source: CARMLS,MLS#: 26017319
Facts & features
Interior
Bedrooms & bathrooms
- Bedrooms: 3
- Bathrooms: 3
- Full bathrooms: 2
- 1/2 bathrooms: 1
Rooms
- Room types: Great Room, Game Room, Bonus Room
Dining room
- Features: Separate Dining Room, Eat-in Kitchen, Breakfast Bar
Heating
- Natural Gas, Ductless
Cooling
- Electric
Appliances
- Included: Microwave, Gas Range, Dishwasher, Disposal, Plumbed For Ice Maker, Oven, Gas Water Heater, Tankless Water Heater
- Laundry: Washer Hookup, Electric Dryer Hookup, Laundry Room
Features
- Walk-In Closet(s), Ceiling Fan(s), Walk-in Shower, Breakfast Bar, Wired for Data, Granite Counters, Pantry, Sheet Rock, Sheet Rock Ceiling, Tray Ceiling(s), Vaulted Ceiling(s), Primary Bedroom/Main Lv, Guest Bedroom/Main Lv, Primary Bedroom Apart, Guest Bedroom Apart, 3 Bedrooms Same Level
- Flooring: Carpet, Wood, Tile
- Doors: Insulated Doors
- Windows: Insulated Windows, Low Emissivity Windows
- Basement: None
- Attic: Floored
- Has fireplace: Yes
- Fireplace features: Gas Starter, Gas Logs Present
Interior area
- Total structure area: 2,592
- Total interior livable area: 2,592 sqft
Property
Parking
- Total spaces: 2
- Parking features: Garage, Two Car, Garage Door Opener, Garage Faces Side
- Has garage: Yes
Features
- Levels: Two
- Stories: 2
- Patio & porch: Patio, Screened, Porch
- Exterior features: Rain Gutters
- Fencing: Full,Wood
Lot
- Size: 9,583 Square Feet
- Dimensions: 72 x 131
- Features: Level, Subdivided
Details
- Parcel number: 80070310040
Construction
Type & style
- Home type: SingleFamily
- Architectural style: Contemporary,Craftsman
- Property subtype: Single Family Residence
Materials
- Brick, Shaker, Wood Siding
- Foundation: Slab
- Roof: Shingle
Condition
- New construction: No
- Year built: 2022
Utilities & green energy
- Electric: Electric-Co-op
- Gas: Gas-Natural
- Sewer: Public Sewer
- Water: Public
- Utilities for property: Natural Gas Connected, Telephone-Private, Underground Utilities
Green energy
- Energy efficient items: Doors, Thermostat
Community & HOA
Community
- Features: No Fee
- Security: Smoke Detector(s), Video Surveillance
- Subdivision: THE WOODS OF HURRICANE LAKE ESTATES
HOA
- Has HOA: No
Location
- Region: Benton
Financial & listing details
- Price per square foot: $173/sqft
- Tax assessed value: $376,115
- Annual tax amount: $3,469
- Date on market: 4/30/2026
- Listing terms: VA Loan,FHA,Conventional,Cash
- Road surface type: Paved
Price history
| Date | Event | Price |
|---|---|---|
| 6/4/2026 | Sold | $447,900$173/sqft |
Source:  CARMLS #26017319 Report a problem CARMLS #26017319 Report a problem | ||
| 4/30/2026 | Listed for sale | $447,900+3.5%$173/sqft |
Source: CARMLS #26017319 Report a problem | ||
| 5/4/2022 | Sold | $432,900$167/sqft |
Source: CARMLS #22003897 Report a problem | ||
| 3/31/2022 | Contingent | $432,900$167/sqft |
Source: CARMLS #22003897 Report a problem | ||
| 2/7/2022 | Listed for sale | $432,900+758.9%$167/sqft |
Source: CARMLS #22003897 Report a problem | ||
| 8/9/2021 | Sold | $50,400$19/sqft |
Source: CARMLS #20022585 Report a problem | ||
| 5/26/2021 | Contingent | $50,400$19/sqft |
Source: CARMLS #20022585 Report a problem | ||
| 2/8/2021 | Listed for sale | $50,400$19/sqft |
Source: CARMLS #20022585 Report a problem | ||
Public tax history
| Year | Property taxes | Tax assessment |
|---|---|---|
| 2025 | $4,275 -2.3% | $75,223 |
| 2024 | $4,375 -1.7% | $75,223 |
| 2023 | $4,450 +210.1% | $75,223 +583.8% |
| 2022 | $1,435 +33% | $11,000 +118.3% |
| 2021 | $1,079 | $5,040 |
Find assessor info on the county website
Neighborhood: 72019
Nearby homes

- $457,6804 bd3 ba2.6k sqft7202 Havenwood Dr, Benton, AR 72019Sold
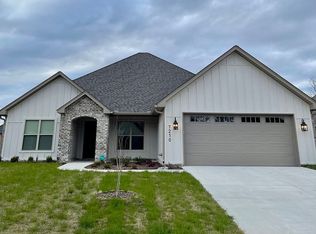
- $416,6004 bd3 ba2.3k sqft7210 Havenwood Dr, Benton, AR 72019Off Market
- $450,6005 bd3 ba2.5k sqft7425 Northwood Dr, Benton, AR 72019Off Market

- $476,5004 bd4 ba2.5k sqft7401 Northwood Dr, Benton, AR 72019Off Market
- $444,9003 bd3 ba2.5k sqft7405 Northwood Dr, Benton, AR 72019Sold
- $346,0003 bd2 ba2k sqft7214 Havenwood Dr, Benton, AR 72019Sold
- $427,8004 bd2 ba2.3k sqft7205 Havenwood Dr, Benton, AR 72019For Sale
- $427,000-- bd3 ba2.4k sqft7201 Havenwood Dr, Benton, AR 72019Off Market
Nearby schools
GreatSchools rating
- 8/10Springhill Elementary SchoolGrades: K-5Distance: 1.5 mi
- 8/10Bethel Middle SchoolGrades: 6-7Distance: 1.7 mi
- 5/10Bryant High SchoolGrades: 9-12Distance: 3 mi


Get pre-qualified for a loan
At Zillow Home Loans, we can pre-qualify you in as little as 5 minutes with no impact to your credit score.An equal housing lender. NMLS #10287.
Sell for more on Zillow
Get a Zillow Showcase℠ listing at no additional cost and you could sell for .
$449,500
2% more
+$8,990
With Zillow Showcase(estimated)
$458,490
- Arkansas
- Saline County
- Alexander
- 72019
- 7206 Havenwood Dr
Nearby cities
Nearby zip codes
Other Alexander Topics
