Beautiful like new home in The Woods of Hurricane Lake Estates! 3 bedrooms, 2 bathrooms all downstairs with split and open floorplan. Big bonus room upstairs with a full bathroom. Kitchen boasts large island, walk in-pantry, cabinets galore. Added landscaping, Nest thermostat, and top of the line TV mounts ready for their new owner! Master bathroom with large tub and walk in shower, with huge walk-in closet. Step into the backyard with added landscaping, outdoor fireplace with a TV that conveys with property. Convenient to shopping, restaurants, and located in Bryant School District! Come see!
Closed
$444,900
7405 Northwood Dr, Benton, AR 72019
3beds
2,575sqft
Single Family Residence
Built in 2021
9,583 Square Feet Lot
$443,900 Zestimate®
$173/sqft
$2,631 Estimated rent
Home value
$443,900
$422,000 - $466,000
$2,631/mo
Zestimate® history
Owner options
List your home for rent
$2,631/mo
Rent Zestimate®
Find your next renter with Zillow Rental Manager. Plus, with online applications, you can quickly screen prospective tenants – for free.
$2,631/mo
Rent Zestimate®
Refinance and save
$2,114/mo
Est. payment
Refinancing to a lower rate could help reduce your monthly payments and save thousands over the life of the loan.
$2,114/mo
Est. payment
Explore your selling options
Work with a Zillow partner agent
Leverage their expertise and Zillow's premium Showcase listings to get your home seen by more buyers.
Get startedList with your own agent
Get your home in front of millions of buyers by listing it on Zillow.
Learn how to do itSell it yourself
Take full control of how buyers see your home on Zillow by listing For Sale by Owner (FSBO).
List your homeWhat's special
Zillow last checked:
Listing updated:
Listed by:
Christy Robinson 501-830-7079,
Keller Williams Realty
Bought with:
Tami Davis, AR
PorchLight Realty
Source: CARMLS,MLS#: 23024260
Facts & features
Interior
Bedrooms & bathrooms
- Bedrooms: 3
- Bathrooms: 3
- Full bathrooms: 3
Rooms
- Room types: Bonus Room
Dining room
- Features: Living/Dining Combo, Breakfast Bar
Heating
- Natural Gas
Cooling
- Electric
Appliances
- Included: Built-In Range, Microwave, Gas Range, Dishwasher, Disposal, Plumbed For Ice Maker, Gas Water Heater
- Laundry: Washer Hookup, Electric Dryer Hookup, Laundry Room
Features
- Walk-In Closet(s), Built-in Features, Ceiling Fan(s), Walk-in Shower, Breakfast Bar, Wired for Data, Wireless Access Point, Granite Counters, Pantry, Sheet Rock, Tray Ceiling(s), Vaulted Ceiling(s), Wood Ceiling, Primary Bedroom/Main Lv, Guest Bedroom/Main Lv, Primary Bedroom Apart, Guest Bedroom Apart, All Bedrooms Down, 3 Bedrooms Same Level
- Flooring: Carpet, Wood, Tile
- Doors: Insulated Doors
- Windows: Window Treatments, Insulated Windows
- Attic: Floored
- Number of fireplaces: 2
- Fireplace features: Gas Starter, Gas Logs Present, Two
Interior area
- Total structure area: 2,575
- Total interior livable area: 2,575 sqft
Property
Parking
- Total spaces: 2
- Parking features: Garage, Two Car, Garage Faces Side
- Has garage: Yes
Features
- Levels: One and One Half
- Stories: 1.5
- Patio & porch: Patio
- Exterior features: Rain Gutters, Other
- Fencing: Full,Wood
Lot
- Size: 9,583 Square Feet
- Features: Level, Extra Landscaping, Subdivided, Common to Lake, Lawn Sprinkler
Details
- Parcel number: 80070310063
Construction
Type & style
- Home type: SingleFamily
- Architectural style: Traditional
- Property subtype: Single Family Residence
Materials
- Brick
- Foundation: Slab
- Roof: Shingle
Condition
- New construction: No
- Year built: 2021
Utilities & green energy
- Electric: Elec-Municipal (+Entergy)
- Gas: Gas-Natural
- Sewer: Public Sewer
- Water: Public
- Utilities for property: Natural Gas Connected
Green energy
- Energy efficient items: Doors, Insulation, Ridge Vents/Caps, Thermostat
Community & HOA
Community
- Features: No Fee
- Security: Smoke Detector(s)
- Subdivision: THE WOODS OF HURRICANE LAKE ESTATES
HOA
- Has HOA: No
Location
- Region: Benton
Financial & listing details
- Price per square foot: $173/sqft
- Tax assessed value: $381,420
- Annual tax amount: $4,126
- Date on market: 8/6/2023
- Listing terms: VA Loan,FHA,Conventional,Cash
- Road surface type: Paved
Price history
| Date | Event | Price |
|---|---|---|
| 1/25/2026 | Listing removed | $470,000$183/sqft |
Source:  CARMLS #26002481 Report a problem CARMLS #26002481 Report a problem | ||
| 1/16/2026 | Listed for sale | $470,000$183/sqft |
Source: CARMLS #26002481 Report a problem | ||
| 1/16/2026 | Listing removed | $470,000$183/sqft |
Source: CARMLS #25041497 Report a problem | ||
| 10/30/2025 | Price change | $470,000-2.1%$183/sqft |
Source: CARMLS #25041497 Report a problem | ||
| 10/16/2025 | Listed for sale | $480,000+7.9%$186/sqft |
Source: CARMLS #25041497 Report a problem | ||
| 10/13/2023 | Sold | $444,900$173/sqft |
Source: CARMLS #23024260 Report a problem | ||
| 10/13/2023 | Contingent | $444,900$173/sqft |
Source: CARMLS #23024260 Report a problem | ||
| 8/21/2023 | Price change | $444,900-1.1%$173/sqft |
Source: CARMLS #23024260 Report a problem | ||
| 8/6/2023 | Listed for sale | $449,900+11.1%$175/sqft |
Source: CARMLS #23024260 Report a problem | ||
| 9/2/2021 | Sold | $404,900$157/sqft |
Source: CARMLS #21023627 Report a problem | ||
| 7/23/2021 | Listed for sale | $404,900+703.4%$157/sqft |
Source: CARMLS #21023627 Report a problem | ||
| 2/3/2021 | Sold | $50,400$20/sqft |
Source: CARMLS #20022639 Report a problem | ||
Public tax history
| Year | Property taxes | Tax assessment |
|---|---|---|
| 2025 | $805 | $76,284 |
| 2024 | $805 -82.1% | $76,284 |
| 2023 | $4,507 -2.8% | $76,284 |
| 2022 | $4,637 +242.9% | $76,284 +656.8% |
| 2021 | $1,352 | $10,080 |
Find assessor info on the county website
Neighborhood: 72019
Nearby homes

- $474,4004 bd4 ba2.5k sqft7401 Northwood Dr, Benton, AR 72019Off Market
- $447,9003 bd3 ba2.5k sqft7206 Havenwood Dr, Benton, AR 72019Sold

- $416,6004 bd3 ba2.3k sqft7210 Havenwood Dr, Benton, AR 72019Off Market
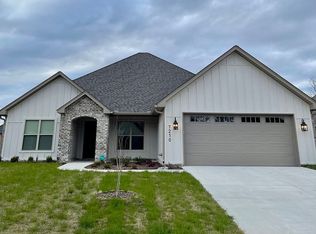
- $457,6804 bd3 ba2.6k sqft7202 Havenwood Dr, Benton, AR 72019Sold

- $595,0004 bd3 ba3k sqft7408 Northwood Dr, Benton, AR 72019Sold
- $392,400-- bd2 ba2.2k sqft7404 Northwood Dr, Benton, AR 72019Off Market
- $449,1005 bd3 ba2.5k sqft7425 Northwood Dr, Benton, AR 72019Off Market
- $410,0004 bd3 ba2.4k sqft7417 Northwood Dr, Benton, AR 72019Sold
Nearby schools
GreatSchools rating
- 8/10Springhill Elementary SchoolGrades: K-5Distance: 1.5 mi
- 8/10Bethel Middle SchoolGrades: 6-7Distance: 1.8 mi
- 5/10Bryant High SchoolGrades: 9-12Distance: 3 mi
Schools provided by the listing agent
- Elementary: Bryant
- Middle: Bryant
- High: Bryant
Source: CARMLS. This data may not be complete. We recommend contacting the local school district to confirm school assignments for this home.


Get pre-qualified for a loan
At Zillow Home Loans, we can pre-qualify you in as little as 5 minutes with no impact to your credit score.An equal housing lender. NMLS #10287.
Sell for more on Zillow
Get a Zillow Showcase℠ listing at no additional cost and you could sell for .
$443,900
2% more
+$8,878
With Zillow Showcase(estimated)
$452,778
- Arkansas
- Saline County
- Alexander
- 72019
- 7405 Northwood Dr
Nearby cities
Nearby zip codes
Other Alexander Topics
