Charming homestead offering a unique blend of comfort, character and country living! This exceptionally clean property features a spacious living room, dining room with room for a large table, breakfast room with oversized pantry closets, and a sunroom stretching across the front of the home. The kitchen showcases beautifully maintained antique metal cabinets, granite countertops and updated appliances with dual farm sink with view of pasture and pond. Remodeled bathroom with walk-in shower plus attached pantry/office space and laundry room. Major updates include new central HVAC and ductwork in 2025 and 12 inches of added insulation throughout the home & mostly new windows. Two gas wall heaters provide additional heat. Outside, the property is ready for your homestead dreams with a NEW 18x25 greenhouse, two separate chicken pens, barn, stocked pond, two storm cellars, tool shed & property is fully fenced. 2 car carport with entrance to breezeway. Well cared for inside and out—a wonderful property with room to garden, raise livestock and enjoy peaceful country living! LOCATION!! Agents see associated docs for legal and additional information about this amazing property
Active
Price cut: $10K (9/22)
$360,000
19520 Highway 51, Magnet Cove, AR 72104
3beds
2,212sqft
Single Family Residence
Built in 1927
6.84 Acres Lot
$349,100 Zestimate®
$163/sqft
$-- HOA
What's special
Stocked pondProperty is fully fencedLaundry roomTwo gas wall heatersTool shedMostly new windowsUpdated appliances
- 23 days
- 634
- 46
Zillow last checked:
Listing updated:
Listed by:
DeAnn Williams 501-844-7359,
Crye-Leike REALTORS Benton Branch 501-315-3000
Source: CARMLS,MLS#: 26036671
Facts & features
Interior
Bedrooms & bathrooms
- Bedrooms: 3
- Bathrooms: 1
- Full bathrooms: 1
Rooms
- Room types: Office/Study
Dining room
- Features: Separate Dining Room, Separate Breakfast Rm
Heating
- Natural Gas, Space Heater
Cooling
- Electric
Appliances
- Included: Free-Standing Range, Microwave, Gas Range, Refrigerator, Plumbed For Ice Maker, Gas Water Heater
- Laundry: Washer Hookup, Gas Dryer Hookup, Laundry Room
Features
- Walk-In Closet(s), Built-in Features, Ceiling Fan(s), Walk-in Shower, Granite Counters, Pantry, Sheet Rock, Paneling, See Remarks, Primary Bedroom/Main Lv, All Bedrooms Down, 3 Bedrooms Same Level
- Flooring: Wood, Vinyl, Laminate
- Doors: Insulated Doors
- Windows: Insulated Windows, Skylight(s)
- Basement: None
- Has fireplace: No
- Fireplace features: None
Interior area
- Total structure area: 2,212
- Total interior livable area: 2,212 sqft
Property
Parking
- Total spaces: 2
- Parking features: Carport, Two Car
- Has carport: Yes
Features
- Levels: One
- Stories: 1
- Patio & porch: Patio
- Exterior features: Storage, Storm Cellar
- Fencing: Full,Cross Fenced
- On waterfront: Yes
- Waterfront features: Creek, Pond, Stock Pond
Lot
- Size: 6.84 Acres
- Features: Level, Rural Property, Cleared, Subdivided
Details
- Additional structures: Green House, Barns/Buildings
- Parcel number: 81000011000
Construction
Type & style
- Home type: SingleFamily
- Architectural style: Traditional
- Property subtype: Single Family Residence
Materials
- Metal/Vinyl Siding, Block
- Foundation: Slab/Crawl Combination
- Roof: Metal
Condition
- New construction: No
- Year built: 1927
Utilities & green energy
- Electric: Elec-Municipal (+Entergy)
- Gas: Gas-Natural
- Sewer: Septic Tank
- Water: Public
- Utilities for property: Natural Gas Connected, Other
Green energy
- Energy efficient items: Doors, Other (see remarks)
Community & HOA
Community
- Security: Smoke Detector(s)
- Subdivision: MAGNET COVE-ROCKPORT CITY
HOA
- Has HOA: No
Location
- Region: Magnet Cove
Financial & listing details
- Price per square foot: $163/sqft
- Tax assessed value: $89,950
- Annual tax amount: $1,162
- Date on market: 9/9/2026
- Listing terms: Conventional,Cash
- Road surface type: Paved
Estimated market value
$349,100
$332,000 - $367,000
$1,111/mo
Price history
| Date | Event | Price |
|---|---|---|
| 9/22/2026 | Price change | $360,000-2.7%$163/sqft |
Source:  CARMLS #26036671 Report a problem CARMLS #26036671 Report a problem | ||
| 9/9/2026 | Listed for sale | $370,000+94.7%$167/sqft |
Source: CARMLS #26036671 Report a problem | ||
| 8/2/2024 | Sold | $190,000-7.3%$86/sqft |
Source: CARMLS #24022019 Report a problem | ||
| 8/2/2024 | Contingent | $205,000$93/sqft |
Source: CARMLS #24022019 Report a problem | ||
| 6/22/2024 | Listed for sale | $205,000$93/sqft |
Source: CARMLS #24022019 Report a problem | ||
Public tax history
| Year | Property taxes | Tax assessment |
|---|---|---|
| 2025 | $562 -15.1% | $17,990 |
| 2024 | $662 -42.5% | $17,990 +1% |
| 2023 | $1,151 | $17,815 |
| 2022 | $1,151 | $17,815 |
| 2021 | $1,151 | $17,815 +8.6% |
| 2020 | -- | $16,410 |
| 2019 | $873 | $16,410 |
| 2018 | $873 0% | $16,410 |
| 2017 | $873 +0.3% | $16,410 +0.3% |
| 2016 | $870 +10% | $16,368 +10% |
| 2015 | $791 | $14,880 |
| 2014 | $791 | $14,880 |
| 2013 | $791 | $14,880 |
| 2012 | $791 | $14,880 +17.3% |
| 2011 | -- | $12,684 |
| 2010 | $299 | $12,684 |
| 2009 | $299 +4.4% | $12,684 +2% |
| 2008 | $287 -14.9% | $12,440 |
| 2007 | $337 | $12,440 |
| 2006 | -- | $12,440 |
| 2005 | -- | $12,440 -13.3% |
| 2004 | $689 +127.5% | $14,345 +118.8% |
| 2003 | $303 +30.5% | $6,555 +30.2% |
| 2002 | $232 +20.1% | $5,035 +17.8% |
| 2001 | $193 | $4,276 |
Find assessor info on the county website
Monthly payment
Est. payment
Payment breakdown
Explore the cost of this home by adjusting the details. Changes won't be saved.Climate risks
Neighborhood: 72104
Nearby schools
Schools provided by the listing agent
- Elementary: Magnet Cove
- Middle: Magnet Cove
- High: Magnet Cove
Source: CARMLS. This data may not be complete. We recommend contacting the local school district to confirm school assignments for this home.
Similar homes
- $339,0004 bd3 ba2.3k sqft230 Cove Cir, Malvern, AR 72104For Sale
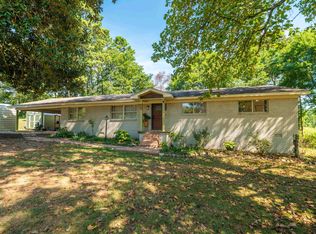
 MLS ID #26036383, Kyleigh Scott, White Stone Real Estate. CARMLS
 - $330,0002 bd2 ba2.4k sqft292 Easy St, Malvern, AR 72104For Sale
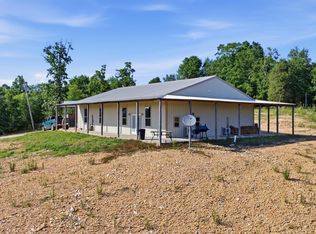 MLS ID #26037976, Patrick J Beam, The Legacy Team. CARMLS
 - $425,0004 bd5 ba3.1k sqft108 Hoback Ridge Rd, Malvern, AR 72104For Sale
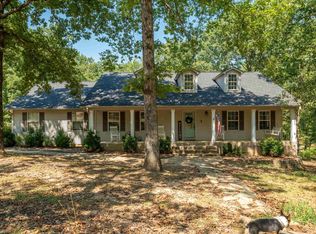 MLS ID #26035948, Kyleigh Scott, White Stone Real Estate. CARMLS
 - $290,0003 bd2 ba1.7k sqft621 Arrowhead Rd, Malvern, AR 72104For Sale
 MLS ID #26030937, Ashly Sittinger, McGraw Realtors - HSV. CARMLS
 - $259,0003 bd3 ba1.8k sqft2736 Riverview Dr, Malvern, AR 72104For SaleMLS ID #26020611, Ashlee Stafford, Stafford Realtors. CARMLS
- $364,0003 bd3 ba2.1k sqft237 Longview Point, Hot Springs, AR 71913For SaleMLS ID #26036434, Brandon L Bruning, LPT Realty. CARMLS
- $279,0003 bd2 ba1.5k sqft249 Mission Dr, Malvern, AR 72104For SaleMLS ID #26036066, Bobbie M Schroeder, Signature Homes Real Estate. CARMLS
- $329,0003 bd2 ba2.1k sqft4401 Peeler Bend Rd, Benton, AR 72019For SaleMLS ID #26036694, Kayla R Jones, McGraw Realtors - Benton. CARMLS
- $250,0003 bd2 ba1.7k sqft5417 Dyer St, Malvern, AR 72104For SaleMLS ID #26035650, Amy Eden, CBRPM Bryant. CARMLS
- $324,9003 bd2 ba2.2k sqft4999 Brooke Cv, Benton, AR 72019For SaleMLS ID #26036968, Lori Lemley, LPT Realty Saline. CARMLS
- $325,0003 bd2 ba2.1k sqft8136 S Main St, Benton, AR 72015For SaleMLS ID #26019221, Dara Tapley, LPT Realty Conway. CARMLS
- $229,0003 bd3 ba1.9k sqft243 Windcrest Dr, Malvern, AR 72104For SaleMLS ID #26035419, Stephanie L Collie, Hot Springs 1st Choice Realty. CARMLS
- $348,0003 bd3 ba2.6k sqft1190 Cambridge Cir, Benton, AR 72019For SaleMLS ID #26039708, Karen D Ferguson, LPT Realty Conway. CARMLS
- $449,9004 bd3 ba2.8k sqft292 Woodland Cv, Malvern, AR 72104For SaleMLS ID #26024625, Shirley L Anderson Jones, Meyers Realty Company. CARMLS
- $369,5003 bd2 ba2.2k sqft405 Jackson Rd, Arkadelphia, AR 71923For SaleMLS ID #26030247, Stephanie L Collie, Hot Springs 1st Choice Realty. CARMLS
- $349,5003 bd2 ba1.5k sqft3393 Midway Rd, Donaldson, AR 71941For SaleMLS ID #26036164, Amanda A White, Trademark Real Estate, Inc.. CARMLS
- $398,2504 bd3 ba2.5k sqft217 Wildflower Ct, Hot Springs, AR 71909For SaleMLS ID #26037489, Kyleigh Scott, White Stone Real Estate. CARMLS
- $210,0003 bd2 ba1.5k sqft10889 Highway 270, Malvern, AR 72104For SaleMLS ID #26035269, Mandy Ledbetter, Crye*Leike Pro Elite Realty. CARMLS
- $335,0002 bd2 ba1.8k sqft1212 Horton Rd, Benton, AR 72015For SaleMLS ID #26024082, Lauren C Dugal, Exp Realty. CARMLS
- $377,5002 bd3 ba2.3k sqft207 Holland Ln, Hot Springs, AR 71913For SaleMLS ID #26027562, Elizabeth Mackenzie, Exp Realty. CARMLS
