Stunning 5BR/4BA, 6,400 sq ft Lake Hamilton estate on a 1-acre lot with 105' of frontage and a gentle slope to the water. A long private drive leads to this well-built home, designed for entertaining with one of the best layouts around. The main level offers a living room with fireplace, kitchen with top-line appliances, formal dining, two guest bedrooms with shared bath, and a primary suite with sitting room, double walk-in closets, and luxury bath. The living room and primary suite both enjoy fantastic lake views and open to a spacious deck. The walkout lower level adds two bedrooms, two baths, a kitchen, bar, media room, rec room, and family room with fireplace. Step-free access from the parking area makes it ideal for an in-law suite. Outside, enjoy built-in grills, a partial outdoor kitchen, and rock-lined water features, plus a two-stall covered dock with double lifts, covered lounge area, and two PWC docks. Extras include Sonos throughout, lake-fed sprinklers, a side-load 3-car garage with storage and workshop space, extra parking pads, and no HOA.
Active
$1,699,000
348 Kaufman Rd, Hot Springs, AR 71913
5beds
6,400sqft
Single Family Residence
Built in 2006
1.01 Acres Lot
$1,675,300 Zestimate®
$265/sqft
$-- HOA
What's special
Two pwc docksExtra parking padsLong private driveRec roomMedia roomPartial outdoor kitchenFantastic lake views
- 48 days
- 232
- 12
Zillow last checked:
Listing updated:
Listed by:
Jeff Kennedy 501-655-6247,
Hot Springs 1st Choice Realty 501-525-1600
Source: CARMLS,MLS#: 26038759
Facts & features
Interior
Bedrooms & bathrooms
- Bedrooms: 5
- Bathrooms: 4
- Full bathrooms: 4
Rooms
- Room types: Basement, Bonus Room, Den/Family Room, Game Room, Great Room, In-Law Quarters
Dining room
- Features: Breakfast Bar, Eat-in Kitchen, Kitchen/Den, Separate Dining Room
Appliances
- Included: Bar Fridge, Convection Oven, Dishwasher, Disposal, Double Oven, Gas Range, Ice Maker, Plumbed For Ice Maker, Surface Range, Electric Water Heater
- Laundry: Washer Hookup, Electric Dryer Hookup, Laundry Room
Features
- Wet Bar, Walk-In Closet(s), Ceiling Fan(s), Walk-in Shower, Breakfast Bar, Granite Counters, Pantry, Sheet Rock, Sheet Rock Ceiling, 2 Bedrooms Lower Level, 2 Bedrooms Same Level, 3 Bedrooms Same Level, Guest Bedroom Apart, Guest Bedroom/Main Lv, Primary Bed. Sitting Area, Primary Bedroom Apart, Primary Bedroom/Main Lv
- Flooring: Carpet, Tile, Wood
- Doors: Insulated Doors
- Windows: Insulated Windows, Low Emissivity Windows
- Basement: Cooled,Finished,Full,Heated,Interior Entry,Walk-Out Access
- Number of fireplaces: 2
- Fireplace features: Two, Woodburning-Site-Built
Interior area
- Total structure area: 6,400
- Total interior livable area: 6,400 sqft
Video & virtual tour
Property
Parking
- Total spaces: 3
- Parking features: Garage Door Opener, Garage, Parking Pad, Garage Faces Side, Three Car
- Has garage: Yes
Features
- Levels: Two
- Stories: 2
- Patio & porch: Patio, Deck
- Exterior features: Storage, Rain Gutters, Dock
- Has view: Yes
- View description: Lake
- Has water view: Yes
- Water view: Lake
- Waterfront features: 2 Stalls, Boat Slip, Dock, Dock - Covered, Dock - Swimming, Dock Private, Hoist/Lift, Ski Lake, Lake Front, Lake
- Body of water: Lake: Hamilton
Lot
- Size: 1.01 Acres
- Dimensions: 418' x 105' (lakefront)
- Features: Cleared, Common to Lake, Sloped Down, Extra Landscaping, Subdivided, River/Lake Area, Sloped, Waterfront, Lawn Sprinkler, Seawall
Details
- Parcel number: 20015750007000
- Other equipment: Home Theater
Construction
Type & style
- Home type: SingleFamily
- Architectural style: Traditional
- Property subtype: Single Family Residence
Materials
- Brick, Stone
- Foundation: Slab
- Roof: Shingle,Pitch
Condition
- New construction: No
- Year built: 2006
Utilities & green energy
- Electric: Elec-Municipal (+Entergy)
- Gas: Gas-Natural
- Sewer: Public Sewer
- Water: Public
- Utilities for property: Natural Gas Connected
Green energy
- Energy efficient items: Insulation, Doors, Thermostat
Community & HOA
Community
- Features: No Fee
- Security: Smoke Detector(s), Security System, Safe/Storm Room
- Subdivision: Dowling
HOA
- Has HOA: No
Location
- Region: Hot Springs
Financial & listing details
- Price per square foot: $265/sqft
- Tax assessed value: $1,486,350
- Annual tax amount: $11,388
- Date on market: 9/23/2026
- Listing terms: Cash,Conventional
- Road surface type: Paved
Estimated market value
$1,675,300
$1.59M - $1.76M
Not available
Price history
| Date | Event | Price |
|---|---|---|
| 11/6/2026 | Listed for sale | $1,699,000$265/sqft |
Source:  HSDS #157326 Report a problem | ||
| 10/21/2026 | Listing removed | $1,699,000$265/sqft |
Source: HSDS #157326 Report a problem | ||
| 10/5/2026 | Contingent | $1,699,000$265/sqft |
Source: HSDS #157326 Report a problem | ||
| 9/23/2026 | Listed for sale | $1,699,000+129.6%$265/sqft |
Source: HSDS #157326 Report a problem | ||
| 3/2/2018 | Sold | $740,000-17.3%$116/sqft |
Source: Public Record Report a problem | ||
| 9/16/2014 | Listing removed | $895,000$140/sqft |
Source: Hot Springs 1st Choice Realty #10385650 Report a problem | ||
| 10/11/2013 | Listed for sale | $895,000$140/sqft |
Source: HOT SPRINGS 1ST CHOICE REALTY #102184 Report a problem | ||
| 8/16/2013 | Listing removed | $895,000$140/sqft |
Source: HOT SPRINGS 1ST CHOICE REALTY #102184 Report a problem | ||
| 3/22/2013 | Listed for sale | $895,000-10.5%$140/sqft |
Source: HOT SPRINGS 1ST CHOICE REALTY #102184 Report a problem | ||
| 12/18/2011 | Listing removed | $999,900$156/sqft |
Source: Crye-Leike #93566 Report a problem | ||
| 2/5/2011 | Listed for sale | $999,900$156/sqft |
Source: Crye-Leike #93566 Report a problem | ||
| 12/11/2010 | Listing removed | $999,900$156/sqft |
Source: Trademark Real Estate, Inc. #10261291 Report a problem | ||
| 5/29/2010 | Listed for sale | $999,900-16%$156/sqft |
Source: Trademark Real Estate, Inc. #91434 Report a problem | ||
| 3/24/2010 | Listing removed | $1,190,000$186/sqft |
Source: Crye-Leike Realtors #85422 Report a problem | ||
| 3/19/2009 | Listed for sale | $1,190,000+726.4%$186/sqft |
Source: CRYE-LEIKE REALTORS #85422 Report a problem | ||
| 5/14/2004 | Sold | $144,000+44%$23/sqft |
Source: Public Record Report a problem | ||
| 3/13/1997 | Sold | $100,000+23.5%$16/sqft |
Source: Public Record Report a problem | ||
| 6/1/1993 | Sold | $80,999$13/sqft |
Source: Public Record Report a problem | ||
Public tax history
| Year | Property taxes | Tax assessment |
|---|---|---|
| 2025 | $10,428 +6.2% | $236,359 +7.7% |
| 2024 | $9,820 +9.7% | $219,476 +8.3% |
| 2023 | $8,949 +9% | $202,593 +9.1% |
| 2022 | $8,209 +9.1% | $185,710 +10% |
| 2021 | $7,522 +8.1% | $168,827 +8.1% |
| 2020 | $6,961 +0.9% | $156,120 |
| 2019 | $6,901 +6.8% | $156,120 |
| 2018 | $6,463 +16.4% | $156,120 |
| 2017 | $5,551 +5.4% | $156,120 +22.9% |
| 2016 | $5,266 | $127,070 |
| 2015 | $5,266 +0% | $127,070 |
| 2014 | $5,266 +10.4% | $127,070 |
| 2013 | $4,771 | $127,070 |
| 2012 | $4,771 -0.8% | $127,070 -0.8% |
| 2011 | $4,811 +8.9% | $128,060 +8.3% |
| 2009 | $4,417 -2.7% | $118,287 +5% |
| 2008 | $4,540 +279.3% | $112,654 +283% |
| 2007 | $1,197 | $29,410 +70.8% |
| 2006 | -- | $17,214 +10% |
| 2005 | -- | $15,649 |
Find assessor info on the county website
Monthly payment
Est. payment
Payment breakdown
Explore the cost of this home by adjusting the details. Changes won't be saved.Climate risks
Neighborhood: Rockwell
Nearby schools
Schools provided by the listing agent
- Elementary: Lake Hamilton
- Middle: Lake Hamilton
- High: Lake Hamilton
Source: CARMLS. This data may not be complete. We recommend contacting the local school district to confirm school assignments for this home.

Similar homes
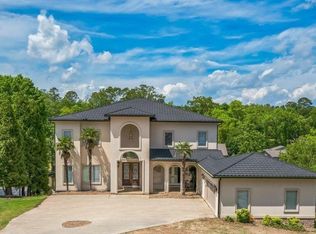
- $1,650,0005 bd4 ba4.9k sqft12 Stonegate Ct, Hot Springs, AR 71913For Sale
 MLS ID #150728, Amber Roberts, Pinnacle Realty Advisors. HSDS
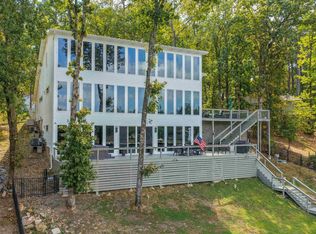
- $1,700,0006 bd5 ba4.7k sqft376 Chappel Hill Rd, Hot Springs, AR 71913For Sale
 MLS ID #26039118, Mollie Birch, Charlotte John Company (Little Rock). CARMLS
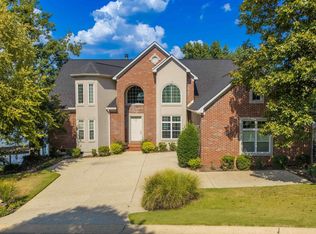
- $1,750,0004 bd4 ba4.4k sqft300 Osprey Point, Hot Springs, AR 71913For Sale
 MLS ID #26036955, Steve Street, Lake Hamilton Realty, Inc.. CARMLS
- $1,797,0003 bd4 ba3.2k sqft228 McDonald Loop, Hot Springs, AR 71913For Sale
 MLS ID #26021987, George A Dooley, Trademark Real Estate, Inc.. CARMLS
- $1,399,0004 bd4 ba3.5k sqft112 Spurwink Ln, Hot Springs, AR 71913For SaleMLS ID #26030802, Melissa Bond, United Real Estate - Central AR. CARMLS
- $1,750,0004 bd3 ba3.3k sqft820 Lakeland Point, Hot Springs National Park, AR 71913For SaleMLS ID #26002241, Scott Garibay, Hot Springs Realty. CARMLS
- $1,475,0004 bd4 ba3.7k sqft179 Gibbins Trl, Hot Springs, AR 71913For SaleMLS ID #26022616, Theresa J Garland, Crye-Leike REALTORS Kanis Branch. CARMLS
- $1,590,0006 bd6 ba4.6k sqft186 Riverside Dr, Hot Springs, AR 71913For SaleMLS ID #26009920, Beau Durbin, ESQ. Realty Group - Hot Springs. CARMLS
- $1,375,0004 bd4 ba3.8k sqft150 Catalina Cir, Hot Springs, AR 71913For SaleMLS ID #26037021, Nedra Plumlee, Crye-Leike REALTORS. CARMLS
- $1,550,0004 bd4 ba3.9k sqft108 Shadow Oak Point, Hot Springs, AR 71913For SaleMLS ID #26038509, Tammy J Browning, Trademark Real Estate, Inc.. CARMLS
- $1,499,9004 bd4 ba3.8k sqft161 Gibbins Trl, Hot Springs, AR 71913For SaleMLS ID #26014111, Robert Snider, Crye-Leike REALTORS. CARMLS
- $2,450,0005 bd5 ba6.3k sqft235 Osprey Dr, Hot Springs, AR 71913For SaleMLS ID #26016811, Nedra Plumlee, Crye-Leike REALTORS. CARMLS
- $2,375,0006 bd5 ba6.9k sqft164 Blue Heron Dr, Hot Springs, AR 71913For SaleMLS ID #26036299, Mark R Williams, Keller Williams Realty Central. CARMLS
- $2,350,0006 bd7 ba5.7k sqft769 & 771 Old Brundage Rd, Hot Springs National Park, AR 71913For SaleMLS ID #26026272, David M Hall, The Goff Group Real Estate Company. CARMLS
- $1,650,0005 bd3 ba3.5k sqft3007 Marion Anderson Rd, Hot Springs National Park, AR 71913New ConstructionMLS ID #26028690, David M Hall, The Goff Group Real Estate Company. CARMLS
- $1,345,0003 bd4 ba4.2k sqft347 Paradise Point, Hot Springs, AR 71913For SaleMLS ID #26036853, Rachelle McClard, Lake Homes Realty, LLC. CARMLS
- $1,300,0004 bd5 ba3.6k sqft225 Phadral Point, Hot Springs, AR 71913For SaleMLS ID #26033468, Macey Wadley, Keller Williams Realty. CARMLS
- $1,399,0003 bd4 ba3.4k sqft262 Osprey Dr, Hot Springs National Park, AR 71913For SaleMLS ID #26044612, Shari Bales, Crye-Leike REALTORS. CARMLS
- $1,125,0004 bd5 ba4.1k sqft139 Sammie Cv, Hot Springs, AR 71913For SaleMLS ID #26038988, David M Hall, The Goff Group Real Estate Company. CARMLS
- $1,900,0005 bd4 ba4.9k sqft163 Shamrock Lane Hot, Springs National Park, AR 71913New ConstructionMLS ID #26036144, Braydn T Clark, Hot Springs 1st Choice Realty. CARMLS
