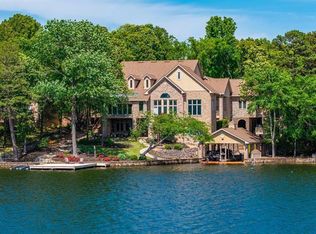
Welcome to luxury lakefront living in the prestigious gated community of Driftwood Point on beautiful Lake Hamilton. Spanning over 7,000 square feet, this exceptional custom home offers six bedrooms, four and a half bathrooms, a private office, and thoughtfully designed living spaces perfect for both everyday comfort and entertaining. The main level showcases a stunning chef’s kitchen, expansive living areas, and a luxurious primary suite complete with a spa-inspired bathroom, an oversized walk-in closet, and its own private laundry room. Downstairs, you’ll find an entertainer’s dream featuring a spacious game room, wet bar, and a secondary primary suite, making it ideal for guests or multi-generational living. Step outside to experience breathtaking panoramic views of Lake Hamilton from multiple outdoor living spaces. Relax beside the private pool and hot tub, or head down to your single-stall boat dock for a day on the water. Every detail of this remarkable property has been designed to maximize comfort, luxury, and the incredible lakefront setting. This is a rare opportunity to own one of Driftwood Point’s premier waterfront estates, offering unmatched space and unmatched views.
Active
$2,500,000
164 Blue Heron Dr, Hot Springs, AR 71913
6beds
7,260sqft
Single Family Residence
Built in 2005
0.36 Acres Lot
$2,428,900 Zestimate®
$344/sqft
$27/mo HOA
What's special
Single-stall boat dockMultiple outdoor living spacesSpacious game roomSecondary primary suitePrivate laundry roomLuxurious primary suiteOversized walk-in closet
- 7 days |
- 239 |
- 6 |
Likely to sell faster than
Zillow last checked:
Listing updated:
Listed by:
Kaitlyn Glisson 501-282-1208,
Trademark Real Estate, Inc. 501-318-3200
Source: CARMLS,MLS#: 26032360
Facts & features
Interior
Bedrooms & bathrooms
- Bedrooms: 6
- Bathrooms: 5
- Full bathrooms: 4
- 1/2 bathrooms: 1
Rooms
- Room types: Formal Living Room, Den/Family Room, Office/Study, Game Room, Basement
Dining room
- Features: Separate Dining Room, Eat-in Kitchen, Living/Dining Combo
Heating
- Electric
Cooling
- Electric
Appliances
- Included: Microwave, Electric Range, Dishwasher, Disposal, Refrigerator, Oven, Electric Water Heater
- Laundry: Washer Hookup, Electric Dryer Hookup, Laundry Room
Features
- Wet Bar, Walk-In Closet(s), Built-in Features, Ceiling Fan(s), Walk-in Shower, Kit Counter-Quartz, Sheet Rock, Vaulted Ceiling(s), Primary Bedroom/Main Lv, 3 Bedrooms Upper Level
- Flooring: Tile, Luxury Vinyl
- Windows: Window Treatments
- Basement: Full,Finished,Interior Entry,Walk-Out Access,Heated,Cooled
- Number of fireplaces: 2
- Fireplace features: Two, Electric
- Furnished: Yes
Interior area
- Total structure area: 7,260
- Total interior livable area: 7,260 sqft
Property
Parking
- Total spaces: 3
- Parking features: Garage, Three Car
- Has garage: Yes
Features
- Levels: Three Or More
- Stories: 3
- Patio & porch: Deck
- Exterior features: Dock
- Has private pool: Yes
- Pool features: In Ground
- Has spa: Yes
- Spa features: Hot Tub/Spa, Whirlpool/Hot Tub/Spa
- Has view: Yes
- View description: Lake
- Has water view: Yes
- Water view: Lake
- Waterfront features: Boat Slip, Lake Front, Lake
- Body of water: Lake: Hamilton
Lot
- Size: 0.36 Acres
- Dimensions: 100 x 159
- Features: Sloped, Subdivided, Waterfront, Lawn Sprinkler
Details
- Parcel number: 20015775028000
Construction
Type & style
- Home type: SingleFamily
- Architectural style: Traditional
- Property subtype: Single Family Residence
Materials
- Brick
- Foundation: Slab
- Roof: Composition
Condition
- New construction: No
- Year built: 2005
Utilities & green energy
- Electric: Elec-Municipal (+Entergy)
- Sewer: Public Sewer
- Water: Public
Community & HOA
Community
- Features: Pool, Mandatory Fee, Gated
- Security: Smoke Detector(s)
- Subdivision: Driftwood Point
HOA
- Has HOA: Yes
- Services included: Maintenance Grounds
- HOA fee: $325 annually
Location
- Region: Hot Springs
Financial & listing details
- Price per square foot: $344/sqft
- Tax assessed value: $1,585,450
- Annual tax amount: $12,795
- Date on market: 8/8/2026
- Road surface type: Paved
Estimated market value
$2,428,900
$2.31M - $2.55M
$5,930/mo
Price history
| Date | Event | Price |
|---|---|---|
| 8/5/2026 | Listed for sale | $2,500,000+37%$344/sqft |
Source:  HSDS #156703 Report a problem HSDS #156703 Report a problem | ||
| 11/16/2025 | Listing removed | $1,825,000$251/sqft |
Source: HSDS #150848 Report a problem | ||
| 5/8/2025 | Listed for sale | $1,825,000-1.4%$251/sqft |
Source: HSDS #150848 Report a problem | ||
| 4/17/2025 | Listing removed | $1,850,000$255/sqft |
Source: HSDS #146279 Report a problem | ||
| 5/3/2024 | Listed for sale | $1,850,000+12.1%$255/sqft |
Source: HSDS #146279 Report a problem | ||
| 9/14/2023 | Listing removed | $1,650,000$227/sqft |
Source:  CARMLS #22009754 Report a problem CARMLS #22009754 Report a problem | ||
| 3/28/2022 | Listed for sale | $1,650,000+17.9%$227/sqft |
Source: CARMLS #22009754 Report a problem | ||
| 12/18/2019 | Listing removed | $1,399,000$193/sqft |
Source: Hot Springs 1st Choice Realty #18010878 Report a problem | ||
| 4/10/2018 | Listed for sale | $1,399,000-3.5%$193/sqft |
Source: Hot Springs 1st Choice Realty #18010878 Report a problem | ||
| 7/17/2016 | Listing removed | $1,450,000$200/sqft |
Source: Hot Springs 1st Choice Realty Report a problem | ||
| 6/30/2016 | Listed for sale | $1,450,000-7.9%$200/sqft |
Source: Hot Springs 1st Choice Realty Report a problem | ||
| 5/1/2015 | Listing removed | $1,575,000$217/sqft |
Source: Hot Springs 1st Choice Realty #104344 Report a problem | ||
| 4/10/2015 | Listed for sale | $1,575,000$217/sqft |
Source: Hot Springs 1st Choice Realty #104344 Report a problem | ||
| 5/19/2014 | Listing removed | $1,575,000$217/sqft |
Source: Hot Springs 1st Choice Realty #104344 Report a problem | ||
| 9/25/2013 | Listed for sale | $1,575,000+37%$217/sqft |
Source: Hot Springs 1st Choice Realty #104344 Report a problem | ||
| 8/18/2006 | Sold | $1,150,000+14.4%$158/sqft |
Source: Public Record Report a problem | ||
| 10/18/2005 | Sold | $1,005,000+11.8%$138/sqft |
Source: Public Record Report a problem | ||
| 4/18/2005 | Sold | $899,000+354%$124/sqft |
Source: Public Record Report a problem | ||
| 7/30/2004 | Sold | $198,000+28.6%$27/sqft |
Source: Public Record Report a problem | ||
| 10/8/2003 | Sold | $154,000+10.8%$21/sqft |
Source: Public Record Report a problem | ||
| 4/21/2003 | Sold | $139,000+131.7%$19/sqft |
Source: Public Record Report a problem | ||
| 12/21/1994 | Sold | $60,000-90%$8/sqft |
Source: Public Record Report a problem | ||
| 10/17/1991 | Sold | $599,999$83/sqft |
Source: Public Record Report a problem | ||
Public tax history
| Year | Property taxes | Tax assessment |
|---|---|---|
| 2025 | $12,428 +2.2% | $285,710 +4.3% |
| 2024 | $12,158 +5.5% | $273,805 +4.5% |
| 2023 | $11,521 +4.4% | $261,900 +4.8% |
| 2022 | $11,037 +4.3% | $249,995 +5% |
| 2021 | $10,584 | $238,090 |
| 2020 | $10,584 +1.7% | $238,090 |
| 2019 | $10,410 +9.8% | $238,090 |
| 2018 | $9,483 +3.4% | $238,090 |
| 2017 | $9,173 +5.2% | $238,090 +8.4% |
| 2016 | $8,720 | $219,610 |
| 2015 | $8,720 +0% | $219,610 |
| 2014 | $8,719 0% | $219,610 |
| 2013 | $8,720 | $219,610 |
| 2012 | $8,720 -2.4% | $219,610 -2.3% |
| 2011 | $8,937 +11.4% | $224,870 +5.6% |
| 2009 | $8,022 -4.4% | $213,030 |
| 2008 | $8,393 -1% | $213,030 |
| 2007 | $8,479 | $213,030 +1098.3% |
| 2006 | -- | $17,778 +10% |
| 2005 | -- | $16,162 |
Find assessor info on the county website
Monthly payment
Est. payment
Payment breakdown
Explore the cost of this home by adjusting the details. Changes won't be saved.Climate risks
Neighborhood: 71913
Nearby schools
GreatSchools rating
- NALakeside Primary SchoolGrades: PK-1Distance: 7.3 mi
- 9/10Lakeside High SchoolGrades: 8-12Distance: 7.4 mi
- 8/10Lakeside Intermediate SchoolGrades: 2-4Distance: 7.4 mi
- $---- bd-- ba-- sqft164 Blue Heron Dr, Hot Springs National Park, AR 71913Off Market
- $1,339,700-- bd3 ba4.4k sqft300 Osprey Point, Hot Springs, AR 71913Off Market
- $1,593,4006 bd5 ba5.4k sqft160 Blue Heron Dr, Hot Springs, AR 71913Off Market
- $111,0000.58 acres67 Osprey Dr, Hot Springs National Park, AR 71913Sold

- $---- bd-- ba-- sqft267 Osprey Dr, Hot Springs National Park, AR 71913Off Market
- $645,4003 bd4 ba2.4k sqft301 Osprey Point, Hot Springs, AR 71913Off Market
- $1,394,1005 bd6 ba4.3k sqft156 Blue Heron Dr, Hot Springs, AR 71913Off Market
- $2,225,9005 bd6 ba5.3k sqft302 Osprey Point, Hot Springs, AR 71913Off Market
A local agent can set up tours, give advice and negotiate with sellers.
Similar homes
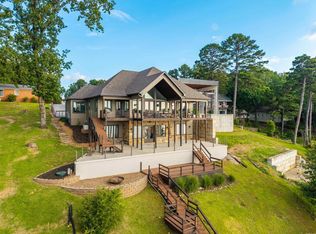
- $2,450,0005 bd5 ba6.3k sqft235 Osprey Dr, Hot Springs, AR 71913For Sale
 MLS ID #26016811, Nedra Plumlee, Crye-Leike REALTORS. CARMLS
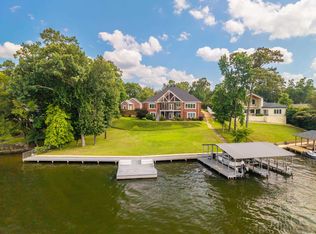
 - $2,350,0006 bd7 ba5.7k sqft769 & 771 Old Brundage Rd, Hot Springs National Park, AR 71913For Sale
 MLS ID #26026272, David M Hall, The Goff Group Real Estate Company. CARMLS
 - $2,475,0008 bd6 ba3.7k sqft679-679 689 683 Little Mazarn Rd, Hot Springs National Park, AR 71913For Sale
 MLS ID #156698, Rachelle McClard, Lake Homes Realty, LLC. HSDS
 - $2,250,0005 bd6 ba5.5k sqft225 Sparling Rd, Hot Springs, AR 71913For Sale
 MLS ID #26026275, David M Hall, The Goff Group Real Estate Company. CARMLS
 - $3,190,0007 bd8 ba8k sqft109 Roadrunner Point, Hot Springs, AR 71913For SaleMLS ID #26025968, Tammy J Browning, Trademark Real Estate, Inc.. CARMLS
- $3,500,0007 bd6 ba6.2k sqft(Undisclosed Address), Hot Springs, AR 71913For SaleMLS ID #26029828, Jessica N Baxter, Bailey & Company Real Estate. CARMLS
- $2,975,0004 bd6 ba5.8k sqft110 Catalpa Cir, Hot Springs, AR 71913For SaleMLS ID #26027068, Beau Durbin, ESQ. Realty Group - Hot Springs. CARMLS
- $2,750,0005 bd6 ba4.6k sqft1531 Marion Anderson Rd, Hot Springs National Park, AR 71913For SaleMLS ID #26018785, Beau Durbin, ESQ. Realty Group - Hot Springs. CARMLS
- $1,849,0005 bd4 ba5.9k sqft131 S Lakeland Point, Hot Springs, AR 71913For SaleMLS ID #26015470, Amber White, White Stone Real Estate. CARMLS
- $1,299,0006 bd4 ba4.4k sqft30 Stonegate Shores Dr, Hot Springs, AR 71913For SaleMLS ID #26009141, Kent H Dover, CBRPM Hot Springs. CARMLS
- $3,450,0006 bd8 ba9.4k sqft(Undisclosed Address), Hot Springs, AR 71913For SaleMLS ID #26026297, Cris Salazar, Cris Realty. CARMLS
- $1,650,0005 bd4 ba4.9k sqft12 Stonegate Ct, Hot Springs, AR 71913For SaleMLS ID #150728, Amber Roberts, Pinnacle Realty Advisors. HSDS
- $1,700,0005 bd4 ba4.8k sqft350 Longpoint Rd, Hot Springs, AR 71913For SaleMLS ID #26009260, Rachelle McClard, Lake Homes Realty, LLC. CARMLS
- $1,499,9996 bd8 ba8.2k sqft152 Dellmere Cv, Hot Springs, AR 71913For SaleMLS ID #26031292, Karen S Hudspeth, McGraw Realtors - HS. CARMLS
- $1,295,0005 bd5 ba3.8k sqft219 Daffodil St, Hot Springs, AR 71913For SaleMLS ID #26019794, Nancy Bergeron, Keller Williams Realty The Bergeron Group. CARMLS
- $1,590,0006 bd6 ba4.6k sqft186 Riverside Dr, Hot Springs, AR 71913For SaleMLS ID #26009920, Beau Durbin, ESQ. Realty Group - Hot Springs. CARMLS
- $1,342,0005 bd5 ba3.7k sqft121 Kathy Ln, Hot Springs, AR 71913For SaleMLS ID #26022355, Brian Hughes, Evermark Realty Group, Inc.. CARMLS
- $1,350,0006 bd4 ba3.7k sqft337 Sunset Bay Rd, Hot Springs, AR 71913For SaleMLS ID #26016086, David M Hall, The Goff Group Real Estate Company. CARMLS
- $1,900,0005 bd6 ba4.6k sqft434 Windamere Ter, Hot Springs, AR 71913For SaleMLS ID #26008101, Courtney McNally, Arkansas Home Collective Realty. CARMLS
- $2,199,9004 bd4 ba4.8k sqft232 Post Point, Hot Springs, AR 71913For SaleMLS ID #26023617, David M Hall, The Goff Group Real Estate Company. CARMLS
