Welcome to one of Lake Hamilton's premier waterfront estates, where timeless architecture, exceptional craftsmanship and resort-style amenities create an extraordinary living experience. Privately gated & surrounded by lush landscaping, this 4-BR, 4.5-BA custom home offers both elegance and privacy in the heart of town. Rich wood accents, soaring ceilings and striking stone fireplaces with handcrafted redwood mantels define the home's warm, sophisticated interior. The gourmet kitchen is designed for both everyday living and effortless entertaining. The main-level owner's suite is a true retreat, complete with a sitting area, private fitness room and a spa-inspired bath featuring a copper soaking tub and steam shower. Designed for year-round enjoyment, the outdoor living spaces include a resort-style pool, Michael Phelps swim spa, waterfalls, fountains and a covered outdoor kitchen with a stone fireplace. A new wooden boardwalk spans the shoreline, leading to a covered two-stall dock with two boat lifts and a PWC lift, all framed by breathtaking Lake Hamilton views. Offered fully furnished, this estate is a rare opportunity to own one of Lake Hamilton's finest luxury properties.
Active
$2,975,000
110 Catalpa Cir, Hot Springs, AR 71913
4beds
5,824sqft
Single Family Residence
Built in 1994
0.72 Acres Lot
$-- Zestimate®
$511/sqft
$-- HOA
What's special
Resort-style poolMichael phelps swim spaPrivately gatedSurrounded by lush landscapingPrivate fitness roomBreathtaking lake hamilton viewsCopper soaking tub
- 105 days
- 888
- 77
Zillow last checked:
Listing updated:
Listed by:
Beau Durbin 501-609-6493,
ESQ. Realty Group - Hot Springs 501-255-0509
Source: CARMLS,MLS#: 26027068
Facts & features
Interior
Bedrooms & bathrooms
- Bedrooms: 4
- Bathrooms: 6
- Full bathrooms: 5
- 1/2 bathrooms: 1
Rooms
- Room types: Formal Living Room, Great Room, Den/Family Room, Office/Study, Game Room, In-Law Quarters, Bonus Room
Dining room
- Features: Separate Breakfast Rm, Living/Dining Combo, Breakfast Bar
Heating
- Natural Gas
Cooling
- Electric
Appliances
- Included: Built-In Range, Double Oven, Microwave, Gas Range, Dishwasher, Disposal, Refrigerator, Plumbed For Ice Maker, Bar Fridge, Oven, Washer, Dryer, Gas Water Heater
- Laundry: Washer Hookup, Electric Dryer Hookup, Laundry Room
Features
- Wet Bar, Walk-In Closet(s), Other, Balcony/Loft, Built-in Features, Ceiling Fan(s), Walk-in Shower, Breakfast Bar, Pantry, Primary Bedroom/Main Lv
- Flooring: Wood, Tile
- Doors: Insulated Doors
- Windows: Window Treatments, Insulated Windows
- Attic: Floored
- Has fireplace: Yes
- Fireplace features: Woodburning-Site-Built, Gas Logs Present, Three or More
- Furnished: Yes
Interior area
- Total structure area: 5,824
- Total interior livable area: 5,824 sqft
Property
Parking
- Total spaces: 2
- Parking features: Garage, Parking Pad, Two Car
- Has garage: Yes
Features
- Levels: Two
- Stories: 2
- Patio & porch: Patio, Deck, Porch
- Exterior features: Rain Gutters
- Has private pool: Yes
- Pool features: In Ground
- Has spa: Yes
- Spa features: Hot Tub/Spa
- Has view: Yes
- View description: Mountain(s), Lake
- Has water view: Yes
- Water view: Lake
- Waterfront features: Dock, Dock - Covered, 2 Stalls, Hoist/Lift, Other (see remarks), Dock Private, Lake Front, Lake
- Body of water: Lake: Hamilton
Lot
- Size: 0.72 Acres
- Features: Subdivided, Waterfront, Lawn Sprinkler, Seawall
Details
- Additional structures: Cabana/Pool House, Greenhouse
- Parcel number: 10013500000
Construction
Type & style
- Home type: SingleFamily
- Architectural style: Traditional
- Property subtype: Single Family Residence
Materials
- Brick, Frame, Stone
- Foundation: Slab/Crawl Combination
- Roof: Other
Condition
- New construction: No
- Year built: 1994
Utilities & green energy
- Electric: Elec-Municipal (+Entergy)
- Gas: Gas-Natural
- Sewer: Public Sewer
- Water: Public
- Utilities for property: Natural Gas Connected
Green energy
- Energy efficient items: Doors
Community & HOA
Community
- Features: Pool, Gated
- Security: Smoke Detector(s), Security System, Video Surveillance
- Subdivision: Not In List
HOA
- Has HOA: No
Location
- Region: Hot Springs
Financial & listing details
- Price per square foot: $511/sqft
- Tax assessed value: $1,835,100
- Annual tax amount: $15,475
- Date on market: 7/6/2026
- Road surface type: Paved
Estimated market value
Not available
Estimated sales range
Not available
Not available
Price history
| Date | Event | Price |
|---|---|---|
| 7/2/2026 | Listed for sale | $2,975,000+12.3%$511/sqft |
Source:  HSDS #156203 Report a problem HSDS #156203 Report a problem | ||
| 6/16/2023 | Sold | $2,650,000-8.6%$455/sqft |
Source:  CARMLS #23013795 Report a problem CARMLS #23013795 Report a problem | ||
| 5/23/2023 | Contingent | $2,900,000$498/sqft |
Source: HSDS #142281 Report a problem | ||
| 5/8/2023 | Listed for sale | $2,900,000+237.4%$498/sqft |
Source: HSDS #142281 Report a problem | ||
| 6/11/2014 | Sold | $859,500$148/sqft |
Source: Public Record Report a problem | ||
| 5/22/2014 | Listed for sale | $859,500+22.8%$148/sqft |
Source: ERA Rushing McAdams Polychron REALTORS #106785 Report a problem | ||
| 11/20/1998 | Sold | $700,000-6.7%$120/sqft |
Source: Public Record Report a problem | ||
| 8/8/1995 | Sold | $750,000+525%$129/sqft |
Source: Public Record Report a problem | ||
| 6/4/1993 | Sold | $119,999+26.3%$21/sqft |
Source: Public Record Report a problem | ||
| 3/2/1990 | Sold | $95,000$16/sqft |
Source: Public Record Report a problem | ||
Public tax history
| Year | Property taxes | Tax assessment |
|---|---|---|
| 2025 | $15,550 -2% | $367,020 |
| 2024 | $15,871 +70.5% | $367,020 +66.4% |
| 2023 | $9,310 +5.7% | $220,555 +6.1% |
| 2022 | $8,806 +4.4% | $207,900 +5% |
| 2021 | $8,437 +2% | $198,000 +1.9% |
| 2020 | $8,271 -3.7% | $194,250 |
| 2019 | $8,586 | $194,250 |
| 2018 | $8,586 | $194,250 |
| 2017 | $8,586 -0.9% | $194,250 -0.9% |
| 2016 | $8,660 | $195,920 |
| 2015 | $8,660 +0% | $195,920 |
| 2014 | $8,659 +14.8% | $195,920 |
| 2013 | $7,546 +4.4% | $195,920 +4.2% |
| 2012 | $7,231 +5.3% | $188,103 +5% |
| 2011 | $6,870 +10.1% | $179,146 +9.5% |
| 2009 | $6,242 +5.3% | $163,568 +5% |
| 2008 | $5,928 +2.8% | $155,779 +4.5% |
| 2007 | $5,765 | $149,006 +10% |
| 2006 | -- | $135,460 |
| 2005 | -- | $135,460 +3.4% |
| 2004 | -- | $131,010 +265.4% |
| 2003 | -- | $35,853 -73.6% |
| 2001 | -- | $135,853 |
Find assessor info on the county website
Monthly payment
Est. payment
Payment breakdown
Explore the cost of this home by adjusting the details. Changes won't be saved.Climate risks
Neighborhood: Rockwell
Nearby schools
Schools provided by the listing agent
- Elementary: Lake Hamilton
- Middle: Lake Hamilton
- High: Lake Hamilton
Source: CARMLS. This data may not be complete. We recommend contacting the local school district to confirm school assignments for this home.
Similar homes
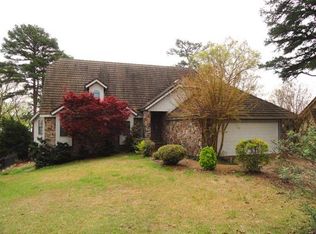
- $3,190,0007 bd8 ba8k sqft109 Roadrunner Point, Hot Springs, AR 71913For Sale

 MLS ID #26025968, Tammy J Browning, Trademark Real Estate, Inc.. CARMLS
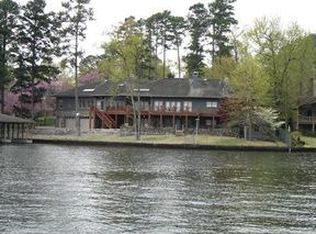
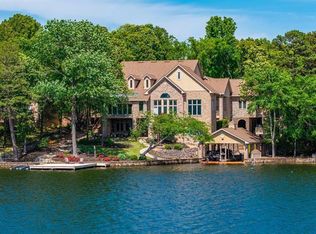
 - $2,450,0005 bd5 ba6.3k sqft235 Osprey Dr, Hot Springs, AR 71913For Sale
 MLS ID #26016811, Nedra Plumlee, Crye-Leike REALTORS. CARMLS
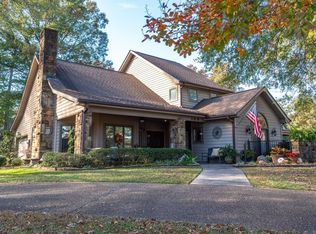
 - $2,350,0006 bd7 ba5.7k sqft769 & 771 Old Brundage Rd, Hot Springs National Park, AR 71913For Sale
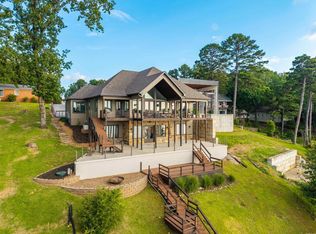 MLS ID #26026272, David M Hall, The Goff Group Real Estate Company. CARMLS
 - $2,375,0006 bd5 ba6.9k sqft164 Blue Heron Dr, Hot Springs, AR 71913For Sale
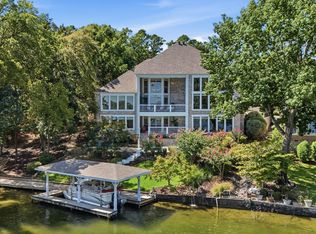 MLS ID #26036299, Mark R Williams, Keller Williams Realty Central. CARMLS
 - $3,500,0007 bd6 ba6.2k sqft(Undisclosed Address), Hot Springs, AR 71913For SaleMLS ID #26029828, Jessica N Baxter, Bailey & Company Real Estate. CARMLS
- $1,700,0006 bd5 ba4.7k sqft376 Chappel Hill Rd, Hot Springs, AR 71913For SaleMLS ID #26039118, Mollie Birch, Charlotte John Company (Little Rock). CARMLS
- $1,750,0004 bd4 ba4.4k sqft300 Osprey Point, Hot Springs, AR 71913For SaleMLS ID #26036955, Steve Street, Lake Hamilton Realty, Inc.. CARMLS
- $1,797,0003 bd4 ba3.2k sqft228 McDonald Loop, Hot Springs, AR 71913For SaleMLS ID #26021987, George A Dooley, Trademark Real Estate, Inc.. CARMLS
- $2,500,0005 bd6 ba4.7k sqft1531 Marion Anderson Rd, Hot Springs National Park, AR 71913For SaleMLS ID #26018785, Beau Durbin, ESQ. Realty Group - Hot Springs. CARMLS
- $1,499,9004 bd4 ba3.8k sqft161 Gibbins Trl, Hot Springs, AR 71913For SaleMLS ID #26014111, Robert Snider, Crye-Leike REALTORS. CARMLS
- $1,590,0006 bd6 ba4.6k sqft186 Riverside Dr, Hot Springs, AR 71913For SaleMLS ID #26009920, Beau Durbin, ESQ. Realty Group - Hot Springs. CARMLS
- $1,750,0004 bd3 ba3.3k sqft820 Lakeland Point, Hot Springs National Park, AR 71913For SaleMLS ID #26002241, Scott Garibay, Hot Springs Realty. CARMLS
- $1,900,0005 bd4 ba4.9k sqft163 Shamrock Lane Hot, Springs National Park, AR 71913New ConstructionMLS ID #26036144, Braydn T Clark, Hot Springs 1st Choice Realty. CARMLS
- $1,550,0004 bd4 ba3.9k sqft108 Shadow Oak Point, Hot Springs, AR 71913For SaleMLS ID #26038509, Tammy J Browning, Trademark Real Estate, Inc.. CARMLS
- $1,995,0004 bd4 ba4.8k sqft232 Post Point, Hot Springs, AR 71913For SaleMLS ID #26041486, David M Hall, The Goff Group Real Estate Company. CARMLS
- $1,700,0005 bd4 ba4.8k sqft350 Longpoint Rd, Hot Springs, AR 71913For SaleMLS ID #26009260, Rachelle McClard, Lake Homes Realty, LLC. CARMLS
- $1,499,9996 bd8 ba8.2k sqft152 Dellmere Cv, Hot Springs, AR 71913For SaleMLS ID #26031292, Karen S Hudspeth, McGraw Realtors - HS. CARMLS
- $1,650,0005 bd3 ba3.5k sqft3007 Marion Anderson Rd, Hot Springs National Park, AR 71913New ConstructionMLS ID #26028690, David M Hall, The Goff Group Real Estate Company. CARMLS
