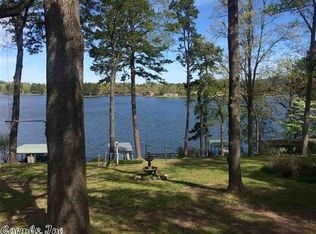
Experience luxury lakefront living in this custom-built estate on the shores of Lake Hamilton. Privately gated and perfectly positioned for panoramic water views, this exceptional property blends timeless craftsmanship, privacy, and resort-style amenities. The 4,500+ sq. ft. main home features 4 bedrooms, 4.5 baths, expansive windows, an open-concept design, elegant finishes, a chef's kitchen with custom cabinetry, and a luxurious primary suite with a spa-inspired bath and stunning lake views. A separate 1,161 sq. ft. guest house offers 2 bedrooms and 2 baths, providing ideal accommodations for family or visitors. Outdoor living shines with multiple entertaining spaces, breathtaking sunsets, and a private two-stall boat dock for easy lake access. Additional highlights include a 20' x 30' shop for storage or hobbies and a whole-house generator for year-round peace of mind. Whether you're seeking a full-time residence, family compound, or premier waterfront retreat, this extraordinary estate offers the perfect blend of luxury, recreation, and serenity on Lake Hamilton.
Active
Price cut: $150K (8/12)
$2,350,000
769 & 771 Old Brundage Rd, Hot Springs National Park, AR 71913
6beds
5,734sqft
Single Family Residence
Built in 2017
1.14 Acres Lot
$2,195,800 Zestimate®
$410/sqft
$-- HOA
What's special
Privately gatedShores of lake hamiltonTimeless craftsmanshipStunning lake viewsElegant finishesLuxurious primary suitePrivate two-stall boat dock
- 111 days
- 384
- 26
Zillow last checked:
Listing updated:
Listed by:
David M Hall 501-276-2280,
The Goff Group Real Estate Company 501-525-0908
Source: CARMLS,MLS#: 26026272
Facts & features
Interior
Bedrooms & bathrooms
- Bedrooms: 6
- Bathrooms: 7
- Full bathrooms: 6
- 1/2 bathrooms: 1
Rooms
- Room types: Office/Study, Bonus Room
Dining room
- Features: Separate Dining Room, Breakfast Bar
Heating
- Natural Gas, Ductless
Cooling
- Electric
Appliances
- Included: Microwave, Gas Range, Dishwasher, Disposal, Refrigerator, Gas Water Heater
- Laundry: Washer Hookup, Electric Dryer Hookup, Laundry Room
Features
- Walk-In Closet(s), Built-in Features, Ceiling Fan(s), Walk-in Shower, Breakfast Bar, Pantry, Primary Bedroom/Main Lv, Guest Bedroom/Main Lv, Guest Bedroom Apart
- Flooring: Carpet, Wood, Tile
- Doors: Insulated Doors
- Windows: Window Treatments, Insulated Windows
- Has fireplace: Yes
- Fireplace features: Gas Starter
Interior area
- Total structure area: 5,734
- Total interior livable area: 5,734 sqft
Property
Parking
- Total spaces: 3
- Parking features: Garage, Three Car
- Has garage: Yes
Features
- Levels: Two
- Stories: 2
- Patio & porch: Patio, Deck
- Exterior features: Rain Gutters, Shop, Dock
- Fencing: Partial
- Has view: Yes
- View description: Lake
- Has water view: Yes
- Water view: Lake
- Waterfront features: Dock, 2 Stalls, Hoist/Lift, Lake Front, Lake
- Body of water: Lake: Hamilton
Lot
- Size: 1.14 Acres
- Features: Resort Property, Extra Landscaping, Lawn Sprinkler
Details
- Additional structures: Guest House
Construction
Type & style
- Home type: SingleFamily
- Architectural style: Craftsman
- Property subtype: Single Family Residence
Materials
- Stone
- Foundation: Crawl Space
- Roof: Composition
Condition
- New construction: No
- Year built: 2017
Utilities & green energy
- Electric: Elec-Municipal (+Entergy)
- Gas: Gas-Natural
- Sewer: Public Sewer
- Water: Public
- Utilities for property: Natural Gas Connected
Green energy
- Energy efficient items: Doors
Community & HOA
Community
- Security: Smoke Detector(s), Video Surveillance, Safe/Storm Room
- Subdivision: NELSON & BRIAN
HOA
- Has HOA: No
Location
- Region: Hot Springs National Park
Financial & listing details
- Price per square foot: $410/sqft
- Annual tax amount: $10,212
- Date on market: 6/30/2026
- Road surface type: Paved
Estimated market value
$2,195,800
$2.09M - $2.31M
Not available
Price history
| Date | Event | Price |
|---|---|---|
| 8/12/2026 | Price change | $2,350,000-6%$410/sqft |
Source:  HSDS #156081 Report a problem HSDS #156081 Report a problem | ||
| 6/23/2026 | Listed for sale | $2,500,000$436/sqft |
Source: HSDS #156081 Report a problem | ||
Public tax history
Tax history is unavailable.
Monthly payment
Est. payment
Payment breakdown
Explore the cost of this home by adjusting the details. Changes won't be saved.Climate risks
Neighborhood: 71913

Similar homes
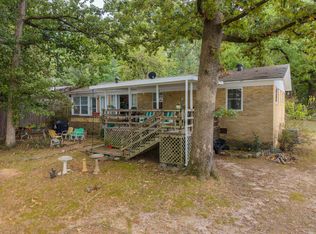
- $2,375,0006 bd5 ba6.9k sqft164 Blue Heron Dr, Hot Springs, AR 71913For Sale
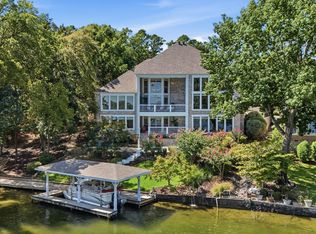
 MLS ID #26036299, Mark R Williams, Keller Williams Realty Central. CARMLS
 - $2,450,0005 bd5 ba6.3k sqft235 Osprey Dr, Hot Springs, AR 71913For Sale
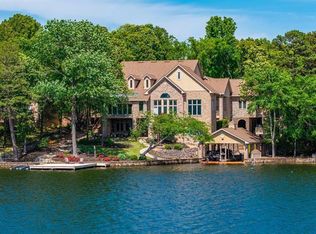 MLS ID #26016811, Nedra Plumlee, Crye-Leike REALTORS. CARMLS
 - $2,275,0008 bd6 ba3.7k sqft679-689 683 Little Mazarn Rd, Hot Springs National Park, AR 71913For Sale
 MLS ID #26037770, Rachelle McClard, Lake Homes Realty, LLC. CARMLS
 - $2,500,0005 bd6 ba4.7k sqft1531 Marion Anderson Rd, Hot Springs National Park, AR 71913For Sale
 MLS ID #26018785, Beau Durbin, ESQ. Realty Group - Hot Springs. CARMLS
 - $1,750,0004 bd4 ba4.4k sqft300 Osprey Point, Hot Springs, AR 71913For SaleMLS ID #26036955, Steve Street, Lake Hamilton Realty, Inc.. CARMLS
- $1,700,0006 bd5 ba4.7k sqft376 Chappel Hill Rd, Hot Springs, AR 71913For SaleMLS ID #26039118, Mollie Birch, Charlotte John Company (Little Rock). CARMLS
- $3,190,0007 bd8 ba8k sqft109 Roadrunner Point, Hot Springs, AR 71913For SaleMLS ID #26025968, Tammy J Browning, Trademark Real Estate, Inc.. CARMLS
- $1,700,0005 bd4 ba4.8k sqft350 Longpoint Rd, Hot Springs, AR 71913For SaleMLS ID #26009260, Rachelle McClard, Lake Homes Realty, LLC. CARMLS
- $2,975,0004 bd6 ba5.8k sqft110 Catalpa Cir, Hot Springs, AR 71913For SaleMLS ID #26027068, Beau Durbin, ESQ. Realty Group - Hot Springs. CARMLS
- $1,995,0004 bd4 ba4.8k sqft232 Post Point, Hot Springs, AR 71913For SaleMLS ID #26041486, David M Hall, The Goff Group Real Estate Company. CARMLS
- $1,399,0004 bd4 ba3.5k sqft112 Spurwink Ln, Hot Springs, AR 71913For SaleMLS ID #26030802, Melissa Bond, United Real Estate - Central AR. CARMLS
- $3,500,0007 bd6 ba6.2k sqft(Undisclosed Address), Hot Springs, AR 71913For SaleMLS ID #26029828, Jessica N Baxter, Bailey & Company Real Estate. CARMLS
- $1,590,0006 bd6 ba4.6k sqft186 Riverside Dr, Hot Springs, AR 71913For SaleMLS ID #26009920, Beau Durbin, ESQ. Realty Group - Hot Springs. CARMLS
- $1,499,9996 bd8 ba8.2k sqft152 Dellmere Cv, Hot Springs, AR 71913For SaleMLS ID #26031292, Karen S Hudspeth, McGraw Realtors - HS. CARMLS
- $1,750,0004 bd3 ba3.3k sqft820 Lakeland Point, Hot Springs National Park, AR 71913For SaleMLS ID #26002241, Scott Garibay, Hot Springs Realty. CARMLS
- $1,350,0006 bd4 ba3.7k sqft337 Sunset Bay Rd, Hot Springs, AR 71913For SaleMLS ID #26016086, David M Hall, The Goff Group Real Estate Company. CARMLS
- $1,375,0004 bd4 ba3.8k sqft150 Catalina Cir, Hot Springs, AR 71913For SaleMLS ID #26037021, Nedra Plumlee, Crye-Leike REALTORS. CARMLS
- $1,199,8004 bd4 ba3.4k sqft165 Paddock Point, Hot Springs National Park, AR 71913For SaleMLS ID #26031533, Connie Alford, Lake Hamilton Realty, Inc.. CARMLS
- $1,200,0004 bd4 ba3.6k sqft107 Chinook Dr, Hot Springs National Park, AR 71913For SaleMLS ID #24039403, Robert Snider, Crye-Leike REALTORS. CARMLS
