Exceptional luxury lakefront home on Lake Hamilton with 110’ of shoreline and a nightly rental permit that conveys—offering immediate investment opportunity or the perfect private retreat. Ideally located on the north side of the lake, this property combines peaceful waterfront living with convenient access to Oaklawn, shopping, dining, and all that Hot Springs has to offer—just minutes away. Spanning approximately 3,770 square feet, the home features a bright open floor plan designed to capture stunning lake views from the main living areas. Large windows and seamless indoor-outdoor flow lead to an expansive lakeside deck—perfect for entertaining, relaxing, and enjoying unforgettable sunsets. The property includes a private boat dock with swimming platform, and offers the rare advantage of main channel views while being set slightly back in a wide cove—providing both panoramic scenery and calmer waters ideal for swimming, floating, and lake activities. Designed to accommodate large gatherings with ease, the home offers multiple living and entertaining spaces. The upper level includes a spacious bonus room with bunk area and flexible space for recreation, along with two king bedrooms and a full bath. The lower level features three king bedrooms, one queen bedroom, and three full bathrooms, providing ample room for guests while maintaining privacy. The kitchen and living areas are well-suited for hosting, with generous dining space, double ovens, and a wet bar complete with ice maker and wine cooler. The main living area centers around a fireplace and opens directly to outdoor living spaces. Outdoor amenities include a large deck with dining area, lounge seating, bar seating, and grilling space—all positioned to take full advantage of the lakefront setting and 110 feet of shoreline. Whether you’re looking for a turnkey income-producing property, a second home, or a full-time residence, this Lake Hamilton home delivers an exceptional combination of location, space, and true lake lifestyle.
Under contract
$1,350,000
337 Sunset Bay Rd, Hot Springs, AR 71913
6beds
3,770sqft
Single Family Residence
Built in 1953
0.3 Acres Lot
$1,274,900 Zestimate®
$358/sqft
$-- HOA
What's special
Lakefront settingMain channel viewsPanoramic scenerySeamless indoor-outdoor flowLarge windowsBright open floor planGenerous dining space
- 31 days
- 290
- 9
Zillow last checked:
Listing updated:
Listed by:
David Hall 501-276-2280,
The Goff Group Real Estate 501-525-0908
Source: HSDS,MLS#: 157428
Facts & features
Interior
Bedrooms & bathrooms
- Bedrooms: 6
- Bathrooms: 4
- Full bathrooms: 4
Rooms
- Room types: Sun Room, Bonus Room, Laundry
Cooling
- Central Cool - Electric
Appliances
- Included: Double Oven, Microwave, Electric Range, Dishwasher, Disposal, Refrigerator, Oven, Bar/Ice Maker, Electric Water Heater
- Laundry: Washer Hookup, Electric Dryer Hookup, Laundry Room
Features
- Wet Bar, Walk-in Shower, Walk-In Closet(s), Built-in Features, Ceiling Fan(s), Primary Bedroom w/Bath, Solid Surface Countertops, Separate Dining Room, Living/Dining Combo, Breakfast Bar
- Flooring: Carpet, Wood, Tile
- Windows: Window Treatments, Insulated Windows
- Basement: Crawl Space
- Has fireplace: Yes
- Fireplace features: Gas Starter
Interior area
- Total structure area: 3,770
- Total interior livable area: 3,770 sqft
Property
Parking
- Total spaces: 2
- Parking features: Two Car, Garage
- Has garage: Yes
- Covered spaces: 2
Features
- Levels: Two
- Stories: 2
- Patio & porch: Deck, Porch
- Exterior features: Rain Gutters, Lawn Sprinkler, Dock
- Fencing: Full
- Has view: Yes
- View description: Vista View, Lake
- Has water view: Yes
- Water view: Lake
- Waterfront features: Lake Front, 1 Stall, Covered, Lake Hamilton, Lakefront Single Family
- Body of water: Lake Hamilton
Lot
- Size: 0.3 Acres
- Dimensions: 134 x 110L
- Features: Resort Property, Extra Landscaping, Not in Subdivision, In City
Details
- Additional structures: Storage
- Parcel number: 30014578000
Construction
Type & style
- Home type: SingleFamily
- Architectural style: Custom
- Property subtype: Single Family Residence
Materials
- Brick, Sheet Rock
- Roof: Metal
Condition
- Year built: 1953
Utilities & green energy
- Electric: Electric – Entergy
- Sewer: Public Sewer
- Water: Public
- Utilities for property: Natural Gas Connected
Green energy
- Energy efficient items: Doors
Community & HOA
Community
- Features: Short-Term Rental
- Security: Smoke Detector(s)
Location
- Region: Hot Springs
Financial & listing details
- Price per square foot: $358/sqft
- Tax assessed value: $740,050
- Annual tax amount: $6,633
- Date on market: 10/1/2026
- Electric utility on property: Yes
- Road surface type: Paved
Estimated market value
$1,274,900
$1.21M - $1.34M
Not available
Price history
| Date | Event | Price |
|---|---|---|
| 10/28/2026 | Contingent | $1,350,000$358/sqft |
Source:  HSDS #157428 Report a problem | ||
| 3/31/2026 | Listed for sale | $1,350,000+104.5%$358/sqft |
Source: HSDS #154728 Report a problem | ||
| 8/2/2019 | Sold | $660,000+187%$175/sqft |
Source:  CARMLS #19002516 Report a problem | ||
| 2/24/2004 | Sold | $230,000+39.4%$61/sqft |
Source: Public Record Report a problem | ||
| 8/31/1995 | Sold | $165,000$44/sqft |
Source: Public Record Report a problem | ||
Public tax history
| Year | Property taxes | Tax assessment |
|---|---|---|
| 2025 | $6,633 +6.3% | $146,748 +7.7% |
| 2024 | $6,241 +9.8% | $136,266 +8.3% |
| 2023 | $5,685 +9.1% | $125,784 +9.1% |
| 2022 | $5,212 +8.8% | $115,302 +10% |
| 2021 | $4,790 | $104,820 |
| 2020 | $4,790 | $104,820 |
| 2019 | $4,790 -5.4% | $104,820 |
| 2018 | $5,063 | $104,820 |
| 2017 | $5,063 +23% | $104,820 +5.2% |
| 2016 | $4,115 +3.9% | $99,630 +3.9% |
| 2015 | $3,960 +0% | $95,880 |
| 2014 | $3,959 0% | $95,880 |
| 2013 | $3,960 | $95,880 |
| 2012 | $3,960 -9.6% | $95,880 -9.6% |
| 2011 | $4,378 +6.2% | $106,010 +6.2% |
| 2009 | $4,121 +10% | $99,793 +10% |
| 2008 | $3,747 +4.2% | $90,721 +4.5% |
| 2007 | $3,596 | $86,855 +124.7% |
| 2006 | -- | $38,660 |
| 2005 | -- | $38,660 |
Find assessor info on the county website
Monthly payment
Est. payment
Payment breakdown
Explore the cost of this home by adjusting the details. Changes won't be saved.Climate risks
Neighborhood: 71913
Nearby schools
Schools provided by the listing agent
- District: Hot Springs
Source: HSDS. This data may not be complete. We recommend contacting the local school district to confirm school assignments for this home.
Similar homes
- $1,290,0004 bd3 ba2.7k sqft208 Ridge Point, Hot Springs, AR 71913For Sale

 MLS ID #26037427, George A Dooley, Trademark Real Estate, Inc.. CARMLS
- $1,399,0004 bd4 ba3.5k sqft112 Spurwink Ln, Hot Springs, AR 71913For Sale
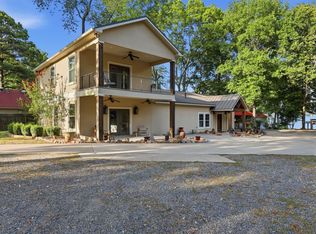 MLS ID #26030802, Melissa Bond, United Real Estate - Central AR. CARMLS
- $729,0004 bd4 ba2.6k sqft342 Sunset Bay Rd, Hot Springs, AR 71913For Sale
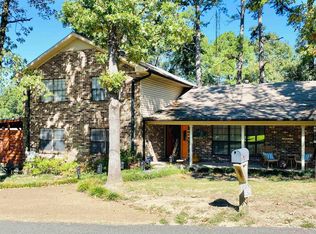 MLS ID #26043411, Brett Dingler, Partners Realty. CARMLS
- $1,375,0004 bd4 ba3.8k sqft150 Catalina Cir, Hot Springs, AR 71913For Sale
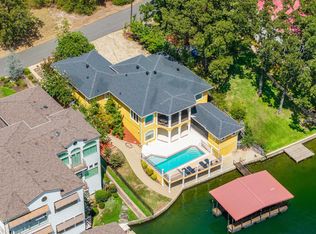 MLS ID #26037021, Nedra Plumlee, Crye-Leike REALTORS. CARMLS
- $1,125,0004 bd5 ba4.1k sqft139 Sammie Cv, Hot Springs, AR 71913For SaleMLS ID #26038988, David M Hall, The Goff Group Real Estate Company. CARMLS
- $1,300,0004 bd5 ba3.6k sqft225 Phadral Point, Hot Springs, AR 71913For SaleMLS ID #26033468, Macey Wadley, Keller Williams Realty. CARMLS
- $1,700,0006 bd5 ba4.7k sqft376 Chappel Hill Rd, Hot Springs, AR 71913For SaleMLS ID #26039118, Mollie Birch, Charlotte John Company (Little Rock). CARMLS
- $1,345,0003 bd4 ba4.2k sqft347 Paradise Point, Hot Springs, AR 71913For SaleMLS ID #26036853, Rachelle McClard, Lake Homes Realty, LLC. CARMLS
- $1,199,0004 bd4 ba3.4k sqft116 Pineknoll Point, Hot Springs, AR 71913For SaleMLS ID #26032526, Sarah L Bentley, Meyers Realty Company. CARMLS
- $1,095,0005 bd5 ba3.7k sqft121 Kathy Ln, Hot Springs, AR 71913For SaleMLS ID #26022355, Brian Hughes, Evermark Realty Group, Inc.. CARMLS
- $1,420,0003 bd3 ba2.8k sqft164 Riverside Dr, Hot Springs, AR 71913For SaleMLS ID #26028205, Jon Rowley, McGraw Realtors - HS. CARMLS
- $999,0003 bd3 ba2.8k sqft145 Pretti Point, Hot Springs, AR 71913For SaleMLS ID #26039956, Belen Lambert, CBRPM Hot Springs. CARMLS
- $1,590,0006 bd6 ba4.6k sqft186 Riverside Dr, Hot Springs, AR 71913For SaleMLS ID #26009920, Beau Durbin, ESQ. Realty Group - Hot Springs. CARMLS
- $1,200,0004 bd4 ba3.6k sqft107 Chinook Dr, Hot Springs National Park, AR 71913For SaleMLS ID #24039403, Robert Snider, Crye-Leike REALTORS. CARMLS
- $825,0005 bd4 ba3.6k sqft226 & 230 Chappel Hill Rd, Hot Springs National Park, AR 71913For SaleMLS ID #26013807, Beau Durbin, ESQ. Realty Group - Hot Springs. CARMLS
- $1,475,0004 bd4 ba3.7k sqft179 Gibbins Trl, Hot Springs, AR 71913For SaleMLS ID #26022616, Theresa J Garland, Crye-Leike REALTORS Kanis Branch. CARMLS
- $1,550,0004 bd4 ba3.9k sqft108 Shadow Oak Point, Hot Springs, AR 71913For SaleMLS ID #26038509, Tammy J Browning, Trademark Real Estate, Inc.. CARMLS
- $749,0006 bd4 ba4k sqft152 Fox Glen Trl, Hot Springs, AR 71913For SaleMLS ID #26042273, Jason Edington, Keller Williams Realty Hot Springs. CARMLS
- $1,099,5004 bd4 ba3.4k sqft165 Paddock Point, Hot Springs National Park, AR 71913For SaleMLS ID #26031533, Connie Alford, Lake Hamilton Realty, Inc.. CARMLS
