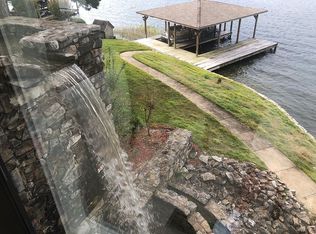
Experience the pinnacle of lakefront luxury in this stunning 6,360 sq ft estate, perfectly situated within an exclusive gated community. From the moment you step inside, you’re greeted by exquisite custom wood flooring and refined, high-end finishes that set the tone for the entire home. You have lake views from almost every room! Designed for both everyday living and exceptional entertaining, the open-concept kitchen is a dream—featuring a large island, ice maker, spacious pantry, and a convenient built-in desk area. The formal dining room offers an elegant setting for hosting gatherings or having your evening meal with family. The sunroom will take your breath away offering a unique wall of accordion windows—creates a seamless indoor-outdoor experience and filling the space with natural light. The main level also boasts a formal living area, versatile family/game room complete with theater seating and a game table. The expansive primary suite is a true retreat, offering a private balcony overlooking the estate, an oversized walk-in closet, and a luxurious ensuite bath with a dual vanity, water closet, and a premium soaking tub.
Active
$2,650,000
235 Osprey Dr, Hot Springs, AR 71913
5beds
6,360sqft
:
Get pre-qualified$16,833/mo
Single Family Residence
Built in 2005
0.9 Acres Lot
$2,420,600 Zestimate®
$417/sqft
$67/mo HOA
What's special
Water closetRefined high-end finishesConvenient built-in desk areaPremium soaking tubOversized walk-in closetDual vanityExpansive primary suite
- 89 days |
- 647 |
- 33 |
Zillow last checked:
Listing updated:
Listed by:
Nedra Plumlee 501-276-4510,
Crye-Leike REALTORS 501-321-0800
Source: CARMLS,MLS#: 26016811
Facts & features
Interior
Bedrooms & bathrooms
- Bedrooms: 5
- Bathrooms: 5
- Full bathrooms: 4
- 1/2 bathrooms: 1
Rooms
- Room types: Den/Family Room, Sun Room, Bonus Room
Dining room
- Features: Separate Dining Room
Heating
- Electric, Zoned
Cooling
- Electric
Appliances
- Included: Built-In Range, Double Oven, Microwave, Surface Range, Dishwasher, Disposal, Refrigerator, Oven, Ice Maker, Washer, Dryer
- Laundry: Laundry Room
Features
- Dry Bar, Central Vacuum, Walk-In Closet(s), Built-in Features, Walk-in Shower, Pantry, Primary Bed. Sitting Area
- Flooring: Carpet, Wood, Tile, Other
- Doors: Insulated Doors
- Windows: Insulated Windows
- Has fireplace: Yes
- Fireplace features: Gas Starter
- Furnished: Yes
Interior area
- Total structure area: 6,360
- Total interior livable area: 6,360 sqft
Property
Parking
- Parking features: Garage
- Has garage: Yes
Features
- Levels: Two,Multi/Split
- Patio & porch: Patio, Deck
- Exterior features: Dock, Other
- Has view: Yes
- View description: Lake, Vista View
- Has water view: Yes
- Water view: Lake
- Waterfront features: Dock, Dock - Swimming, Dock - Covered, Dock Private, Boat Slip, Lake Front, Lake
- Body of water: Lake: Hamilton
Lot
- Size: 0.9 Acres
- Dimensions: 223 x 177
- Features: Sloped, Extra Landscaping, Subdivided, Sloped Down
Details
- Additional structures: Guest House
- Parcel number: 20015775008000
Construction
Type & style
- Home type: SingleFamily
- Architectural style: Traditional
- Property subtype: Single Family Residence
Materials
- Brick
- Foundation: Other
- Roof: Composition
Condition
- New construction: No
- Year built: 2005
Utilities & green energy
- Electric: Elec-Municipal (+Entergy)
- Gas: Gas-Natural
- Sewer: Public Sewer
- Water: Public
- Utilities for property: Natural Gas Connected
Green energy
- Energy efficient items: Doors
Community & HOA
Community
- Features: Mandatory Fee, Gated
- Security: Security System
- Subdivision: Driftwood Point
HOA
- Has HOA: Yes
- Services included: Other (see remarks)
- HOA fee: $805 annually
Location
- Region: Hot Springs
Financial & listing details
- Price per square foot: $417/sqft
- Tax assessed value: $1,781,900
- Annual tax amount: $16,001
- Date on market: 4/27/2026
- Road surface type: Paved
Estimated market value
$2,420,600
$2.30M - $2.54M
$1,359/mo
Price history
| Date | Event | Price |
|---|---|---|
| 4/27/2026 | Listed for sale | $2,650,000+103.8%$417/sqft |
Source:  HSDS #155204 Report a problem HSDS #155204 Report a problem | ||
| 8/14/2020 | Sold | $1,300,000+956.9%$204/sqft |
Source:  CARMLS #20022025 Report a problem CARMLS #20022025 Report a problem | ||
| 7/25/1997 | Sold | $123,000+13.9%$19/sqft |
Source: Public Record Report a problem | ||
| 12/6/1996 | Sold | $108,000+44%$17/sqft |
Source: Public Record Report a problem | ||
| 12/26/1991 | Sold | $74,999$12/sqft |
Source: Public Record Report a problem | ||
Public tax history
| Year | Property taxes | Tax assessment |
|---|---|---|
| 2025 | $16,295 +0.5% | $356,380 +1.8% |
| 2024 | $16,215 +9.7% | $350,142 +8.3% |
| 2023 | $14,778 +8.9% | $323,208 +9.1% |
| 2022 | $13,569 +9% | $296,274 +10% |
| 2021 | $12,449 | $269,340 |
| 2020 | $12,449 +17.3% | $269,340 +7.7% |
| 2019 | $10,610 +9.8% | $250,160 |
| 2018 | $9,665 +0.3% | $250,160 |
| 2017 | $9,640 +2.9% | $250,160 +6.3% |
| 2016 | $9,373 | $235,420 |
| 2015 | $9,373 +0% | $235,420 |
| 2014 | $9,372 0% | $235,420 |
| 2013 | $9,373 -1.8% | $235,420 +1.8% |
| 2011 | $9,550 +33.8% | $231,223 +27.3% |
| 2009 | $7,139 +17.2% | $181,655 +11.1% |
| 2008 | $6,093 +3% | $163,527 +4.7% |
| 2007 | $5,917 | $156,208 +383.9% |
| 2006 | -- | $32,280 |
| 2005 | -- | $32,280 |
Find assessor info on the county website
Monthly payment
Est. payment
Payment breakdown
Explore the cost of this home by adjusting the details. Changes won't be saved.Climate risks
Neighborhood: 71913
Nearby schools
GreatSchools rating
- NALakeside Primary SchoolGrades: PK-1Distance: 7.4 mi
- 9/10Lakeside High SchoolGrades: 8-12Distance: 7.5 mi
- 8/10Lakeside Intermediate SchoolGrades: 2-4Distance: 7.4 mi
- $1,275,400-- bd3 ba4.3k sqft239 Osprey Dr, Hot Springs, AR 71913Off Market
- $1,913,1006 bd5 ba6.3k sqft231 Osprey Dr, Hot Springs, AR 71913Off Market
- $1,397,3004 bd5 ba4.6k sqft243 Osprey Dr, Hot Springs, AR 71913Off Market
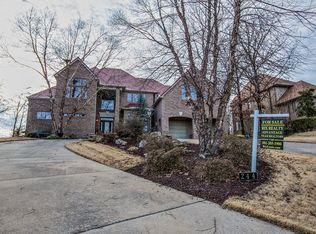
- $963,4004 bd5 ba4.6k sqft244 Osprey Dr, Hot Springs, AR 71913Off Market
- $572,0004 bd3 ba3.5k sqft230 Osprey Dr, Hot Springs, AR 71913Off Market
- $---- bd-- ba-- sqft230 Osprey Dr, Hot Springs National Park, AR 71913Off Market
- $52,500-- bd-- ba-- sqft262 Osprey Dr, Hot Springs National Park, AR 71913Off Market
- $1,175,8004 bd4 ba4.5k sqft227 Osprey Dr, Hot Springs, AR 71913Off Market
A local agent can set up tours, give advice and negotiate with sellers.
Similar homes
- $2,500,0006 bd7 ba5.7k sqft769 & 771 Old Brundage Rd, Hot Springs National Park, AR 71913For Sale
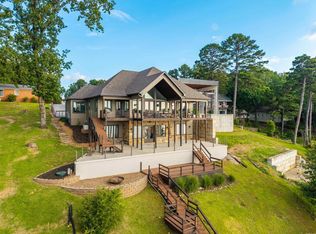
 MLS ID #26026272, David M Hall, The Goff Group Real Estate Company. CARMLS
 - $2,250,0005 bd6 ba5.5k sqft225 Sparling Rd, Hot Springs, AR 71913For Sale
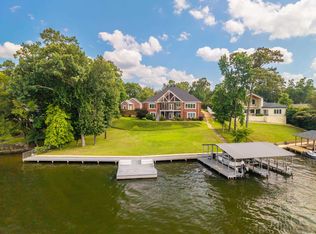 MLS ID #26026275, David M Hall, The Goff Group Real Estate Company. CARMLS
 - $2,975,0004 bd6 ba5.8k sqft110 Catalpa Cir, Hot Springs, AR 71913For Sale
 MLS ID #26027068, Beau Durbin, ESQ. Realty Group - Hot Springs. CARMLS
 - $3,190,0007 bd8 ba8k sqft109 Roadrunner Point, Hot Springs, AR 71913For Sale
 MLS ID #26025968, Tammy J Browning, Trademark Real Estate, Inc.. CARMLS
 - $1,950,0005 bd7 ba6.7k sqft203 Gregory Dr, Hot Springs, AR 71913For SaleMLS ID #26010896, Rachel F Mundy, Trademark Real Estate, Inc.. CARMLS
- $2,800,0005 bd6 ba4.6k sqft1531 Marion Anderson Rd, Hot Springs National Park, AR 71913For SaleMLS ID #26018785, Beau Durbin, ESQ. Realty Group - Hot Springs. CARMLS
- $3,450,0006 bd8 ba9.4k sqft(Undisclosed Address), Hot Springs, AR 71913For SaleMLS ID #26026297, Cris Salazar, Cris Realty. CARMLS
- $1,650,0005 bd4 ba4.9k sqft12 Stonegate Ct, Hot Springs, AR 71913For SaleMLS ID #150728, Amber Roberts, Pinnacle Realty Advisors. HSDS
- $1,375,0005 bd5 ba3.8k sqft219 Daffodil St, Hot Springs, AR 71913For SaleMLS ID #26019794, Nancy Bergeron, Keller Williams Realty The Bergeron Group. CARMLS
- $1,849,0005 bd4 ba5.9k sqft131 S Lakeland Point, Hot Springs, AR 71913For SaleMLS ID #26015470, Amber White, White Stone Real Estate. CARMLS
- $1,342,0005 bd5 ba3.7k sqft121 Kathy Ln, Hot Springs, AR 71913For SaleMLS ID #26022355, Brian Hughes, Evermark Realty Group, Inc.. CARMLS
- $1,700,0005 bd4 ba4.8k sqft350 Longpoint Rd, Hot Springs, AR 71913For SaleMLS ID #26009260, Rachelle McClard, Lake Homes Realty, LLC. CARMLS
- $1,380,0004 bd3 ba3.4k sqft190 Woodlore Point, Hot Springs, AR 71913For SaleMLS ID #25041614, Nedra Plumlee, Crye-Leike REALTORS. CARMLS
- $1,999,0005 bd6 ba5.2k sqft240 Pennington Rd, Hot Springs National Park, AR 71913New ConstructionMLS ID #26011391, Erica York, Rackley Realty. CARMLS
- $1,750,0004 bd3 ba3.3k sqft820 Lakeland Point, Hot Springs National Park, AR 71913For SaleMLS ID #26002241, Scott Garibay, Hot Springs Realty. CARMLS
- $1,897,0003 bd4 ba3.2k sqft228 McDonald Loop, Hot Springs, AR 71913For SaleMLS ID #26021987, George A Dooley, Trademark Real Estate, Inc.. CARMLS
- $1,350,0006 bd4 ba3.7k sqft337 Sunset Bay Rd, Hot Springs, AR 71913For SaleMLS ID #26016086, David M Hall, The Goff Group Real Estate Company. CARMLS
- $1,990,0005 bd6 ba5.3k sqft250 Post Point, Hot Springs, AR 71913For SaleMLS ID #26029213, Tara Dixon, Hot Springs 1st Choice Realty. CARMLS
- $1,425,0003 bd4 ba3.2k sqft113 Tyler Cv, Hot Springs, AR 71913For SaleMLS ID #26024246, Jim R McAdams, CBRPM Hot Springs. CARMLS
- $1,735,0005 bd3 ba3.5k sqft3007 Marion Anderson Rd, Hot Springs National Park, AR 71913New ConstructionMLS ID #26028690, David M Hall, The Goff Group Real Estate Company. CARMLS
