Experience luxury waterfront living on Lake Hamilton in this exceptional three-story home featuring 100 feet of pristine lake frontage and breathtaking panoramic views. Thoughtfully designed for both everyday living and entertaining, this stunning residence offers 5 bedrooms, 5.5 baths, multiple primary suites, and high-end finishes throughout. The open-concept design showcases expansive lake views, custom built-ins, and seamless indoor-outdoor living. The gourmet kitchen features double ovens, a gas range, a large walk-in pantry, and abundant storage. Two laundry rooms, oversized walk-in closets, and exceptional craftsmanship provide comfort and convenience at every turn. An allowance for a custom two-stall boat dock is included, giving the new owner the opportunity to design and build a dock tailored to their specific boating and waterfront lifestyle needs, subject to Entergy and applicable permitting requirements. Ideally located just minutes from Oaklawn, premier dining, shopping, and entertainment, this extraordinary Lake Hamilton home offers luxury, space, and an unmatched waterfront lifestyle.
Active
$1,990,000
250 Post Point, Hot Springs, AR 71913
5beds
5,350sqft
Single Family Residence
Built in 2024
0.32 Acres Lot
$1,878,900 Zestimate®
$372/sqft
$-- HOA
What's special
Expansive lake viewsExceptional craftsmanshipTwo laundry roomsBreathtaking panoramic viewsAbundant storageOversized walk-in closetsMultiple primary suites
- 66 days
- 250
- 16
Zillow last checked:
Listing updated:
Listed by:
Tara Dixon 501-590-5122,
Hot Springs 1st Choice Realty 501-525-1600
Source: CARMLS,MLS#: 26029213
Facts & features
Interior
Bedrooms & bathrooms
- Bedrooms: 5
- Bathrooms: 6
- Full bathrooms: 5
- 1/2 bathrooms: 1
Rooms
- Room types: Formal Living Room, Office/Study, Game Room, Workshop/Craft, Bonus Room, Basement
Dining room
- Features: Separate Dining Room, Eat-in Kitchen, Breakfast Bar
Heating
- Electric
Cooling
- Electric
Appliances
- Included: Double Oven, Microwave, Gas Range, Dishwasher, Disposal, Gas Water Heater
- Laundry: Washer Hookup, Electric Dryer Hookup, Laundry Room
Features
- Wet Bar, Walk-In Closet(s), Built-in Features, Ceiling Fan(s), Walk-in Shower, Kit Counter-Quartz, Pantry, Primary Bedroom Apart
- Flooring: Wood, Tile
- Doors: Insulated Doors
- Windows: Insulated Windows
- Has fireplace: Yes
- Fireplace features: Gas Logs Present
Interior area
- Total structure area: 5,350
- Total interior livable area: 5,350 sqft
Video & virtual tour
Property
Parking
- Total spaces: 3
- Parking features: Garage, Three Car
- Has garage: Yes
Features
- Levels: Three Or More
- Stories: 3
- Patio & porch: Patio, Deck
- Exterior features: Dock
- On waterfront: Yes
- Waterfront features: Dock Available, Dock, Dock - Covered, 2 Stalls, Boat Slip, Ski Lake, Lake Front, Lake
- Body of water: Lake: Hamilton
Lot
- Size: 0.32 Acres
- Features: Level, Subdivided, River/Lake Area, Waterfront
Details
- Parcel number: 40067760005000
Construction
Type & style
- Home type: SingleFamily
- Architectural style: Contemporary
- Property subtype: Single Family Residence
Materials
- Brick, Masonite, Stone
- Foundation: Slab/Crawl Combination
- Roof: Metal,Shingle
Condition
- New construction: No
- Year built: 2024
Utilities & green energy
- Electric: Elec-Municipal (+Entergy)
- Gas: Gas-Natural
- Sewer: Public Sewer
- Water: Public
- Utilities for property: Natural Gas Connected
Green energy
- Energy efficient items: Doors, Ridge Vents/Caps
Community & HOA
Community
- Features: Gated
- Security: Smoke Detector(s)
- Subdivision: VISTA POINT SUBDIVISION
HOA
- Has HOA: No
Location
- Region: Hot Springs
Financial & listing details
- Price per square foot: $372/sqft
- Tax assessed value: $952,400
- Annual tax amount: $6,000
- Date on market: 7/19/2026
- Listing terms: VA Loan,FHA,Conventional,Owner May Carry,Cash
- Road surface type: Paved
Estimated market value
$1,878,900
$1.78M - $1.97M
$5,271/mo
Price history
| Date | Event | Price |
|---|---|---|
| 7/19/2026 | Listed for sale | $1,990,000$372/sqft |
Source:  HSDS #156462 Report a problem HSDS #156462 Report a problem | ||
| 7/19/2026 | Listing removed | $1,990,000$372/sqft |
Source:  CARMLS #26006415 Report a problem CARMLS #26006415 Report a problem | ||
| 11/11/2025 | Price change | $1,990,000-12.5%$372/sqft |
Source: HSDS #152207 Report a problem | ||
| 9/27/2025 | Price change | $2,275,000-4.2%$425/sqft |
Source: HSDS #152207 Report a problem | ||
| 8/19/2025 | Listed for sale | $2,375,000$444/sqft |
Source: HSDS #152207 Report a problem | ||
| 8/16/2025 | Listing removed | $2,375,000$444/sqft |
Source: CARMLS #25027243 Report a problem | ||
| 7/10/2025 | Price change | $2,375,000+5.6%$444/sqft |
Source: CARMLS #25027243 Report a problem | ||
| 6/12/2025 | Price change | $2,250,000-5.3%$421/sqft |
Source: HSDS #151323 Report a problem | ||
| 5/5/2025 | Listed for sale | $2,375,000$444/sqft |
Source: CARMLS #25017475 Report a problem | ||
| 4/26/2025 | Listing removed | $2,375,000$444/sqft |
Source: CARMLS #25001623 Report a problem | ||
| 1/13/2025 | Listed for sale | $2,375,000+9.2%$444/sqft |
Source: CARMLS #25001623 Report a problem | ||
| 11/15/2024 | Listing removed | $2,175,000$407/sqft |
Source: CARMLS #24033858 Report a problem | ||
| 9/14/2024 | Listed for sale | $2,175,000$407/sqft |
Source: CARMLS #24033858 Report a problem | ||
Public tax history
| Year | Property taxes | Tax assessment |
|---|---|---|
| 2025 | -- | $190,480 +332.9% |
| 2024 | -- | $44,000 |
Find assessor info on the county website
Monthly payment
Est. payment
Payment breakdown
Explore the cost of this home by adjusting the details. Changes won't be saved.Climate risks
Neighborhood: 71913
- $650,0000.33 acresLOT 6 Six Post Point, Hot Springs National Park, AR 71913Lot/Land

- $199,5000.37 acres237 Post Point LOT 4, Hot Springs National Park, AR 71913Lot/Land
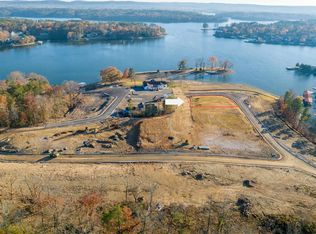
- $1,073,3504 bd4 ba4.7k sqft258 Five Points Rd, Hot Springs National Park, AR 71913Off Market
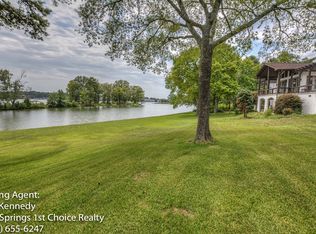
- $1,271,900-- bd3 ba4.7k sqft258 Five Points Rd, Hot Springs, AR 71913Off Market
Similar homes
- $2,199,9004 bd4 ba4.8k sqft232 Post Point, Hot Springs, AR 71913For Sale

 MLS ID #26023617, David M Hall, The Goff Group Real Estate Company. CARMLS
 - $1,700,0005 bd4 ba5.9k sqft131 S Lakeland Point, Hot Springs, AR 71913For Sale
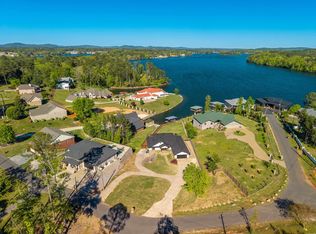 MLS ID #26015470, Amber White, White Stone Real Estate. CARMLS
 - $1,700,0005 bd4 ba4.8k sqft350 Longpoint Rd, Hot Springs, AR 71913For Sale
 MLS ID #26009260, Rachelle McClard, Lake Homes Realty, LLC. CARMLS
 - $1,950,0005 bd4 ba2.6k sqft566 & 568 Albright Rd, Hot Springs National Park, AR 71913For Sale
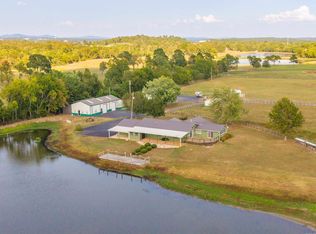 MLS ID #26036566, David M Hall, The Goff Group Real Estate Company. CARMLS
 - $2,350,0006 bd7 ba5.7k sqft769 & 771 Old Brundage Rd, Hot Springs National Park, AR 71913For SaleMLS ID #26026272, David M Hall, The Goff Group Real Estate Company. CARMLS
- $1,999,0005 bd6 ba5.2k sqft240 Pennington Rd, Hot Springs National Park, AR 71913New ConstructionMLS ID #26011391, Erica York, Rackley Realty. CARMLS
- $1,750,0004 bd3 ba3.3k sqft820 Lakeland Point, Hot Springs National Park, AR 71913For SaleMLS ID #26002241, Scott Garibay, Hot Springs Realty. CARMLS
- $1,900,0005 bd6 ba4.6k sqft434 Windamere Ter, Hot Springs, AR 71913For SaleMLS ID #26008101, Courtney McNally, Arkansas Home Collective Realty. CARMLS
- $1,750,0004 bd4 ba4.4k sqft300 Osprey Point, Hot Springs, AR 71913For SaleMLS ID #26036955, Steve Street, Lake Hamilton Realty, Inc.. CARMLS
- $1,950,0004 bd5 ba2.9k sqft295 Long Bch, Pt Hot Springs, AR 71913For SaleMLS ID #26013611, Shaunna L Schanlaber, Lake Hamilton Realty, Inc.. CARMLS
- $1,900,0005 bd4 ba4.9k sqft163 Shamrock Lane Hot, Springs National Park, AR 71913New ConstructionMLS ID #26036144, Braydn T Clark, Hot Springs 1st Choice Realty. CARMLS
- $2,375,0006 bd5 ba6.9k sqft164 Blue Heron Dr, Hot Springs, AR 71913For SaleMLS ID #26036299, Mark R Williams, Keller Williams Realty Central. CARMLS
- $2,450,0005 bd5 ba6.3k sqft235 Osprey Dr, Hot Springs, AR 71913For SaleMLS ID #26016811, Nedra Plumlee, Crye-Leike REALTORS. CARMLS
- $1,199,8004 bd4 ba3.4k sqft165 Paddock Point, Hot Springs National Park, AR 71913For SaleMLS ID #26031533, Connie Alford, Lake Hamilton Realty, Inc.. CARMLS
- $1,650,0005 bd3 ba3.5k sqft3007 Marion Anderson Rd, Hot Springs National Park, AR 71913New ConstructionMLS ID #26028690, David M Hall, The Goff Group Real Estate Company. CARMLS
- $1,590,0006 bd6 ba4.6k sqft186 Riverside Dr, Hot Springs, AR 71913For SaleMLS ID #26009920, Beau Durbin, ESQ. Realty Group - Hot Springs. CARMLS
