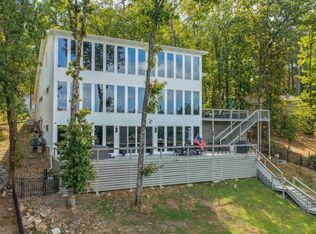
As featured on "American Dream TV", this show-stopping waterfront home has been completely reimagined with curated finishes & modern sophistication. Virtually every element inside is brand new, creating a true turnkey offering. The open-design is anchored by a stunning kitchen featuring Taj Mahal quartzite countertops, an oversized island, & custom rift-sawn white oak cabinetry. A panoramic window frames the lake, bringing natural light & views into the heart of the home. The main living space showcases a custom-designed white oak ceiling with integrated programmable ambient lighting, creating a dramatic atmosphere, complemented by a striking fireplace & seamless flow for entertaining. The primary suite offers a private retreat with a spa-inspired bath & custom closet. The lower level features a second kitchen with an overhead door that opens fully to the lake, creating a true indoor-outdoor entertaining space. Composite decking & programmable under-fascia lighting across multiple levels highlight the architecture, creating a striking presence from day to night. New roof and boat dock added in 2023. Every inch is new. Every detail is intentional.*Don't miss the property video tour!
Accepting back-up offers
Price cut: $50K (9/1)
$1,700,000
131 S Lakeland Point, Hot Springs, AR 71913
5beds
5,960sqft
Single Family Residence
Built in 1984
0.77 Acres Lot
$1,605,400 Zestimate®
$285/sqft
$-- HOA
What's special
- 179 days
- 389
- 27
Zillow last checked:
Listing updated:
Listed by:
Amber White 501-922-7508,
White Stone Real Estate 501-359-3009
Source: CARMLS,MLS#: 26015470
Facts & features
Interior
Bedrooms & bathrooms
- Bedrooms: 5
- Bathrooms: 4
- Full bathrooms: 3
- 1/2 bathrooms: 1
Rooms
- Room types: Game Room, Basement
Dining room
- Features: Kitchen/Dining Combo, Breakfast Bar
Heating
- Natural Gas
Cooling
- Electric
Appliances
- Included: Double Oven, Microwave, Gas Range, Surface Range, Bar Fridge, Oven, Gas Water Heater
- Laundry: Washer Hookup, Gas Dryer Hookup, Electric Dryer Hookup, Laundry Room
Features
- Walk-In Closet(s), Built-in Features, Ceiling Fan(s), Walk-in Shower, Breakfast Bar, Pantry, Primary Bedroom/Main Lv, Guest Bedroom/Main Lv
- Flooring: Luxury Vinyl
- Basement: Full,Finished,Interior Entry,Walk-Out Access,Heated,Cooled
- Has fireplace: Yes
Interior area
- Total structure area: 5,960
- Total interior livable area: 5,960 sqft
Video & virtual tour
Property
Parking
- Total spaces: 2
- Parking features: Garage, Two Car
- Has garage: Yes
Features
- Levels: Two
- Stories: 2
- Patio & porch: Deck, Porch
- Exterior features: Rain Gutters, Dock
- Has view: Yes
- View description: Lake
- Has water view: Yes
- Water view: Lake
- Waterfront features: Dock, Dock - Covered, Dock Private, Boat Slip, Ski Lake, Lake Front
Lot
- Size: 0.77 Acres
- Features: Subdivided, Waterfront, Seawall
Details
- Parcel number: 40039500027000
- Other equipment: Home Theater
Construction
Type & style
- Home type: SingleFamily
- Architectural style: Other (see remarks)
- Property subtype: Single Family Residence
Materials
- Brick, Frame
- Foundation: Crawl Space
- Roof: Other
Condition
- New construction: No
- Year built: 1984
Utilities & green energy
- Electric: Elec-Municipal (+Entergy)
- Gas: Gas-Natural
- Sewer: Public Sewer
- Water: Public
- Utilities for property: Natural Gas Connected
Community & HOA
Community
- Subdivision: Lakeland
HOA
- Has HOA: No
Location
- Region: Hot Springs
Financial & listing details
- Price per square foot: $285/sqft
- Tax assessed value: $1,073,150
- Annual tax amount: $9,701
- Date on market: 4/18/2026
- Listing terms: VA Loan,FHA,Conventional,Cash
- Road surface type: Paved
Estimated market value
$1,605,400
$1.53M - $1.69M
Not available
Price history
| Date | Event | Price |
|---|---|---|
| 9/7/2026 | Contingent | $1,700,000$285/sqft |
Source:  HSDS #155071 Report a problem HSDS #155071 Report a problem | ||
| 9/1/2026 | Price change | $1,700,000-2.9%$285/sqft |
Source: HSDS #155071 Report a problem | ||
| 8/24/2026 | Price change | $1,750,000-4.1%$294/sqft |
Source:  CARMLS #26015470 Report a problem CARMLS #26015470 Report a problem | ||
| 8/17/2026 | Price change | $1,824,000-1.4%$306/sqft |
Source: CARMLS #26015470 Report a problem | ||
| 7/21/2026 | Price change | $1,849,000-2.6%$310/sqft |
Source: HSDS #155071 Report a problem | ||
| 5/27/2026 | Price change | $1,899,000-2.6%$319/sqft |
Source: CARMLS #26015470 Report a problem | ||
| 5/12/2026 | Price change | $1,949,000-2.5%$327/sqft |
Source: CARMLS #26015470 Report a problem | ||
| 4/18/2026 | Listed for sale | $1,999,000+185.6%$335/sqft |
Source: HSDS #155071 Report a problem | ||
| 2/13/2025 | Sold | $700,000-6.7%$117/sqft |
Source: CARMLS #24044390 Report a problem | ||
| 12/20/2024 | Contingent | $750,000$126/sqft |
Source: CARMLS #24044390 Report a problem | ||
| 12/12/2024 | Listed for sale | $750,000-14.3%$126/sqft |
Source: HSDS #148989 Report a problem | ||
| 11/18/2024 | Listing removed | $875,000$147/sqft |
Source: CARMLS #24027343 Report a problem | ||
| 7/30/2024 | Listed for sale | $875,000-7.9%$147/sqft |
Source: CARMLS #24027343 Report a problem | ||
| 5/27/2024 | Listing removed | $950,000$159/sqft |
Source: CARMLS #23029679 Report a problem | ||
| 4/30/2024 | Price change | $950,000-13.6%$159/sqft |
Source: HSDS #143813 Report a problem | ||
| 2/26/2024 | Price change | $1,100,000-0.9%$185/sqft |
Source: HSDS #143813 Report a problem | ||
| 2/13/2024 | Price change | $1,110,000-0.9%$186/sqft |
Source: HSDS #143813 Report a problem | ||
| 1/26/2024 | Price change | $1,120,000-0.9%$188/sqft |
Source: HSDS #143813 Report a problem | ||
| 1/13/2024 | Price change | $1,130,000-0.9%$190/sqft |
Source: HSDS #143813 Report a problem | ||
| 12/31/2023 | Price change | $1,140,000-0.9%$191/sqft |
Source: HSDS #143813 Report a problem | ||
| 12/6/2023 | Price change | $1,150,000-8%$193/sqft |
Source: HSDS #143813 Report a problem | ||
| 9/19/2023 | Listed for sale | $1,250,000+73.6%$210/sqft |
Source: HSDS #143813 Report a problem | ||
| 6/10/2021 | Sold | $720,000-4%$121/sqft |
Source: CARMLS #21015155 Report a problem | ||
| 5/18/2021 | Listed for sale | $750,000+51.5%$126/sqft |
Source: CARMLS #21015155 Report a problem | ||
| 5/18/2006 | Sold | $495,000+98%$83/sqft |
Source: Public Record Report a problem | ||
| 8/18/1993 | Sold | $250,000$42/sqft |
Source: Public Record Report a problem | ||
Public tax history
| Year | Property taxes | Tax assessment |
|---|---|---|
| 2025 | $9,701 +1.9% | $214,630 +3.2% |
| 2024 | $9,523 +31.4% | $207,933 +29.7% |
| 2023 | $7,245 | $160,290 |
| 2022 | $7,245 +95.4% | $160,290 +79.4% |
| 2021 | $3,707 | $89,330 -24.5% |
| 2020 | $3,707 | $118,300 |
| 2019 | $3,707 | $118,300 |
Find assessor info on the county website
Monthly payment
Est. payment
Payment breakdown
Explore the cost of this home by adjusting the details. Changes won't be saved.Climate risks
Neighborhood: 71913
- $985,6003 bd2 ba3.4k sqft141 S Lakeland Point, Hot Springs, AR 71913Off Market
- $305,100-- bd4 ba2.9k sqft451 Lakeland Dr APT D2, Hot Springs National Park, AR 71913Off Market
- $395,0002 bd2 ba1.6k sqft451 Lakeland Dr APT D3, Hot Springs National Park, AR 71913Sold
- $222,350-- bd3 ba2.1k sqft451 Lakeland Dr #6, Hot Springs National Park, AR 71913Off Market

Similar homes
- $1,700,0005 bd4 ba4.8k sqft350 Longpoint Rd, Hot Springs, AR 71913For Sale

 MLS ID #26009260, Rachelle McClard, Lake Homes Realty, LLC. CARMLS
 - $1,700,0006 bd5 ba4.7k sqft376 Chappel Hill Rd, Hot Springs, AR 71913For Sale
 MLS ID #26039118, Mollie Birch, Charlotte John Company (Little Rock). CARMLS
 - $1,750,0004 bd3 ba3.3k sqft820 Lakeland Point, Hot Springs National Park, AR 71913For Sale
 MLS ID #26002241, Scott Garibay, Hot Springs Realty. CARMLS
 - $1,995,0004 bd4 ba4.8k sqft232 Post Point, Hot Springs, AR 71913For Sale
 MLS ID #26041486, David M Hall, The Goff Group Real Estate Company. CARMLS
 - $1,550,0004 bd4 ba3.9k sqft108 Shadow Oak Point, Hot Springs, AR 71913For SaleMLS ID #26038509, Tammy J Browning, Trademark Real Estate, Inc.. CARMLS
- $1,750,0004 bd4 ba4.4k sqft300 Osprey Point, Hot Springs, AR 71913For SaleMLS ID #26036955, Steve Street, Lake Hamilton Realty, Inc.. CARMLS
- $1,790,0005 bd6 ba5.3k sqft250 Post Point, Hot Springs, AR 71913For SaleMLS ID #26029213, Tara Dixon, Hot Springs 1st Choice Realty. CARMLS
- $1,590,0006 bd6 ba4.6k sqft186 Riverside Dr, Hot Springs, AR 71913For SaleMLS ID #26009920, Beau Durbin, ESQ. Realty Group - Hot Springs. CARMLS
- $1,499,9996 bd8 ba8.2k sqft152 Dellmere Cv, Hot Springs, AR 71913For SaleMLS ID #26031292, Karen S Hudspeth, McGraw Realtors - HS. CARMLS
- $1,399,0004 bd4 ba3.5k sqft112 Spurwink Ln, Hot Springs, AR 71913For SaleMLS ID #26030802, Melissa Bond, United Real Estate - Central AR. CARMLS
- $875,0003 bd3 ba5k sqft110 E Lakeland Point, Hot Springs National Park, AR 71913For SaleMLS ID #26024086, Rachelle McClard, Lake Homes Realty, LLC. CARMLS
- $1,125,0004 bd5 ba4.1k sqft139 Sammie Cv, Hot Springs, AR 71913For SaleMLS ID #26038988, David M Hall, The Goff Group Real Estate Company. CARMLS
- $885,0005 bd5 ba5.4k sqft122 Gardens Edge Dr, Hot Springs, AR 71913For SaleMLS ID #26018791, Tracey Wheelington, White Stone Real Estate. CARMLS
- $1,650,0005 bd3 ba3.5k sqft3007 Marion Anderson Rd, Hot Springs National Park, AR 71913New ConstructionMLS ID #26028690, David M Hall, The Goff Group Real Estate Company. CARMLS
- $989,0005 bd3 ba3.1k sqft101 Sisney Ln, Hot Springs, AR 71913For SaleMLS ID #26027671, Debi Jones, Trademark Real Estate, Inc.. CARMLS
- $2,350,0006 bd7 ba5.7k sqft769 & 771 Old Brundage Rd, Hot Springs National Park, AR 71913For SaleMLS ID #26026272, David M Hall, The Goff Group Real Estate Company. CARMLS
- $1,375,0004 bd4 ba3.8k sqft150 Catalina Cir, Hot Springs, AR 71913For SaleMLS ID #26037021, Nedra Plumlee, Crye-Leike REALTORS. CARMLS
- $1,199,8004 bd4 ba3.4k sqft165 Paddock Point, Hot Springs National Park, AR 71913For SaleMLS ID #26031533, Connie Alford, Lake Hamilton Realty, Inc.. CARMLS
- $1,100,0003 bd3 ba3.1k sqft2053 Marion Anderson Rd, Hot Springs, AR 71913For SaleMLS ID #26041344, Courtney Rice, Berkshire Hathaway HomeServices Arkansas Realty. CARMLS
