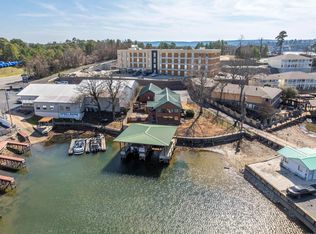
Welcome to 110 E. Lakeland Point — a rare Lake Hamilton estate offering 5,077 sq ft of iconic living on 0.74 acres with 75 feet of coveted waterfront. This is lake lifestyle living at its finest. This 3-bedroom, 3.5-bath home blends timeless character with exceptional craftsmanship. Multiple living spaces — formal living room, family room, sunroom, and playroom — make it ideal for entertaining. The showstopping 2003 addition features soaring 20-ft cathedral ceilings and a dramatic floor-to-ceiling library wall. Two separate lower levels offer endless flexibility as media rooms, workshops, or hobby spaces. The kitchen serves as the heart of the home with generous workspace, abundant cabinetry, breakfast bar, and casual dining — all flowing seamlessly into the main living areas. The primary suite is a true retreat with a spacious ensuite bath and three walk-in closets. From the sunroom, enjoy breathtaking panoramic lake and mountain views over beautifully landscaped grounds complete with an irrigation system. Entergy-approved for a boat slip. ere is a partial home generator and Fast EV charger in garage.
Active
$925,000
110 E Lakeland Point, Hot Springs National Park, AR 71913
3beds
5,077sqft
:
Get pre-qualified$5,665/mo
Single Family Residence
Built in 1941
0.74 Acres Lot
$-- Zestimate®
$182/sqft
$-- HOA
What's special
Exceptional craftsmanshipTimeless characterDramatic floor-to-ceiling library wall
- 54 days |
- 386 |
- 16 |
Zillow last checked:
Listing updated:
Listed by:
Rachelle McClard 501-545-0432,
Lake Homes Realty, LLC 866-525-3466
Source: CARMLS,MLS#: 26024086
Facts & features
Interior
Bedrooms & bathrooms
- Bedrooms: 3
- Bathrooms: 3
- Full bathrooms: 2
- 1/2 bathrooms: 1
Rooms
- Room types: Formal Living Room, Den/Family Room, Sun Room, Basement
Dining room
- Features: Eat-in Kitchen, Kitchen/Dining Combo, Breakfast Bar
Heating
- Electric, Zoned
Appliances
- Included: Free-Standing Range, Dishwasher, Refrigerator, Washer, Dryer, Gas Water Heater, Tankless Water Heater
- Laundry: Electric Dryer Hookup, Laundry Room
Features
- Walk-In Closet(s), Balcony/Loft, Built-in Features, Ceiling Fan(s), Walk-in Shower, Granite Counters, Sheet Rock, Guest Bedroom/Main Lv, Primary Bed. Sitting Area
- Flooring: Carpet, Wood, Tile
- Windows: Window Treatments
- Basement: Finished,Interior Entry,Walk-Out Access,Heated,Cooled
- Number of fireplaces: 2
- Fireplace features: Wood Burning Stove, Two, Gas Log
Interior area
- Total structure area: 5,077
- Total interior livable area: 5,077 sqft
Property
Parking
- Total spaces: 2
- Parking features: Garage, Two Car, Other
- Has garage: Yes
Features
- Levels: Two
- Stories: 2
- Patio & porch: Patio
- Exterior features: Storage
- Has spa: Yes
- Spa features: Whirlpool/Hot Tub/Spa
- Fencing: Partial
- Has view: Yes
- View description: Mountain(s), Lake, Vista View
- Has water view: Yes
- Water view: Lake
- Waterfront features: Ski Lake, Lake Front, Lake
- Body of water: Lake: Hamilton
Lot
- Size: 0.74 Acres
- Features: Sloped, Subdivided, Waterfront, Lawn Sprinkler, Seawall
Details
- Parcel number: 40039500037000
- Other equipment: Home Theater
Construction
Type & style
- Home type: SingleFamily
- Architectural style: Traditional
- Property subtype: Single Family Residence
Materials
- Brick, Metal/Vinyl Siding
- Foundation: Slab/Crawl Combination
- Roof: Composition
Condition
- New construction: No
- Year built: 1941
Utilities & green energy
- Gas: Gas-Natural
- Sewer: Public Sewer
- Water: Public
- Utilities for property: Natural Gas Connected, Other
Community & HOA
Community
- Security: Video Surveillance, Safe/Storm Room
- Subdivision: Lakeland
HOA
- Has HOA: No
Location
- Region: Hot Springs National Park
Financial & listing details
- Price per square foot: $182/sqft
- Tax assessed value: $574,250
- Annual tax amount: $893
- Date on market: 6/15/2026
- Road surface type: Paved
Estimated market value
Not available
Estimated sales range
Not available
$1,996/mo
Price history
| Date | Event | Price |
|---|---|---|
| 6/9/2026 | Listed for sale | $925,000+208.8%$182/sqft |
Source:  HSDS #155866 Report a problem HSDS #155866 Report a problem | ||
| 6/12/2008 | Listing removed | $299,500$59/sqft |
Source: NCI #80798 Report a problem | ||
| 5/5/2008 | Listed for sale | $299,500$59/sqft |
Source: NCI #80798 Report a problem | ||
Public tax history
| Year | Property taxes | Tax assessment |
|---|---|---|
| 2018 | $1,140 | $114,850 |
| 2017 | $1,140 +14.4% | $114,850 +42.4% |
| 2016 | $997 | $80,670 |
| 2015 | $997 +0.1% | $80,670 +147.4% |
| 2014 | $996 -0.1% | $32,603 |
| 2013 | $997 | $32,603 |
| 2012 | $997 | $32,603 |
| 2011 | $997 | $32,603 |
| 2009 | $997 | $32,603 |
| 2008 | $997 -5.1% | $32,603 |
| 2007 | $1,050 | $32,603 |
| 2006 | -- | $32,603 |
| 2005 | -- | $32,603 -0.1% |
| 2004 | -- | $32,650 +142.4% |
| 2003 | -- | $13,472 |
| 2001 | -- | $13,472 |
Find assessor info on the county website
Monthly payment
Est. payment
Payment breakdown
Explore the cost of this home by adjusting the details. Changes won't be saved.Climate risks
Neighborhood: 71913
Nearby schools
GreatSchools rating
- 4/10Main Street Visual & Performing Arts Magnet SchoolGrades: PK-6Distance: 2.9 mi
- 5/10Hot Springs High SchoolGrades: 10-12Distance: 2.4 mi
- 8/10Park Magnet SchoolGrades: PK-6Distance: 3.3 mi
- $891,4004 bd2 ba4.8k sqft110 E Lakeland Point, Hot Springs, AR 71913Off Market
- $491,0503 bd3 ba3.8k sqft108 E Lakeland Point, Hot Springs National Park, AR 71913Off Market
- $762,7003 bd3 ba3.8k sqft108 E Lakeland Point, Hot Springs, AR 71913Off Market
- $981,0005 bd3 ba2.4k sqft130 E Lakeland Point, Hot Springs National Park, AR 71913Off Market
- $475,5003 bd2 ba2.2k sqft118 E Lakeland Point, Hot Springs, AR 71913Off Market
- $613,4003 bd2 ba2.6k sqft102 E Lakeland Point, Hot Springs, AR 71913Off Market
- $1,668,900-- bd5 ba4.5k sqft105 Ginger Blue Point, Hot Springs, AR 71913Off Market
- $219,5502 bd2 ba2.3k sqft119 E Lakeland Point, Hot Springs National Park, AR 71913Off Market
A local agent can set up tours, give advice and negotiate with sellers.
A local lender can help you make sure your offer is ready when you are.
Similar homes
- $899,0004 bd3 ba2.9k sqft120 Butler Ln, Hot Springs, AR 71913For Sale
 MLS ID #26006059, Shirley L Anderson Jones, SB Realty & Property Management. CARMLS
 - $999,9994 bd4 ba4.8k sqft139 Waterfront Ct, Hot Springs, AR 71913For Sale
 MLS ID #26031270, Debi Jones, Trademark Real Estate, Inc.. CARMLS
 - $1,199,8004 bd4 ba3.4k sqft165 Paddock Point, Hot Springs National Park, AR 71913For Sale
 MLS ID #26031533, Connie Alford, Lake Hamilton Realty, Inc.. CARMLS
 - $935,0005 bd4 ba3.9k sqft125 Catherine Crst, Hot Springs, AR 71913For Sale
 MLS ID #26014185, Lindsey Roddy, McGraw Realtors - HS. CARMLS
 - $995,0003 bd4 ba2.9k sqft208 Southshore Dr, Hot Springs, AR 71913For SaleMLS ID #26002179, Kelli L Ray, The Goff Group Real Estate Company. CARMLS
- $799,9005 bd3 ba3k sqft447 Long Beach Dr, Hot Springs, AR 71913For SaleMLS ID #26022702, Connie Alford, Lake Hamilton Realty, Inc.. CARMLS
- $989,0003 bd3 ba4.7k sqft298 Frontier Trl, Hot Springs, AR 71913For SaleMLS ID #26014351, Jerry W Cochran, Lake Hamilton Realty, Inc.. CARMLS
- $775,0005 bd5 ba4.9k sqft80 Stonegate Ter, Hot Springs, AR 71913For SaleMLS ID #26022156, Kaitlyn Glisson, Trademark Real Estate, Inc.. CARMLS
- $859,0003 bd3 ba2.7k sqft104 Silverwood Point, Hot Springs, AR 71913For SaleMLS ID #26015096, Kayla R Jones, McGraw Realtors - Benton. CARMLS
- $1,125,0005 bd3 ba3.1k sqft101 Sisney Ln, Hot Springs, AR 71913For SaleMLS ID #26027671, Debi Jones, Trademark Real Estate, Inc.. CARMLS
- $1,100,0003 bd4 ba3.2k sqft227 Long Island Dr, Hot Springs, AR 71913For SaleMLS ID #26022539, Stacy S Dixon, Taylor Realty Group HSV. CARMLS
- $799,9005 bd5 ba4k sqft601 Rock Creek Rd, Hot Springs, AR 71913For SaleMLS ID #26013821, Jason Edington, Keller Williams Realty Hot Springs. CARMLS
- $695,0005 bd3 ba3.1k sqft512 Beachview Cir, Hot Springs, AR 71913For SaleMLS ID #26029143, Stephen T Inman-Crawley, Rix Realty Advantage Team Realtors. CARMLS
- $479,0003 bd3 ba3k sqft127 Tinker St, Hot Springs, AR 71913For SaleMLS ID #26011268, Tara Dixon, Hot Springs 1st Choice Realty. CARMLS
- $465,0004 bd3 ba2.5k sqft137 Enchanted Cv, Hot Springs, AR 71913For SaleMLS ID #26031826, Karen S Hudspeth, McGraw Realtors - HS. CARMLS
- $1,125,0004 bd5 ba4.1k sqft139 Sammie Cv, Hot Springs, AR 71913For SaleMLS ID #26005603, David M Hall, The Goff Group Real Estate Company. CARMLS
- $825,0003 bd3 ba2.6k sqft314 Paradise Point, Hot Springs, AR 71913For SaleMLS ID #26021662, Cynthia A Gildner, Trademark Real Estate, Inc.. CARMLS
- $755,0005 bd5 ba3.8k sqft126 Oak Shores Cir, Hot Springs National Park, AR 71913For SaleMLS ID #26014687, Haleigh N Horner, The Goff Group Real Estate Company. CARMLS
- $899,0003 bd3 ba3.9k sqft1407 Timberlake Dr, Royal, AR 71968For SaleMLS ID #26028617, Nedra Plumlee, Crye-Leike REALTORS. CARMLS
- $799,0004 bd3 ba3.6k sqft343 Arlington Dr, Hot Springs, AR 71913For SaleMLS ID #25037912, Jean Clare Dickerson, Century 21 Parker & Scroggins Realty - Hot Springs. CARMLS
