Enjoy breathtaking year-round water views from this fully furnished 4,838 sq. ft. home. The grand entrance greets with double French doors, vaulted ceilings, a dual-sided electric fireplace, and a million-dollar water view along the wall of windows. The artist’s dream kitchen features copper sinks and stunning Brazilian Quartzite. Step out to the expansive deck built with synthetic wood and steel beams for the ultimate entertaining space. Vibrant accent walls on the main floor coupled with the massive main bedroom, a guest room, and three bathrooms round up the main floor. The lower level also features wall-to-wall water views and an expansive deck. The space can double as an independent apartment complete with kitchenette, game room, lake-front office, extra-large guest room, full bath, and lots of closet space. Step down one more level to the surprise 12-18’ tall “crawlspace” with 1250 sq. ft. to build the perfect mancave. Eagles, pelicans, and sunsets complete this tranquil oasis.
Active
Price cut: $26K (10/7)
$899,000
139 Waterfront Ct, Hot Springs, AR 71913
4beds
4,838sqft
Single Family Residence
Built in 2003
0.37 Acres Lot
$849,300 Zestimate®
$186/sqft
$108/mo HOA
What's special
Extra-large guest roomGame roomGuest roomBreathtaking year-round water viewsLake-front officeLots of closet spaceVaulted ceilings
- 23 days
- 472
- 15
Likely to sell faster than
Zillow last checked:
Listing updated:
Listed by:
Kim Lucas 501-304-0572,
Stafford Realtors 501-507-1550
Source: CARMLS,MLS#: 26038468
Facts & features
Interior
Bedrooms & bathrooms
- Bedrooms: 4
- Bathrooms: 4
- Full bathrooms: 3
- 1/2 bathrooms: 1
Rooms
- Room types: Great Room, Den/Family Room, Office/Study, Game Room, In-Law Quarters, Bonus Room, Unfinished Space, Basement
Dining room
- Features: Eat-in Kitchen, Kitchen/Dining Combo
Appliances
- Included: Microwave, Dishwasher, Disposal, Refrigerator, Oven, Tankless Water Heater
- Laundry: Washer Hookup, Electric Dryer Hookup, Laundry Room
Features
- Walk-In Closet(s), Ceiling Fan(s), Kit Counter-Quartz, Pantry, Sheet Rock, Sheet Rock Ceiling, Vaulted Ceiling(s), Primary Bedroom/Main Lv, 2 Bedrooms Upper Level, 2 Bedrooms Lower Level
- Flooring: Carpet, Wood, Luxury Vinyl
- Windows: Insulated Windows
- Basement: Unfinished
- Has fireplace: Yes
- Fireplace features: Gas Logs Present
- Furnished: Yes
Interior area
- Total structure area: 4,838
- Total interior livable area: 4,838 sqft
Video & virtual tour
Property
Parking
- Total spaces: 2
- Parking features: Garage, Two Car
- Has garage: Yes
Features
- Levels: Two
- Stories: 2
- Patio & porch: Patio, Deck
- Has spa: Yes
- Spa features: Hot Tub/Spa
- Has view: Yes
- View description: Mountain(s), Lake
- Has water view: Yes
- Water view: Lake
- Waterfront features: Cove, Lake Front, Lake
- Body of water: Lake: Catherine
Lot
- Size: 0.37 Acres
- Dimensions: 119 x 70 x 95 x 44 x 124 x 17 x 86
- Features: Sloped, Cul-De-Sac, Wooded, Cleared, Subdivided, Sloped Down, Common to Lake, Waterfront
Details
- Parcel number: 20054980002000
Construction
Type & style
- Home type: SingleFamily
- Architectural style: Traditional
- Property subtype: Single Family Residence
Materials
- Brick
- Foundation: Crawl Space
- Roof: Shingle
Condition
- New construction: No
- Year built: 2003
Utilities & green energy
- Electric: Elec-Municipal (+Entergy)
- Gas: Gas-Propane/Butane
- Sewer: Septic Tank
- Water: Public
- Utilities for property: Gas-Propane/Butane
Community & HOA
Community
- Features: Pool, Tennis Court(s), Playground, Clubhouse, Party Room, Marina, Hot Tub, Golf, Fitness/Bike Trail, Gated, Manager Office
- Security: Security
- Subdivision: RIDGE AT LIGHT HOUSE COVE
HOA
- Has HOA: Yes
- HOA fee: $1,300 annually
Location
- Region: Hot Springs
Financial & listing details
- Price per square foot: $186/sqft
- Tax assessed value: $532,600
- Annual tax amount: $4,246
- Date on market: 9/21/2026
- Road surface type: Paved
Estimated market value
$849,300
$807,000 - $892,000
$3,256/mo
Price history
| Date | Event | Price |
|---|---|---|
| 10/7/2026 | Price change | $899,000-2.8%$186/sqft |
Source:  CARMLS #26038468 Report a problem CARMLS #26038468 Report a problem | ||
| 9/21/2026 | Listed for sale | $925,000$191/sqft |
Source: CARMLS #26038468 Report a problem | ||
| 9/3/2026 | Listing removed | $925,000$191/sqft |
Source:  HSDS #156677 Report a problem HSDS #156677 Report a problem | ||
| 8/13/2026 | Price change | $925,000-7.5%$191/sqft |
Source: HSDS #156677 Report a problem | ||
| 8/7/2026 | Price change | $999,999-8.1%$207/sqft |
Source: HSDS #156677 Report a problem | ||
| 7/31/2026 | Listed for sale | $1,088,000$225/sqft |
Source: CARMLS #26031270 Report a problem | ||
| 7/22/2026 | Listing removed | $1,088,000$225/sqft |
Source: CARMLS #26029398 Report a problem | ||
| 7/20/2026 | Listed for sale | $1,088,000+172%$225/sqft |
Source: CARMLS #26029398 Report a problem | ||
| 6/4/2024 | Listing removed | $400,000$83/sqft |
Source: HSDS #136248 Report a problem | ||
| 1/28/2022 | Sold | $400,000$83/sqft |
Source: CARMLS #21035378 Report a problem | ||
| 10/29/2021 | Listed for sale | $400,000+344.4%$83/sqft |
Source: HSDS #136248 Report a problem | ||
| 12/29/2000 | Sold | $90,000$19/sqft |
Source: Public Record Report a problem | ||
Public tax history
| Year | Property taxes | Tax assessment |
|---|---|---|
| 2025 | $4,339 -3.6% | $106,520 |
| 2024 | $4,503 0% | $106,520 |
| 2023 | $4,504 -1.1% | $106,520 |
| 2022 | $4,554 +49.2% | $106,520 +65.4% |
| 2021 | $3,053 +26.5% | $64,383 -20.3% |
| 2020 | $2,412 +6% | $80,760 |
| 2019 | $2,276 +10.1% | $80,760 |
| 2018 | $2,067 | $80,760 |
| 2017 | $2,067 | $80,760 +14.9% |
| 2016 | $2,067 | $70,280 |
| 2015 | $2,067 +0% | $70,280 +20.1% |
| 2014 | $2,067 0% | $58,530 |
| 2013 | $2,067 | $58,530 |
| 2012 | $2,067 -5.7% | $58,530 -4.9% |
| 2011 | $2,191 +6% | $61,530 |
| 2009 | $2,068 -0.3% | $61,530 |
| 2008 | $2,074 -3.5% | $61,530 |
| 2007 | $2,149 | $61,530 |
| 2006 | -- | $61,530 |
| 2005 | -- | $61,530 |
Find assessor info on the county website
Monthly payment
Est. payment
Payment breakdown
Explore the cost of this home by adjusting the details. Changes won't be saved.Climate risks
Neighborhood: 71913
- $21,900-- bd-- ba-- sqftMarina Ct, Hot springs national park, AR 71913Off Market
- $28,000-- bd-- ba-- sqftWaterfront Ct, Hot springs national park, AR 71913Off Market
- $1,750-- bd-- ba-- sqftMarina Point, Hot springs national park, AR 71913Off Market
- $--10,454 sqft31 Waterfront Dr, Hot Springs National Park, AR 71913Off Market
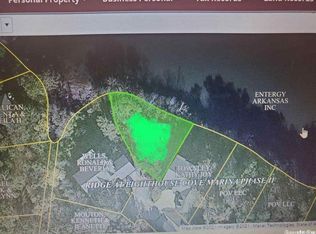
Similar homes
- $925,0004 bd3 ba4.1k sqft311 Oak Shores Cir, Hot Springs, AR 71913For Sale

 MLS ID #26036764, Sherry L Smith, Crye-Leike REALTORS. CARMLS
 - $799,0005 bd3 ba4.6k sqft117 S Lakeland Point, Hot Springs National Park, AR 71913For Sale
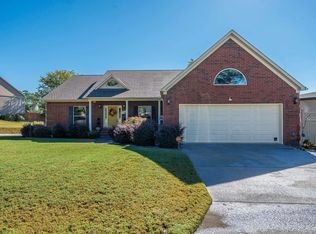 MLS ID #26041184, Shelly Mcdonald, Hot Springs 1st Choice Realty. CARMLS
 - $935,0005 bd4 ba3.9k sqft125 Catherine Crst, Hot Springs, AR 71913For Sale
 MLS ID #26014185, Lindsey Roddy, McGraw Realtors - HS. CARMLS
 - $885,0005 bd5 ba5.4k sqft122 Gardens Edge Dr, Hot Springs, AR 71913For Sale
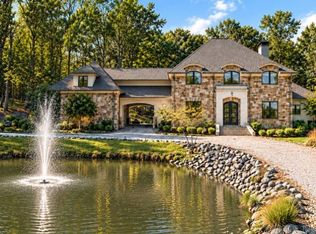 MLS ID #26018791, Tracey Wheelington, White Stone Real Estate. CARMLS
 - $875,0003 bd3 ba5k sqft110 E Lakeland Point, Hot Springs National Park, AR 71913For SaleMLS ID #26024086, Rachelle McClard, Lake Homes Realty, LLC. CARMLS
- $833,5007 bd5 ba6.9k sqft106 Pinehaven Pl, Hot Springs National Park, AR 71913For SaleMLS ID #26037902, Cynthia A Gildner, Trademark Real Estate, Inc.. CARMLS
- $450,0004 bd3 ba2.5k sqft137 Enchanted Cv, Hot Springs, AR 71913For SaleMLS ID #26031826, Karen S Hudspeth, McGraw Realtors - HS. CARMLS
- $950,0004 bd3 ba2.7k sqft322 Broadview Cir, Hot Springs, AR 71913For SaleMLS ID #26036502, Matt Grissom, LPT Realty Conway. CARMLS
- $600,0005 bd3 ba3.2k sqft225 Lost Lake Point, Hot Springs, AR 71913For SaleMLS ID #26028212, Eric Shepherd, Alliance Property Group. CARMLS
- $799,0007 bd6 ba4.8k sqft201 Aberina St, Hot Springs National Park, AR 71913For SaleMLS ID #26021152, Tara Dixon, Hot Springs 1st Choice Realty. CARMLS
- $615,0004 bd3 ba2.4k sqft127 Medinah Overlook, Hot Springs, AR 71913For SaleMLS ID #26025225, Olga Ward, Trademark Real Estate, Inc.. CARMLS
- $485,0005 bd4 ba2.7k sqft112 Honolulu Ct, Hot Springs, AR 71913For SaleMLS ID #26026750, Jason Edington, Keller Williams Realty Hot Springs. CARMLS
- $999,0003 bd3 ba2.8k sqft145 Pretti Point, Hot Springs, AR 71913For SaleMLS ID #26039956, Belen Lambert, CBRPM Hot Springs. CARMLS
- $989,0005 bd3 ba3.1k sqft101 Sisney Ln, Hot Springs, AR 71913For SaleMLS ID #26027671, Debi Jones, Trademark Real Estate, Inc.. CARMLS
- $1,125,0004 bd5 ba4.1k sqft139 Sammie Cv, Hot Springs, AR 71913For SaleMLS ID #26038988, David M Hall, The Goff Group Real Estate Company. CARMLS
- $749,0004 bd4 ba4.2k sqft1377 Cones Rd, Hot Springs, AR 71901For SaleMLS ID #26040539, Mandy Knaack, PorchLight Realty. CARMLS
- $599,9004 bd3 ba2.8k sqft200 Gardens Gate Cir, Hot Springs, AR 71913For SaleMLS ID #26034201, Nancy Bergeron, Keller Williams Realty The Bergeron Group. CARMLS
