Private lakefront living in Red Oak Ridge, one of Hot Springs’ desirable gated communities. This beautifully maintained 4-bedroom, 3.5-bath, single-level home sits along a mature greenbelt with peaceful water views. The split floor plan includes a spacious primary suite with tray ceiling, walk-in closet, double vanity and jetted tub. Formal living and dining rooms complement the open kitchen, breakfast area and hearth room with gas-log fireplace. Abundant windows showcase the wooded setting and lake views. Original white oak hardwood floors have been professionally refinished, with fresh interior paint, new carpet, updated lighting and Corian countertops. The kitchen features double ovens, and the oversized laundry room offers abundant cabinetry and storage. Recent improvements include a 3-year-old roof, 2-year-old HVAC, newer garage door and new wood deck. Red Oak Ridge spans 800+ acres with gated security, two private fishing lakes, walking and biking paths, community pool and private roads. Deeded lake access and Lakeside School District. Convenient to Lake Hamilton, Lake Catherine, Garvan Woodland Gardens, Hot Springs National Park, historic downtown Hot Springs, & Oaklawn.
Active
$599,900
200 Gardens Gate Cir, Hot Springs, AR 71913
4beds
2,864sqft
Single Family Residence
Built in 2000
0.35 Acres Lot
$574,700 Zestimate®
$209/sqft
$69/mo HOA
What's special
Private lakefront livingNewer garage doorWalk-in closetDouble vanitySplit floor planJetted tubOpen kitchen
- 50 days
- 369
- 18
Zillow last checked:
Listing updated:
Listed by:
Nancy Bergeron 817-879-2853,
Keller Williams Realty The Bergeron Group 501-463-6328
Source: CARMLS,MLS#: 26034201
Facts & features
Interior
Bedrooms & bathrooms
- Bedrooms: 4
- Bathrooms: 3
- Full bathrooms: 2
- 1/2 bathrooms: 1
Rooms
- Room types: Formal Living Room, Great Room
Dining room
- Features: Separate Dining Room, Separate Breakfast Rm, Breakfast Bar
Heating
- Electric, Zoned
Cooling
- Electric
Appliances
- Included: Built-In Range, Double Oven, Microwave, Dishwasher, Disposal, Oven
- Laundry: Washer Hookup, Electric Dryer Hookup, Laundry Room
Features
- Walk-In Closet(s), Ceiling Fan(s), Walk-in Shower, Breakfast Bar, Kit Counter-Corian, Pantry, Primary Bedroom/Main Lv, Guest Bedroom Apart, 4 Bedrooms Same Level
- Flooring: Carpet, Wood, Tile
- Doors: Insulated Doors
- Windows: Insulated Windows
- Has fireplace: Yes
- Fireplace features: Gas Starter, Gas Logs Present, Glass Doors
Interior area
- Total structure area: 2,864
- Total interior livable area: 2,864 sqft
Property
Parking
- Total spaces: 2
- Parking features: Garage, Parking Pad, Two Car
- Has garage: Yes
Features
- Levels: One
- Stories: 1
- Patio & porch: Deck
- Exterior features: Rain Gutters
- Has view: Yes
- View description: Lake
- Has water view: Yes
- Water view: Lake
- Waterfront features: Lake Front
Lot
- Size: 0.35 Acres
- Features: Sloped, Level, Subdivided, Sloped Down, Common to Lake, Waterfront
Details
- Parcel number: 40054325003000
Construction
Type & style
- Home type: SingleFamily
- Architectural style: Traditional
- Property subtype: Single Family Residence
Materials
- Brick
- Foundation: Slab/Crawl Combination
- Roof: Composition
Condition
- New construction: No
- Year built: 2000
Utilities & green energy
- Electric: Elec-Municipal (+Entergy)
- Gas: Gas-Natural
- Sewer: Public Sewer
- Water: Public
- Utilities for property: Natural Gas Connected
Green energy
- Energy efficient items: Doors
Community & HOA
Community
- Features: Pool, Gated
- Security: Security
- Subdivision: Red Oak Ridge
HOA
- Has HOA: Yes
- Services included: Private Roads
- HOA fee: $69 monthly
Location
- Region: Hot Springs
Financial & listing details
- Price per square foot: $209/sqft
- Tax assessed value: $440,850
- Annual tax amount: $1,777
- Date on market: 8/21/2026
- Listing terms: VA Loan,FHA,Conventional,Cash
- Road surface type: Paved
Estimated market value
$574,700
$546,000 - $603,000
$3,037/mo
Price history
| Date | Event | Price |
|---|---|---|
| 8/20/2026 | Listed for sale | $599,900-3.2%$209/sqft |
Source:  HSDS #156916 Report a problem HSDS #156916 Report a problem | ||
| 8/10/2026 | Listing removed | $619,900$216/sqft |
Source: My State MLS #11695481 Report a problem | ||
| 4/27/2026 | Listed for sale | $619,900+55%$216/sqft |
Source: My State MLS #11695481 Report a problem | ||
| 12/10/2012 | Listing removed | $399,950$140/sqft |
Source: Crye-Leike #99207 Report a problem | ||
| 6/9/2012 | Listed for sale | $399,950-3.6%$140/sqft |
Source: CRYE-LEIKE HOT SPRINGS BRANCH #99207 Report a problem | ||
| 1/16/2012 | Listing removed | $415,000$145/sqft |
Source: Coldwell Banker RPM #10293822 Report a problem | ||
| 10/21/2011 | Price change | $415,000-2.4%$145/sqft |
Source: Coldwell Banker RPM #10293822 Report a problem | ||
| 7/21/2011 | Listed for sale | $425,000+11.8%$148/sqft |
Source: CBRPM Hot Springs #10293822 Report a problem | ||
| 7/20/2005 | Sold | $380,000+16.9%$133/sqft |
Source: Public Record Report a problem | ||
| 5/2/2000 | Sold | $325,000+513.2%$113/sqft |
Source: Public Record Report a problem | ||
| 6/16/1999 | Sold | $53,000$19/sqft |
Source: Public Record Report a problem | ||
Public tax history
| Year | Property taxes | Tax assessment |
|---|---|---|
| 2025 | $1,746 -7% | $52,250 |
| 2024 | $1,877 -2.3% | $52,250 |
| 2023 | $1,921 -2.5% | $52,250 |
| 2022 | $1,971 -0.5% | $52,250 +0.5% |
| 2021 | $1,980 | $51,990 -20.9% |
| 2020 | $1,980 0% | $65,720 |
| 2019 | $1,980 +2.5% | $65,720 |
| 2018 | $1,932 | $65,720 |
| 2017 | $1,932 +7.5% | $65,720 +1.7% |
| 2016 | $1,797 | $64,600 |
| 2015 | $1,797 +0% | $64,600 +24.3% |
| 2014 | $1,797 0% | $51,990 |
| 2013 | $1,797 | $51,990 |
| 2012 | $1,797 | $51,990 |
| 2011 | $1,797 +6.1% | $51,990 |
| 2009 | $1,693 -0.3% | $51,990 |
| 2008 | $1,698 -4% | $51,990 |
| 2007 | $1,769 | $51,990 |
| 2006 | -- | $51,990 |
| 2005 | -- | $51,990 |
Find assessor info on the county website
Monthly payment
Est. payment
Payment breakdown
Explore the cost of this home by adjusting the details. Changes won't be saved.Climate risks
Neighborhood: 71913
- $778,8005 bd3 ba4.5k sqft208 Gardens Gate Cir, Hot Springs, AR 71913Off Market

- $65,0000.25 acres248 Gardens Gate Cir LOT 12, Hot Springs National Park, AR 71913Sold

- $635,0004 bd3 ba2.8k sqft217 Gardens Gate Cir, Hot Springs, AR 71901Sold

- $554,800-- bd3 ba3.7k sqft198 Gardens Gate Cir, Hot Springs, AR 71913Off Market
Similar homes
- $595,0004 bd4 ba1.9k sqft109 Buster Reed Dr, Hot Springs, AR 71913For Sale
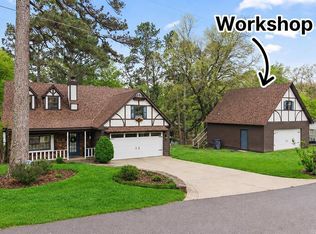
 MLS ID #26032295, Darlene Farmer, McGraw Realtors - HSV. CARMLS
 - $650,0004 bd4 ba3.3k sqft124 Kathy Ln, Hot Springs, AR 71913For Sale
 MLS ID #26023130, Brian Hughes, Evermark Realty Group, Inc.. CARMLS
 - $639,5004 bd3 ba2.1k sqft114 Haggard Loop, Hot Springs National Park, AR 71913For Sale
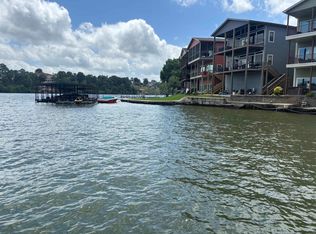 MLS ID #26026394, Amy M Childs, Hot Springs Realty. CARMLS
 - $725,0004 bd4 ba3.1k sqft150 Heatherwood Dr, Hot Springs, AR 71913For Sale
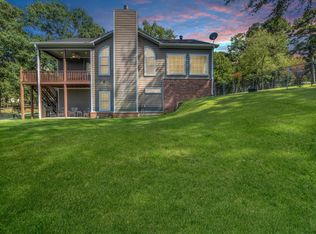 MLS ID #26033598, Jeff Kennedy, Hot Springs 1st Choice Realty. CARMLS
 - $599,0004 bd3 ba3.1k sqft820 N Moore Rd, Hot Springs, AR 71913For SaleMLS ID #26035051, Natalie Caldwell, Crye-Leike REALTORS. CARMLS
- $660,0004 bd3 ba2.5k sqft115 Ledgerock Rd, Hot Springs, AR 71913For SaleMLS ID #26000446, Mark C McFarland, Evermark Realty Group, Inc.. CARMLS
- $464,9004 bd3 ba2.9k sqft100 Penbay Pl, Hot Springs, AR 71901For SaleMLS ID #26039407, David Ratcliffe, Hot Springs 1st Choice Realty. CARMLS
- $379,0004 bd3 ba3.2k sqft120 Pineapple Dr, Hot Springs, AR 71913For SaleMLS ID #26036362, Mary Currey, Trademark Real Estate, Inc.. CARMLS
- $625,0003 bd3 ba3k sqft671 Shady Grove Rd, Hot Springs, AR 71901For SaleMLS ID #26025052, Beau Durbin, ESQ. Realty Group - Hot Springs. CARMLS
- $495,0003 bd2 ba2.2k sqft239 Scenic Dr, Hot Springs, AR 71913For SaleMLS ID #26000371, Kathie Devilbiss, Diamondhead Realty. CARMLS
- $465,0003 bd2 ba2.4k sqft214 Osprey Dr, Hot Springs, AR 71913For SaleMLS ID #26037141, Kelly M O'Dwyer, CBRPM Hot Springs. CARMLS
- $473,9004 bd3 ba4k sqft191 Taylor Pl, Hot Springs, AR 71901For SaleMLS ID #26037372, Mark C McFarland, Evermark Realty Group, Inc.. CARMLS
- $749,0004 bd4 ba4.2k sqft1377 Cones Rd, Hot Springs, AR 71901For SaleMLS ID #26040539, Mandy Knaack, PorchLight Realty. CARMLS
- $595,0002 bd3 ba1.8k sqft208 Edgewater Cir, Hot Springs, AR 71913For SaleMLS ID #26025695, George A Dooley, Trademark Real Estate, Inc.. CARMLS
- $475,0004 bd3 ba3.3k sqft210 Quail Creek Rd, Hot Springs, AR 71901For SaleMLS ID #26027195, Kelly M O'Dwyer, CBRPM Hot Springs. CARMLS
- $625,0005 bd5 ba4.2k sqft4838 Malvern Rd, Hot Springs, AR 71901For SaleMLS ID #26023044, Jim R McAdams, CBRPM Hot Springs. CARMLS
- $335,0004 bd3 ba2.2k sqft339 Joy Dr, Hot Springs, AR 71913For SaleMLS ID #26033509, Beau Durbin, ESQ. Realty Group - Hot Springs. CARMLS
- $445,5003 bd3 ba2.7k sqft109 Copper Mountain Loop, Hot Springs, AR 71913For SaleMLS ID #26036070, Michelle Perry, Hot Springs Village Real Estate. CARMLS
- $445,0004 bd3 ba2k sqft104 Waters Edge Cv, Hot Springs, AR 71901For SaleMLS ID #26033801, Tammy J Browning, Trademark Real Estate, Inc.. CARMLS
- $539,0003 bd3 ba1.8k sqft415 Kirschwood Dr, Hot Springs, AR 71913For SaleMLS ID #26019264, Shawna French, ESQ. Realty Group - Hot Springs. CARMLS
