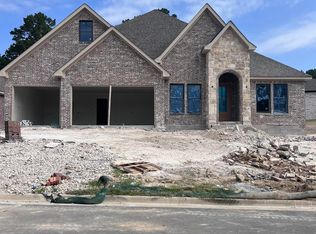
This stunning custom home features 4 bedrooms and 2 baths in Gated Red Oak Ridge Subdivision in Lakeside School District, located in one of the most desirable neighborhoods of Hot Springs, Arkansas. The fourth bedroom (upstairs) was being utilized as an entertainment space with 2 large storage closets. This home features trey & vaulted ceilings, crown molding, hand scraped wood floors, plantation shutters and ample closets throughout with an open living concept and is perfect for entertaining. The gourmet kitchen includes granite countertops and stainless steel appliances, gas range and is open to the large living area with built-ins and office area. Living room with trey ceilings, fireplace, and built-in entertainment center, also separate formal dining area & butler pantry (wet bar). Enclosed patio which opens onto an outside deck is a perfect getaway to enjoy relaxing mornings and evenings. This is a corner lot and has a backyard that is particially fenced for your pets. Rear alley entrance to a two-car expoxy floored garage. The subdivision amenities include; swimming pool, fitness trails, 2 private lakes and a gated entrance. Call/text today for your private showing!
Closed
Zillow last checked:
Listing updated:
Bought with:
Belen Lambert, AR
CBRPM Bryant
Source: CARMLS,MLS#: 25048426
Price history
| Date | Event | Price |
|---|---|---|
| 2/2/2026 | Listing removed | $499,000$179/sqft |
Source:  HSDS #153510 Report a problem HSDS #153510 Report a problem | ||
| 2/2/2026 | Pending sale | $499,000+6.9%$179/sqft |
Source:  CARMLS #25048426 Report a problem CARMLS #25048426 Report a problem | ||
| 1/29/2026 | Sold | $467,000-6.4%$168/sqft |
Source: CARMLS #25048426 Report a problem | ||
| 1/21/2026 | Contingent | $499,000$179/sqft |
Source: HSDS #153510 Report a problem | ||
| 12/9/2025 | Listed for sale | $499,000-3.1%$179/sqft |
Source: HSDS #153510 Report a problem | ||
| 10/23/2025 | Listing removed | $514,900$185/sqft |
Source: HSDS #151824 Report a problem | ||
| 9/30/2025 | Price change | $514,900-2.8%$185/sqft |
Source: HSDS #151824 Report a problem | ||
| 9/23/2025 | Price change | $529,500-3.6%$190/sqft |
Source: HSDS #151824 Report a problem | ||
| 8/20/2025 | Price change | $549,500-7.6%$197/sqft |
Source: HSDS #151824 Report a problem | ||
| 8/13/2025 | Price change | $595,000-5.5%$213/sqft |
Source: HSDS #151824 Report a problem | ||
| 7/22/2025 | Listed for sale | $629,900+40.3%$226/sqft |
Source: HSDS #151824 Report a problem | ||
| 10/5/2021 | Listing removed | -- |
Source:  RE/MAX International Report a problem RE/MAX International Report a problem | ||
| 10/5/2021 | Pending sale | $449,000+0.2%$161/sqft |
Source: RE/MAX International #107681 Report a problem | ||
| 10/4/2021 | Sold | $448,300-0.2%$161/sqft |
Source: Agent Provided Report a problem | ||
| 9/2/2021 | Price change | $449,000+9.8%$161/sqft |
Source: TMLS #107681 Report a problem | ||
| 8/10/2021 | Listed for sale | $409,000+25.8%$147/sqft |
Source: Owner Report a problem | ||
| 11/21/2017 | Sold | $325,000-5%$117/sqft |
Source: CARMLS #17022152 Report a problem | ||
| 7/21/2017 | Listed for sale | $342,000+4%$123/sqft |
Source: Trademark Real Estate, Inc. #17022152 Report a problem | ||
| 1/6/2014 | Sold | $329,000-4.6%$118/sqft |
Source: Public Record Report a problem | ||
| 1/25/2013 | Listing removed | $344,900$124/sqft |
Source: ERA Rushing McAdams Polychron REALTORS #100592 Report a problem | ||
| 3/21/2012 | Listed for sale | $344,900-6.5%$124/sqft |
Source: ERA RUSHING MCADAMS POLYCHRON #98334 Report a problem | ||
| 10/25/2009 | Listing removed | $369,000$132/sqft |
Source: HOT SPRINGS REALTY #85597 Report a problem | ||
| 2/28/2009 | Listed for sale | $369,000+11.9%$132/sqft |
Source: HOT SPRINGS REALTY #85597 Report a problem | ||
| 5/30/2008 | Listing removed | $329,900$118/sqft |
Source: Z57 #73440 Report a problem | ||
| 4/23/2008 | Listed for sale | $329,900-0.3%$118/sqft |
Source: Z57 #73440 Report a problem | ||
| 8/20/2007 | Sold | $331,000+18.2%$119/sqft |
Source: Public Record Report a problem | ||
| 11/24/2004 | Sold | $280,000+600%$100/sqft |
Source: Public Record Report a problem | ||
| 3/29/2004 | Sold | $40,000$14/sqft |
Source: Public Record Report a problem | ||
Nearby homes
- $635,0004 bd3 ba2.8k sqft217 Gardens Gate Cir, Hot Springs, AR 71901Sold

- $65,0000.25 acres248 Gardens Gate Cir LOT 12, Hot Springs National Park, AR 71913Sold

- $586,200-- bd3 ba3.5k sqft131 Gardens Gate Dr, Hot Springs, AR 71913Off Market
- $699,9003 bd3 ba3.1k sqft229 Gardens Gate, Hot Springs, AR 71913New Construction


Get pre-qualified for a loan
At Zillow Home Loans, we can pre-qualify you in as little as 5 minutes with no impact to your credit score.An equal housing lender. NMLS #10287.
