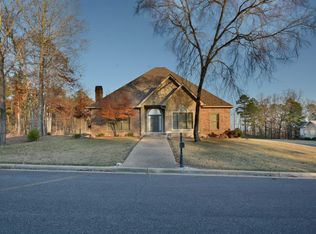
Experience timeless modern living in the prestigious gated community of Red Oak Ridge in the highly sought-after Lakeside School District. This brand-new 4-bedroom, 3-bath home features a bright open-concept, split-bedroom floor plan filled with natural light. The impressive chef's kitchen offers custom cabinetry, stainless steel appliances, a gas range with pot filler, double ovens, and a spacious butler's pantry. Beautiful flooring flows throughout the main living areas, while the luxurious primary suite boasts a spa-inspired bath with premium finishes. Two guest bedrooms share a convenient Jack-and-Jill bath, and the fourth bedroom—with access to a full hall bath—also makes an ideal home office or flex space. Enjoy the covered back patio complete with a cozy gas log fireplace, overlooking a generous backyard with private green space. Red Oak Ridge residents enjoy a gated entrance, community pool, scenic walking trails, and beautifully maintained grounds just minutes from shopping, dining, and Lake Hamilton.
Active
$645,000
217 Gardens Gate Cir, Hot Springs, AR 71901
4beds
2,825sqft
:
Get pre-qualified$4,109/mo
Single Family Residence
Built in 2026
10,454 Square Feet Lot
$-- Zestimate®
$228/sqft
$69/mo HOA
What's special
Community poolGated entranceBeautifully maintained groundsConvenient jack-and-jill bathScenic walking trailsLuxurious primary suiteDouble ovens
- 8 hours |
- 34 |
- 0 |
Zillow last checked:
Listing updated:
Listed by:
David M Hall 501-276-2280,
The Goff Group Real Estate Company 501-525-0908
Source: CARMLS,MLS#: 26031294
Facts & features
Interior
Bedrooms & bathrooms
- Bedrooms: 4
- Bathrooms: 3
- Full bathrooms: 3
Dining room
- Features: Breakfast Bar, Living/Dining Combo, Separate Dining Room
Heating
- Natural Gas
Cooling
- Electric
Appliances
- Included: Built-In Range, Double Oven, Microwave, Gas Range, Dishwasher, Disposal, Plumbed For Ice Maker, Oven, Ice Maker, Gas Water Heater
- Laundry: Washer Hookup, Electric Dryer Hookup, Laundry Room
Features
- Walk-In Closet(s), Built-in Features, Ceiling Fan(s), Walk-in Shower, Pantry, Primary Bedroom/Main Lv, Guest Bedroom/Main Lv, Primary Bedroom Apart
- Flooring: Luxury Vinyl, Tile
- Doors: Insulated Doors
- Windows: Insulated Windows
- Has fireplace: Yes
- Fireplace features: Gas Logs Present, Gas Starter
Interior area
- Total structure area: 2,825
- Total interior livable area: 2,825 sqft
Property
Parking
- Total spaces: 2
- Parking features: Garage, Two Car
- Has garage: Yes
Features
- Levels: One
- Stories: 1
- Patio & porch: Patio, Porch
- Exterior features: Rain Gutters
- Has view: Yes
- View description: Lake
- Has water view: Yes
- Water view: Lake
Lot
- Size: 10,454 Square Feet
- Features: Level, Extra Landscaping, Subdivided, Lawn Sprinkler
Construction
Type & style
- Home type: SingleFamily
- Architectural style: Contemporary
- Property subtype: Single Family Residence
Materials
- Brick
- Foundation: Slab
- Roof: Shingle
Condition
- New construction: Yes
- Year built: 2026
Utilities & green energy
- Electric: Elec-Municipal (+Entergy)
- Gas: Gas-Natural
- Sewer: Public Sewer
- Water: Public
- Utilities for property: Natural Gas Connected
Green energy
- Energy efficient items: Doors, Ridge Vents/Caps
Community & HOA
Community
- Features: Pool, Mandatory Fee, Fitness/Bike Trail, Gated, Manager Office
- Security: Smoke Detector(s), Security
- Subdivision: Red Oak Ridge
HOA
- Has HOA: Yes
- Services included: Security
- HOA fee: $830 annually
Location
- Region: Hot Springs
Financial & listing details
- Price per square foot: $228/sqft
- Annual tax amount: $7,521
- Date on market: 7/31/2026
- Road surface type: Paved
Estimated market value
Not available
Estimated sales range
Not available
Not available
Price history
| Date | Event | Price |
|---|---|---|
| 7/31/2026 | Listed for sale | $645,000$228/sqft |
Source:  CARMLS #26031294 Report a problem CARMLS #26031294 Report a problem | ||
Public tax history
Tax history is unavailable.
Monthly payment
Est. payment
Payment breakdown
Explore the cost of this home by adjusting the details. Changes won't be saved.Climate risks
Neighborhood: 71901
Nearby schools
GreatSchools rating
- NALakeside Primary SchoolGrades: PK-1Distance: 2.7 mi
- 9/10Lakeside High SchoolGrades: 8-12Distance: 2.8 mi
- 8/10Lakeside Intermediate SchoolGrades: 2-4Distance: 2.7 mi
- $467,0004 bd2 ba2.7k sqft145 Gardens Gate Dr, Hot Springs, AR 71913Sold
- $65,0000.25 Acres248 Gardens Gate Cir LOT 12, Hot Springs National Park, AR 71913Sold

- $367,200-- bd2 ba2.3k sqft195 Gardens Gate Dr, Hot Springs, AR 71913Off Market
- $645,0004 bd3 ba2.8k sqft217 Gardens Gate Cir, Hot Springs National Park, AR 71913For Sale

- $619,9004 bd3 ba2.8k sqft200 Gardens Gate Cir, Hot Springs, AR 71913For Sale
- $595,100-- bd3 ba3.5k sqft131 Gardens Gate Dr, Hot Springs, AR 71913Off Market
- $770,3005 bd3 ba4.5k sqft208 Gardens Gate Cir, Hot Springs, AR 71913Off Market
- $499,200-- bd2 ba2.6k sqft140 Gardens Gate Dr, Hot Springs, AR 71913Off Market
A local agent can set up tours, give advice and negotiate with sellers.
A local lender can help you make sure your offer is ready when you are.
Similar homes
- $645,0004 bd3 ba2.8k sqft217 Gardens Gate Cir, Hot Springs National Park, AR 71913For SaleMLS ID #156637, David Hall, The Goff Group Real Estate. HSDS
- $450,0004 bd3 ba2.8k sqft166 Mapleleaf Cir, Hot Springs, AR 71901For Sale

 MLS ID #26030803, Kristyn Cooley, Crye-Leike REALTORS. CARMLS
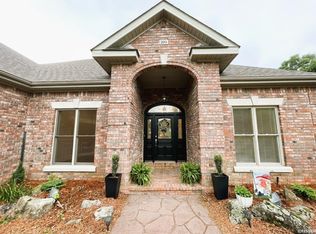
 - $619,9004 bd3 ba2.8k sqft200 Gardens Gate Cir, Hot Springs, AR 71913For Sale
 MLS ID #155223, Nathan Cain, Pinnacle Realty Advisors. HSDS
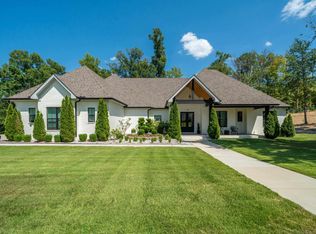
 - $815,0004 bd4 ba3.3k sqft175 Breckling Cir, Hot Springs, AR 71901For Sale
 MLS ID #156623, David Hall, The Goff Group Real Estate. HSDS
 - $644,0004 bd3 ba3.1k sqft161 Arlington Park Ter, Hot Springs, AR 71901For SaleMLS ID #26015860, Nedra Plumlee, Crye-Leike REALTORS. CARMLS
- $649,9004 bd4 ba3.3k sqft127 Rose Creek Ct, Hot Springs, AR 71901For SaleMLS ID #26028180, David M Hall, The Goff Group Real Estate Company. CARMLS
- $629,9003 bd3 ba2.8k sqft126 Gardens Gate Cir, Hot Springs, AR 71913For SaleMLS ID #26016312, Svetlana Simmons, McGraw Realtors - HS. CARMLS
- $665,0004 bd4 ba2.4k sqft107 Bayshore Cv, Hot Springs, AR 71901For SaleMLS ID #26016372, Jennifer N Brown-Harrell, Century 21 Parker & Scroggins Realty - Conway. CARMLS
- $655,0005 bd4 ba4k sqft101 Westminster Pl, Hot Springs, AR 71901For SaleMLS ID #26020075, Cynthia A Gildner, Trademark Real Estate, Inc.. CARMLS
- $665,0004 bd3 ba3.1k sqft139 Arlington Park Dr, Hot Springs National Park, AR 71901For SaleMLS ID #26028473, Nancy Bergeron, Keller Williams Realty The Bergeron Group. CARMLS
- $675,0003 bd3 ba3k sqft671 Shady Grove Rd, Hot Springs, AR 71901For SaleMLS ID #26025052, Beau Durbin, ESQ. Realty Group - Hot Springs. CARMLS
- $639,9954 bd4 ba2.7k sqft137 Arlington Park Ter, Hot Springs, AR 71901New ConstructionMLS ID #26026456, Tammy J Browning, Trademark Real Estate, Inc.. CARMLS
- $675,0004 bd4 ba3.5k sqft149 Arlington Park Ter, Hot Springs, AR 71901For SaleMLS ID #26005078, Julienne R Shepperd, Trademark Real Estate, Inc.. CARMLS
- $705,0003 bd3 ba2.2k sqft291 Peninsula Dr, Hot Springs, AR 71901For SaleMLS ID #156529, David Hall, The Goff Group Real Estate. HSDS
- $530,0004 bd3 ba2.8k sqft126 Bay Ridge Loop, Hot Springs, AR 71901For SaleMLS ID #26026981, Karen S Hudspeth, McGraw Realtors - HS. CARMLS
- $615,0004 bd3 ba2.8k sqft301 Arlington Park Dr, Hot Springs, AR 71901For SaleMLS ID #25043347, Archie VanGorder, Hot Springs 1st Choice Realty. CARMLS
- $525,0005 bd4 ba3.1k sqft224 Grand Ridge Ter, Hot Springs, AR 71901For SaleMLS ID #26026099, Michael Bowman, McGraw Realtors - HS. CARMLS
- $699,9003 bd3 ba3.1k sqft229 Gardens Gate, Hot Springs, AR 71913New ConstructionMLS ID #26026730, Lain Rodgers, White Stone Real Estate. CARMLS
- $699,9003 bd3 ba3.3k sqft223 Gardens Gate, Hot Springs, AR 71913New ConstructionMLS ID #26026723, Lain Rodgers, White Stone Real Estate. CARMLS
- $649,9003 bd4 ba2.8k sqft799 Buena Vista Rd, Hot Springs National Park, AR 71913For SaleMLS ID #26027651, Garth D Smith, Pinnacle Realty Advisors. CARMLS
