Searching for a property that offers both an exceptional lifestyle and proven income potential? This versatile 5-bedroom, 4-bath home is an ideal choice for a growing family, family retreat, vacation retreat, or short-term rental investment. Previously operated as a successful STR, it offers immediate earning potential and long-term flexibility as a vacation rental. The thoughtfully designed layout features generous gathering spaces, dramatic architectural details, and windows that frame incredible water views of the lake and mountain scenery. Recent improvements throughout the home add style and functionality, creating a move-in-ready experience. Outside, enjoy a private spa overlooking the water, spacious outdoor living areas, and unforgettable sunsets. Residents also enjoy access to sought-after amenities of Diamondhead including golf, lake recreation, a community pool, and a playground. Whether you're searching for a lake area investment property, Airbnb opportunity, second home, or a place to create lasting memories with friends and family, this property delivers space, comfort, and a lifestyle that's hard to match. Motivated Sellers!
Active
Price cut: $40K (7/30)
$485,000
112 Honolulu Ct, Hot Springs, AR 71913
5beds
2,784sqft
Single Family Residence
Built in 1980
0.48 Acres Lot
$469,700 Zestimate®
$174/sqft
$110/mo HOA
What's special
Move-in-ready experienceUnforgettable sunsetsDramatic architectural detailsGenerous gathering spaces
- 62 days
- 121
- 2
Zillow last checked:
Listing updated:
Listed by:
Jason Edington 870-210-1445,
Keller Williams Realty Hot Springs 501-907-5959,
Gregory T Diehl 870-230-3537,
Keller Williams Realty Hot Springs
Source: CARMLS,MLS#: 26026750
Facts & features
Interior
Bedrooms & bathrooms
- Bedrooms: 5
- Bathrooms: 4
- Full bathrooms: 4
Dining room
- Features: Living/Dining Combo
Heating
- Electric
Cooling
- Electric
Appliances
- Included: Free-Standing Range, Microwave, Electric Range, Dishwasher, Refrigerator, Electric Water Heater
- Laundry: Washer Hookup, Electric Dryer Hookup, Laundry Room
Features
- Walk-In Closet(s), Ceiling Fan(s), Granite Counters, Sheet Rock, Vaulted Ceiling(s), Primary Bedroom/Main Lv, 2 Bedrooms Upper Level, 2 Bedrooms Lower Level
- Flooring: Tile, Luxury Vinyl
- Windows: Insulated Windows
- Has fireplace: Yes
- Fireplace features: Wood Burning Stove
Interior area
- Total structure area: 2,784
- Total interior livable area: 2,784 sqft
Video & virtual tour
Property
Parking
- Parking features: Carport, Parking Pad
- Has carport: Yes
Features
- Levels: Three Or More
- Stories: 3
- Patio & porch: Patio, Deck, Porch
- Has spa: Yes
- Spa features: Hot Tub/Spa
- Fencing: Partial,Wood
- Has view: Yes
- View description: River, Mountain(s), Lake
- Has water view: Yes
- Water view: River,Lake
Lot
- Size: 0.48 Acres
- Features: Cul-De-Sac, Subdivided
Details
- Parcel number: 63318056000
Construction
Type & style
- Home type: SingleFamily
- Architectural style: Contemporary
- Property subtype: Single Family Residence
Materials
- Frame, Wood Siding
- Foundation: Slab/Crawl Combination
- Roof: Metal
Condition
- New construction: No
- Year built: 1980
Utilities & green energy
- Electric: Elec-Municipal (+Entergy)
- Sewer: Public Sewer
- Water: Public
Community & HOA
Community
- Features: Pool, Playground, Clubhouse, Picnic Area, Mandatory Fee, Golf
- Security: Smoke Detector(s), Video Surveillance
- Subdivision: DIAMONDHEAD BLOCK G
HOA
- Has HOA: Yes
- HOA fee: $1,320 annually
Location
- Region: Hot Springs
Financial & listing details
- Price per square foot: $174/sqft
- Tax assessed value: $177,025
- Annual tax amount: $1,775
- Date on market: 7/2/2026
- Listing terms: VA Loan,FHA,Conventional,Cash
- Road surface type: Paved
Estimated market value
$469,700
$446,000 - $493,000
$2,605/mo
Price history
| Date | Event | Price |
|---|---|---|
| 7/30/2026 | Price change | $485,000-7.6%$174/sqft |
Source:  CARMLS #26026750 Report a problem CARMLS #26026750 Report a problem | ||
| 7/16/2026 | Price change | $525,000-4.5%$189/sqft |
Source: CARMLS #26026750 Report a problem | ||
| 7/2/2026 | Listed for sale | $549,900+17%$198/sqft |
Source:  HSDS #156218 Report a problem HSDS #156218 Report a problem | ||
| 1/1/2026 | Listing removed | $470,000$169/sqft |
Source: HSDS #150765 Report a problem | ||
| 11/28/2025 | Price change | $470,000-3.9%$169/sqft |
Source: CARMLS #25017089 Report a problem | ||
| 8/6/2025 | Price change | $489,000-1.2%$176/sqft |
Source: CARMLS #25017089 Report a problem | ||
| 6/9/2025 | Price change | $495,000-1%$178/sqft |
Source: HSDS #150765 Report a problem | ||
| 5/1/2025 | Listed for sale | $499,900+28.2%$180/sqft |
Source: HSDS #150765 Report a problem | ||
| 5/11/2023 | Sold | $390,000-6%$140/sqft |
Source: CARMLS #23011056 Report a problem | ||
| 5/5/2023 | Contingent | $415,000$149/sqft |
Source: CARMLS #23011056 Report a problem | ||
| 5/5/2023 | Pending sale | $415,000$149/sqft |
Source: HSDS #142018 Report a problem | ||
| 4/14/2023 | Listed for sale | $415,000+93.9%$149/sqft |
Source: HSDS #142018 Report a problem | ||
| 8/19/2020 | Sold | $214,000-6.6%$77/sqft |
Source: CARMLS #20021688 Report a problem | ||
| 7/15/2020 | Listed for sale | $229,000$82/sqft |
Source: Crye-Leike REALTORS #20021688 Report a problem | ||
Public tax history
| Year | Property taxes | Tax assessment |
|---|---|---|
| 2025 | $1,907 | $35,405 |
| 2024 | $1,907 +0.4% | $35,405 |
| 2023 | $1,899 | $35,405 |
| 2022 | $1,899 +0.4% | $35,405 |
| 2021 | $1,891 | $35,405 +13.6% |
| 2020 | -- | $31,170 |
| 2019 | $1,563 | $31,170 |
| 2018 | $1,563 | $31,170 |
| 2017 | $1,563 +7.5% | $31,170 |
| 2016 | $1,454 +5.7% | $31,170 +5.7% |
| 2015 | $1,375 | $29,485 |
| 2014 | $1,375 | $29,485 |
| 2013 | $1,375 | $29,485 |
| 2012 | $1,375 | $29,485 -7.5% |
| 2011 | -- | $31,870 |
| 2010 | $1,487 | $31,870 |
| 2009 | $1,487 +9.8% | $31,870 +9.8% |
| 2008 | $1,354 | $29,030 |
| 2007 | $1,354 | $29,030 |
| 2006 | -- | $29,030 +1.7% |
| 2005 | -- | $28,545 |
Find assessor info on the county website
Monthly payment
Est. payment
Payment breakdown
Explore the cost of this home by adjusting the details. Changes won't be saved.Climate risks
Neighborhood: 71913
Nearby schools
Schools provided by the listing agent
- High: Lakeside
Source: CARMLS. This data may not be complete. We recommend contacting the local school district to confirm school assignments for this home.
- $253,3003 bd2 ba2.6k sqft110 Honolulu Ct, Hot Springs, AR 71913Off Market

- $---- bd-- ba-- sqft112 Honolulu Ct, Hot Springs National Park, AR 71913Off Market
- $274,400-- bd2 ba2.6k sqft108 Honolulu Ct, Hot Springs, AR 71913Off Market
- $325,0003 bd2 ba2.1k sqft114 Honolulu Ct, Hot Springs, AR 71913Off Market
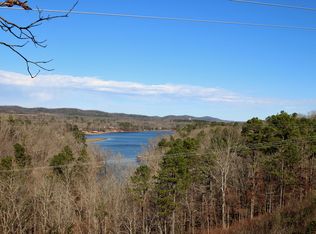
Similar homes
- $449,9005 bd2 ba2.9k sqft175 Thunder Rd, Hot Springs, AR 71913For Sale
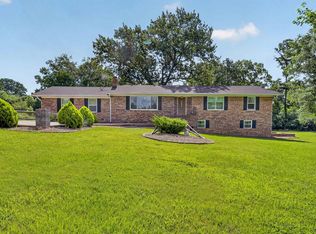
 MLS ID #26024684, Jason Edington, Keller Williams Realty Hot Springs. CARMLS
 - $620,0004 bd3 ba2.4k sqft127 Medinah Overlook, Hot Springs, AR 71913For Sale
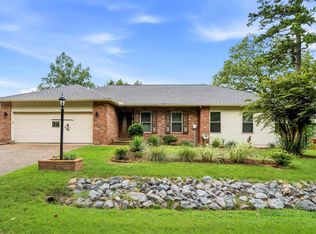 MLS ID #26025225, Olga Ward, Trademark Real Estate, Inc.. CARMLS
 - $479,0003 bd3 ba3k sqft127 Tinker St, Hot Springs, AR 71913For Sale
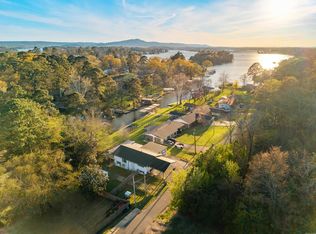 MLS ID #26011268, Tara Dixon, Hot Springs 1st Choice Realty. CARMLS
 - $389,0005 bd3 ba3.2k sqft140 Halteria St, Hot Springs, AR 71913For Sale
 MLS ID #26027417, Olga Ward, Trademark Real Estate, Inc.. CARMLS
 - $350,0004 bd3 ba2.8k sqft111 Hillsdale Ter, Hot Springs, AR 71901For SaleMLS ID #26035687, Karen S Hudspeth, McGraw Realtors - HS. CARMLS
- $299,0005 bd3 ba2.7k sqft943 Twin Points Rd, Hot Springs, AR 71913For SaleMLS ID #26026689, Shaunna L Schanlaber, Lake Hamilton Realty, Inc.. CARMLS
- $598,9004 bd4 ba1.9k sqft109 Buster Reed Dr, Hot Springs, AR 71913For SaleMLS ID #26032295, Darlene Farmer, McGraw Realtors - HSV. CARMLS
- $445,0005 bd3 ba2.2k sqft1556 Hamilton Dairy Rd, Hot Springs, AR 71909For SaleMLS ID #26027004, Holly M Robertson, Southern Realty of Hot Springs, Inc.. CARMLS
- $645,0005 bd3 ba2.6k sqft118 Westport Point, Hot Springs, AR 71913For SaleMLS ID #26023281, Amber White, White Stone Real Estate. CARMLS
- $299,9995 bd4 ba3.2k sqft611 Ridgeview St, Hot Springs, AR 71901For SaleMLS ID #26035044, Rachel F Mundy, Trademark Real Estate, Inc.. CARMLS
- $295,0002 bd3 ba1.7k sqft108 Catherine Crst, Hot Springs, AR 71913For SaleMLS ID #26016669, Mandy Ledbetter, Crye*Leike Pro Elite Realty. CARMLS
- $285,0004 bd3 ba2.6k sqft113 San Mateo Dr, Hot Springs, AR 71913For SaleMLS ID #26031437, Julia M Mathews, White Stone Real Estate. CARMLS
- $435,0005 bd4 ba2.5k sqft173 Barbary Rd #434, Hot Springs, AR 71913For SaleMLS ID #26011901, Amy Eden, CBRPM Bryant. CARMLS
- $357,5004 bd2 ba2.5k sqft197 Jackson Manor Ct, Hot Springs, AR 71913For SaleMLS ID #26027045, Julia M Mathews, White Stone Real Estate. CARMLS
- $350,0004 bd3 ba2.3k sqft230 Cove Cir, Malvern, AR 72104For SaleMLS ID #26033347, Tammy J Browning, Trademark Real Estate, Inc.. CARMLS
- $630,0003 bd2 ba1.4k sqft130 Brundage Ter, Hot Springs, AR 71913For SaleMLS ID #26032763, Debbie Mills, Trademark Real Estate, Inc.. CARMLS
- $350,0003 bd2 ba1.4k sqft1221 Akers Rd, Hot Springs, AR 71901For SaleMLS ID #26032157, Tammy J Browning, Trademark Real Estate, Inc.. CARMLS
- $475,0002 bd4 ba2.1k sqft1139 Twin Points Rd, Hot Springs, AR 71913For SaleMLS ID #26034449, David M Hall, The Goff Group Real Estate Company. CARMLS
