Big views.Big space.Big opportunity.Affordable Lake Hamilton waterfront home with room to make it your own. 5 bedrooms and 3 full baths, this property is priced for immediate sale, leaving plenty of room in your budget for updates that reflect your style.Wall-to-wall windows showcase the beauty of Lake Hamilton and fill the home with natural light. The spacious primary suite and 2 guest bedrooms all open onto an oversized lakeside deck—the perfect place to entertain, relax, or enjoy life on the water.A custom bunk room is built for unforgettable lake weekends, while the bonus flex space is ready to become a game room, home theater, fitness studio, or additional sleeping quarters.Just a hop, skip, and a jump away, the neighborhood boat launch makes getting on the water quick and easy. Outside, a massive greenhouse and private well create the perfect setup for gardening enthusiasts or anyone with a green thumb.The location is where this property truly shines. Situated in the county, no short-term rental permit is required, creating exceptional vacation rental potential.Whether personal home or investment, this property offers the space, location, and flexibility to make it happen.
Active
Price cut: $46K (9/11)
$649,000
512 Beachview Cir, Hot Springs, AR 71913
5beds
3,156sqft
Single Family Residence
Built in 1977
0.98 Acres Lot
$607,300 Zestimate®
$206/sqft
$-- HOA
What's special
Private wellMassive greenhouseSpacious primary suiteLake hamilton waterfront homeOversized lakeside deck
- 80 days
- 1,152
- 91
Zillow last checked:
Listing updated:
Listed by:
Stephen T Inman-Crawley 501-366-0259,
Rix Realty Advantage Team Realtors 501-205-1900
Source: CARMLS,MLS#: 26029143
Facts & features
Interior
Bedrooms & bathrooms
- Bedrooms: 5
- Bathrooms: 3
- Full bathrooms: 3
Rooms
- Room types: Game Room, In-Law Quarters, Bonus Room
Dining room
- Features: Eat-in Kitchen, Kitchen/Dining Combo, Living/Dining Combo, Breakfast Bar
Heating
- Natural Gas
Cooling
- Electric
Appliances
- Included: Free-Standing Range, Gas Range, Dishwasher, Disposal, Refrigerator, Plumbed For Ice Maker, Gas Water Heater
- Laundry: Washer Hookup, Electric Dryer Hookup
Features
- Walk-In Closet(s), Ceiling Fan(s), Walk-in Shower, Breakfast Bar, Pantry, Sheet Rock, Sheet Rock Ceiling, Primary Bedroom/Main Lv, Guest Bedroom/Main Lv
- Flooring: Carpet, Wood, Vinyl, Concrete
- Doors: Insulated Doors
- Windows: Window Treatments, Insulated Windows
- Basement: None
- Has fireplace: Yes
- Fireplace features: Gas Starter, Gas Logs Present, Blower Fan
Interior area
- Total structure area: 3,156
- Total interior livable area: 3,156 sqft
Property
Parking
- Total spaces: 4
- Parking features: Four Car or More
Features
- Levels: One
- Stories: 1
- Patio & porch: Patio, Deck, Porch
- Exterior features: Rain Gutters
- Has spa: Yes
- Spa features: Whirlpool/Hot Tub/Spa
- Fencing: Partial,Chain Link
- Has view: Yes
- View description: Lake
- Has water view: Yes
- Water view: Lake
- Waterfront features: Ski Lake, Lake Front, Lake, River
- Body of water: River: Ouachita River,Lake: Hamilton
Lot
- Size: 0.98 Acres
- Features: Sloped, Resort Property, Wooded, Cleared, Extra Landscaping, Subdivided, River/Lake Area, Waterfront
Details
- Additional structures: Green House
- Parcel number: 20011100005000
- Zoning: none
Construction
Type & style
- Home type: SingleFamily
- Architectural style: Traditional,Ranch
- Property subtype: Single Family Residence
Materials
- Frame
- Foundation: Crawl Space, Slab
- Roof: Metal
Condition
- New construction: No
- Year built: 1977
Utilities & green energy
- Electric: Elec-Municipal (+Entergy)
- Gas: Gas-Natural
- Sewer: Public Sewer
- Water: Public, Well
- Utilities for property: Natural Gas Connected
Green energy
- Energy efficient items: Doors
Community & HOA
Community
- Features: Picnic Area
- Subdivision: CLEVELAND SHORES
HOA
- Has HOA: No
Location
- Region: Hot Springs
Financial & listing details
- Price per square foot: $206/sqft
- Tax assessed value: $613,050
- Annual tax amount: $3,183
- Date on market: 7/18/2026
- Listing terms: VA Loan,FHA,Conventional,Cash
- Road surface type: Paved
Estimated market value
$607,300
$577,000 - $638,000
$2,782/mo
Price history
| Date | Event | Price |
|---|---|---|
| 9/11/2026 | Price change | $649,000-6.6%$206/sqft |
Source:  CARMLS #26029143 Report a problem CARMLS #26029143 Report a problem | ||
| 7/18/2026 | Listed for sale | $695,000-12.8%$220/sqft |
Source:  HSDS #156451 Report a problem HSDS #156451 Report a problem | ||
| 6/7/2026 | Listing removed | $797,000$253/sqft |
Source: HSDS #152917 Report a problem | ||
| 7/5/2025 | Listed for sale | $797,000-11.1%$253/sqft |
Source: HSDS #151621 Report a problem | ||
| 7/1/2025 | Listing removed | $897,000$284/sqft |
Source: HSDS #151335 Report a problem | ||
| 6/12/2025 | Listed for sale | $897,000+99.8%$284/sqft |
Source: HSDS #151335 Report a problem | ||
| 3/24/2021 | Listing removed | -- |
Source: Owner Report a problem | ||
| 3/24/2011 | Listing removed | $449,000-46.3%$142/sqft |
Source: Owner Report a problem | ||
| 9/7/2010 | Sold | $835,484+86.1%$265/sqft |
Source: Public Record Report a problem | ||
| 7/27/2010 | Listed for sale | $449,000+156.6%$142/sqft |
Source: Owner Report a problem | ||
| 4/23/2001 | Sold | $175,000$55/sqft |
Source: Public Record Report a problem | ||
Public tax history
| Year | Property taxes | Tax assessment |
|---|---|---|
| 2025 | $3,418 -4.2% | $85,930 |
| 2024 | $3,570 -0.4% | $85,930 |
| 2023 | $3,584 -0.9% | $85,930 |
| 2022 | $3,615 +3.1% | $85,930 +3.6% |
| 2021 | $3,506 | $82,940 |
| 2020 | $3,506 +3.7% | $82,940 |
| 2019 | $3,382 +10% | $82,940 |
| 2018 | $3,075 +1.1% | $82,940 |
| 2017 | $3,043 +11.8% | $82,940 +11.5% |
| 2016 | $2,723 | $74,410 |
| 2015 | $2,723 +0% | $74,410 |
| 2014 | $2,723 0% | $74,410 |
| 2013 | $2,723 | $74,410 |
| 2012 | $2,723 | $74,410 |
| 2011 | $2,723 +189.7% | $74,410 +126.7% |
| 2009 | $940 +6.6% | $32,821 +5% |
| 2008 | $882 -1.2% | $31,258 +4.4% |
| 2007 | $892 | $29,949 +8.9% |
| 2006 | -- | $27,490 +5% |
| 2005 | -- | $26,181 +9.5% |
| 2004 | -- | $23,905 +5% |
| 2003 | -- | $22,767 +2106.1% |
| 2001 | -- | $1,032 |
Find assessor info on the county website
Monthly payment
Est. payment
Payment breakdown
Explore the cost of this home by adjusting the details. Changes won't be saved.Climate risks
Neighborhood: 71913
Nearby schools
Schools provided by the listing agent
- Elementary: Lakeside
- Middle: Lakeside
- High: Lakeside
Source: CARMLS. This data may not be complete. We recommend contacting the local school district to confirm school assignments for this home.
Similar homes
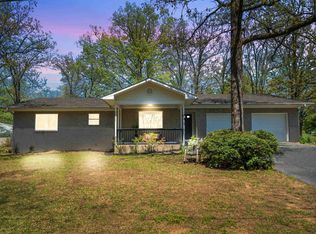
- $599,0003 bd3 ba2.7k sqft495 Amity Rd, Hot Springs, AR 71913For Sale
 MLS ID #26040214, Jane P Jolly, Keller Williams Realty Hot Springs. CARMLS
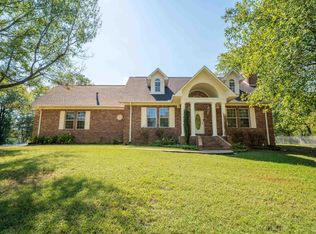
 - $639,9003 bd4 ba2.8k sqft106 Coca Bay Point, Hot Springs, AR 71913For Sale
 MLS ID #26035461, David Ratcliffe, Hot Springs 1st Choice Realty. CARMLS
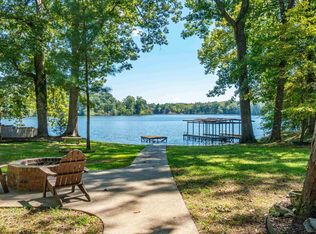
 - $649,0003 bd3 ba2.8k sqft318 & 322 Cadillac Point, Hot Springs National Park, AR 71913For Sale
 MLS ID #157165, Shelly McDonald, Hot Springs 1st Choice Realty. HSDS
 - $620,0005 bd3 ba2.6k sqft118 Westport Point, Hot Springs, AR 71913For Sale
 MLS ID #26023281, Amber White, White Stone Real Estate. CARMLS
 - $615,0004 bd3 ba2.4k sqft127 Medinah Overlook, Hot Springs, AR 71913For SaleMLS ID #26025225, Olga Ward, Trademark Real Estate, Inc.. CARMLS
- $799,9005 bd3 ba3k sqft447 Long Beach Dr, Hot Springs, AR 71913For SaleMLS ID #26022702, Connie Alford, Lake Hamilton Realty, Inc.. CARMLS
- $820,0004 bd3 ba2.7k sqft110 Silverwood Ter, Hot Springs, AR 71913For SaleMLS ID #26038609, Tracey Wheelington, White Stone Real Estate. CARMLS
- $599,0005 bd4 ba4k sqft101 Westminster Pl, Hot Springs, AR 71901For SaleMLS ID #26020075, Cynthia A Gildner, Trademark Real Estate, Inc.. CARMLS
- $449,9005 bd2 ba2.9k sqft175 Thunder Rd, Hot Springs, AR 71913For SaleMLS ID #26024684, Jason Edington, Keller Williams Realty Hot Springs. CARMLS
- $380,0003 bd3 ba1.9k sqft224 Longview Point, Hot Springs, AR 71913For SaleMLS ID #26040104, Brandon L Bruning, LPT Realty. CARMLS
- $749,0004 bd4 ba4.2k sqft1377 Cones Rd, Hot Springs, AR 71901For SaleMLS ID #26040539, Mandy Knaack, PorchLight Realty. CARMLS
- $589,9003 bd3 ba1.7k sqft126 Southview Cir, Hot Springs, AR 71913For SaleMLS ID #26030235, David R Farmer, Crye-Leike REALTORS. CARMLS
- $739,0003 bd3 ba2.3k sqft104 Stately Point, Hot Springs, AR 71913For SaleMLS ID #26025954, Courtney Rice, Berkshire Hathaway HomeServices Arkansas Realty. CARMLS
- $464,9004 bd3 ba2.9k sqft100 Penbay Pl, Hot Springs, AR 71901For SaleMLS ID #26039407, David Ratcliffe, Hot Springs 1st Choice Realty. CARMLS
- $450,0004 bd3 ba2.5k sqft137 Enchanted Cv, Hot Springs, AR 71913For SaleMLS ID #26031826, Karen S Hudspeth, McGraw Realtors - HS. CARMLS
- $599,9003 bd3 ba2.6k sqft563 Kirschwood Dr, Hot Springs, AR 71913For SaleMLS ID #26004708, Robert Shannon, Hot Springs Realty. CARMLS
- $520,0004 bd3 ba2.8k sqft126 Bay Ridge Loop, Hot Springs, AR 71901For SaleMLS ID #26026981, Karen S Hudspeth, McGraw Realtors - HS. CARMLS
