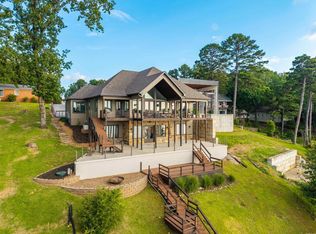
LUXURY LAKEFRONT ESTATE ON LAKE HAMILTON – An Entertainer’s Dream & Investment Goldmine! Welcome to your own private peninsula on the sparkling shores of Lake Hamilton! This well-appointed, 7-bedroom, 7.5-bath, 8,056 sq ft lakefront masterpiece offers panoramic water views from every room and an unmatched level of luxury, comfort, and opportunity. Situated on 241 feet of prime waterfront, this estate is designed to impress—from the grand entrance to the infinity pool overlooking the lake. Inside, you'll find a chef’s dream kitchen complete with gas and electric stoves, an indoor grill, and high-end finishes throughout. Every detail has been thoughtfully curated: a spacious master en-suite that feels like a private retreat, guest quarters for extended stays, a media room for movie nights, and three fireplaces to cozy up on chilly evenings. An elevator provides easy access to all levels, and a 4-car garage ensures plenty of space for guests or lake toys. Currently operating as a top-performing vacation rental which sleeps 24 guests and has the flexibility of being your full-time residence, weekend retreat or investment property. Includes two-stall covered boat dock. New roof 2026.
Active
$3,190,000
109 Roadrunner Point, Hot Springs, AR 71913
7beds
8,056sqft
Single Family Residence
Built in 2007
0.63 Acres Lot
$-- Zestimate®
$396/sqft
$-- HOA
What's special
Two-stall covered boat dockIndoor grillGas and electric stovesHigh-end finishes throughoutGrand entranceThree fireplaces
- 91 days
- 648
- 29
Zillow last checked:
Listing updated:
Listed by:
Tammy J Browning 501-881-9490,
Trademark Real Estate, Inc. 501-318-3200
Source: CARMLS,MLS#: 26025968
Facts & features
Interior
Bedrooms & bathrooms
- Bedrooms: 7
- Bathrooms: 8
- Full bathrooms: 7
- 1/2 bathrooms: 1
Rooms
- Room types: Great Room, Den/Family Room, Office/Study, Game Room, Bonus Room, Hearth Room
Dining room
- Features: Separate Dining Room, Eat-in Kitchen, Breakfast Bar, Kitchen/Den
Heating
- Natural Gas, Zoned
Cooling
- Electric
Appliances
- Included: Built-In Range, Microwave, Gas Range, Surface Range, Dishwasher, Disposal, Indoor Grill, Refrigerator, Freezer, Washer, Dryer
- Laundry: Washer Hookup, Electric Dryer Hookup, Laundry Room
Features
- Wet Bar, Walk-In Closet(s), Built-in Features, Ceiling Fan(s), Walk-in Shower, Breakfast Bar, Elevator, Pantry, Sheet Rock, Primary Bedroom/Main Lv, Guest Bedroom/Main Lv, Primary Bedroom Apart, Primary Bed. Sitting Area
- Flooring: Carpet, Wood, Tile
- Doors: Insulated Doors
- Windows: Window Treatments, Insulated Windows
- Has fireplace: Yes
- Fireplace features: Factory Built, Gas Logs Present, Three or More
- Furnished: Yes
Interior area
- Total structure area: 8,056
- Total interior livable area: 8,056 sqft
Property
Parking
- Total spaces: 4
- Parking features: Garage, Four Car or More
- Has garage: Yes
Features
- Levels: Two
- Stories: 2
- Patio & porch: Patio
- Exterior features: Rain Gutters, Dock
- Has private pool: Yes
- Pool features: In Ground
- Has view: Yes
- View description: Lake
- Has water view: Yes
- Water view: Lake
- Waterfront features: Dock, Dock - Covered, 2 Stalls, Dock Private, Boat Slip, Lake Front, Lake
- Body of water: Lake: Hamilton
Lot
- Size: 0.63 Acres
- Dimensions: 241 x 241
- Features: Level
Details
- Parcel number: 20040200001000
- Other equipment: Home Theater
Construction
Type & style
- Home type: SingleFamily
- Architectural style: Other (see remarks)
- Property subtype: Single Family Residence
Materials
- EIFS (i.e. Dryvet)
- Foundation: Slab
- Roof: Composition,Shingle
Condition
- New construction: No
- Year built: 2007
Utilities & green energy
- Electric: Elec-Municipal (+Entergy)
- Gas: Gas-Natural
- Sewer: Public Sewer
- Water: Public
- Utilities for property: Natural Gas Connected, Telephone-Private, Underground Utilities
Green energy
- Energy efficient items: Doors
Community & HOA
Community
- Features: Pool
- Security: Smoke Detector(s), Security System
- Subdivision: Lake View
HOA
- Has HOA: No
Location
- Region: Hot Springs
Financial & listing details
- Price per square foot: $396/sqft
- Tax assessed value: $2,286,300
- Annual tax amount: $20,302
- Date on market: 6/26/2026
- Road surface type: Paved
Estimated market value
Not available
Estimated sales range
Not available
Not available
Price history
| Date | Event | Price |
|---|---|---|
| 6/26/2026 | Listed for sale | $3,190,000+24.1%$396/sqft |
Source:  HSDS #156133 Report a problem HSDS #156133 Report a problem | ||
| 9/7/2025 | Listing removed | $2,570,000$319/sqft |
Source: HSDS #150980 Report a problem | ||
| 8/20/2025 | Price change | $2,570,000-0.6%$319/sqft |
Source: HSDS #150980 Report a problem | ||
| 8/13/2025 | Price change | $2,585,000-1.9%$321/sqft |
Source: HSDS #150980 Report a problem | ||
| 8/6/2025 | Price change | $2,635,000-1.5%$327/sqft |
Source: HSDS #150980 Report a problem | ||
| 7/30/2025 | Price change | $2,675,000-0.9%$332/sqft |
Source: HSDS #150980 Report a problem | ||
| 7/24/2025 | Price change | $2,700,000-1.8%$335/sqft |
Source: HSDS #150980 Report a problem | ||
| 7/16/2025 | Price change | $2,750,000-0.9%$341/sqft |
Source: HSDS #150980 Report a problem | ||
| 7/9/2025 | Price change | $2,775,000-0.9%$344/sqft |
Source: HSDS #150980 Report a problem | ||
| 6/19/2025 | Listed for sale | $2,800,000$348/sqft |
Source: HSDS #150980 Report a problem | ||
| 6/1/2025 | Contingent | $2,800,000$348/sqft |
Source: HSDS #150980 Report a problem | ||
| 5/20/2025 | Listed for sale | $2,800,000-9.4%$348/sqft |
Source: HSDS #150980 Report a problem | ||
| 2/3/2025 | Listing removed | $3,090,000$384/sqft |
Source: HSDS #148897 Report a problem | ||
| 1/22/2025 | Price change | $3,090,000-6.1%$384/sqft |
Source: HSDS #148897 Report a problem | ||
| 12/1/2024 | Listed for sale | $3,290,000$408/sqft |
Source: HSDS #148897 Report a problem | ||
| 12/1/2024 | Listing removed | $3,290,000$408/sqft |
Source:  CARMLS #24018335 Report a problem CARMLS #24018335 Report a problem | ||
| 9/14/2024 | Price change | $3,290,000-1.5%$408/sqft |
Source: CARMLS #24018335 Report a problem | ||
| 8/26/2024 | Price change | $3,340,000-2.9%$415/sqft |
Source: HSDS #146548 Report a problem | ||
| 7/31/2024 | Price change | $3,440,000-1.4%$427/sqft |
Source: CARMLS #24018335 Report a problem | ||
| 5/26/2024 | Listed for sale | $3,490,000+1.2%$433/sqft |
Source: HSDS #146548 Report a problem | ||
| 10/23/2023 | Listing removed | $3,450,000$428/sqft |
Source: CARMLS #23013190 Report a problem | ||
| 8/11/2023 | Price change | $3,450,000-1.4%$428/sqft |
Source: HSDS #142210 Report a problem | ||
| 5/2/2023 | Listed for sale | $3,500,000+204.3%$434/sqft |
Source: HSDS #142210 Report a problem | ||
| 3/28/2022 | Sold | $1,150,355+15%$143/sqft |
Source: Public Record Report a problem | ||
| 8/21/2018 | Sold | $1,000,000$124/sqft |
Source: Public Record Report a problem | ||
Public tax history
| Year | Property taxes | Tax assessment |
|---|---|---|
| 2025 | $20,228 | $457,260 |
| 2024 | -- | $457,260 |
| 2023 | $20,228 +121.5% | $457,260 +121.3% |
| 2022 | $9,133 +7.4% | $206,624 +10% |
| 2021 | $8,503 +1.7% | $187,840 |
| 2020 | $8,363 +0.7% | $187,840 |
| 2019 | $8,303 | $187,840 |
| 2018 | $8,303 +4.3% | $187,840 +4.3% |
| 2017 | $7,958 -9.3% | $180,050 -9.3% |
| 2016 | $8,771 | $198,440 |
| 2015 | $8,771 +0% | $198,440 |
| 2014 | $8,771 +9.7% | $198,440 |
| 2013 | $7,997 | $198,440 |
| 2012 | $7,997 +8.7% | $198,440 +8.7% |
| 2011 | $7,355 +627.5% | $182,498 +627.5% |
| 2009 | $1,011 +10% | $25,086 +10% |
| 2008 | $919 +7.3% | $22,805 +8.3% |
| 2007 | $857 | $21,051 +9.1% |
| 2006 | -- | $19,297 +41% |
| 2005 | -- | $13,685 |
Find assessor info on the county website
Monthly payment
Est. payment
Payment breakdown
Explore the cost of this home by adjusting the details. Changes won't be saved.Climate risks
Neighborhood: Rockwell
- $828,1004 bd3 ba2.5k sqft105 Roadrunner Point, Hot Springs, AR 71913Off Market
- $2,866,9005 bd6 ba8.1k sqft1701 Marion Anderson Rd, Hot Springs, AR 71913Off Market
- $199,9001 bd1 ba920 sqft150 Roadrunner Point, Hot Springs, AR 71913Off Market
- $867,7003 bd2 ba2.4k sqft103 Roadrunner Point, Hot Springs, AR 71913Off Market
Similar homes
- $2,375,0006 bd5 ba6.9k sqft164 Blue Heron Dr, Hot Springs, AR 71913For Sale
 MLS ID #26036299, Mark R Williams, Keller Williams Realty Central. CARMLS
 - $3,450,0006 bd8 ba9.4k sqft(Undisclosed Address), Hot Springs, AR 71913For Sale
 MLS ID #26026297, Cris Salazar, Cris Realty. CARMLS
 - $3,500,0007 bd6 ba6.2k sqft(Undisclosed Address), Hot Springs, AR 71913For Sale
 MLS ID #26029828, Jessica N Baxter, Bailey & Company Real Estate. CARMLS
 - $2,350,0006 bd7 ba5.7k sqft769 & 771 Old Brundage Rd, Hot Springs National Park, AR 71913For Sale
 MLS ID #26026272, David M Hall, The Goff Group Real Estate Company. CARMLS
 - $2,450,0005 bd5 ba6.3k sqft235 Osprey Dr, Hot Springs, AR 71913For SaleMLS ID #26016811, Nedra Plumlee, Crye-Leike REALTORS. CARMLS
- $1,700,0006 bd5 ba4.7k sqft376 Chappel Hill Rd, Hot Springs, AR 71913For SaleMLS ID #26039118, Mollie Birch, Charlotte John Company (Little Rock). CARMLS
- $2,975,0004 bd6 ba5.8k sqft110 Catalpa Cir, Hot Springs, AR 71913For SaleMLS ID #26027068, Beau Durbin, ESQ. Realty Group - Hot Springs. CARMLS
- $1,750,0004 bd4 ba4.4k sqft300 Osprey Point, Hot Springs, AR 71913For SaleMLS ID #26036955, Steve Street, Lake Hamilton Realty, Inc.. CARMLS
- $2,500,0005 bd6 ba4.7k sqft1531 Marion Anderson Rd, Hot Springs National Park, AR 71913For SaleMLS ID #26018785, Beau Durbin, ESQ. Realty Group - Hot Springs. CARMLS
- $1,700,0005 bd4 ba4.8k sqft350 Longpoint Rd, Hot Springs, AR 71913For SaleMLS ID #26009260, Rachelle McClard, Lake Homes Realty, LLC. CARMLS
- $1,700,0005 bd4 ba5.9k sqft131 S Lakeland Point, Hot Springs, AR 71913For SaleMLS ID #26015470, Amber White, White Stone Real Estate. CARMLS
- $1,900,0005 bd6 ba4.6k sqft434 Windamere Ter, Hot Springs, AR 71913For SaleMLS ID #26008101, Courtney McNally, Arkansas Home Collective Realty. CARMLS
- $2,199,9004 bd4 ba4.8k sqft232 Post Point, Hot Springs, AR 71913For SaleMLS ID #26023617, David M Hall, The Goff Group Real Estate Company. CARMLS
- $1,990,0005 bd6 ba5.3k sqft250 Post Point, Hot Springs, AR 71913For SaleMLS ID #26029213, Tara Dixon, Hot Springs 1st Choice Realty. CARMLS
- $1,900,0005 bd4 ba4.9k sqft163 Shamrock Lane Hot, Springs National Park, AR 71913New ConstructionMLS ID #26036144, Braydn T Clark, Hot Springs 1st Choice Realty. CARMLS
- $1,620,0006 bd6 ba5.3k sqft4907 Sunshine Rd, Pearcy, AR 71964For SaleMLS ID #26021430, Andrea Searcy, Keller Williams Realty Premier. CARMLS
- $1,750,0004 bd3 ba4.3k sqft905 Sunshine Rd, Royal, AR 71968For SaleMLS ID #25039136, Kalie M Owens, KO Realty Group. CARMLS
- $1,980,0004 bd4 ba4.2k sqft10 Guindola Ln, Hot Springs, AR 71909For SaleMLS ID #26026646, Jane Hollansworth, RE/MAX of Hot Springs Village. CARMLS
