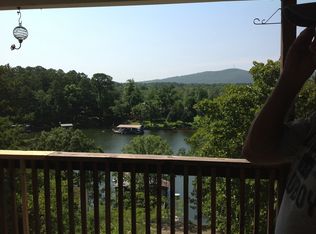
Maximize your portfolio with this high-performing, turnkey waterfront asset on Lake Hamilton. Currently a successful short-term rental with stellar reviews, this property is sold fully furnished and professionally decorated for immediate revenue generation. It underwent a total 2022 renovation including new HVAC, siding, windows, and composite decking. A new roof was installed in 2023, and a private single-stall boat dock was added in 2024, ensuring minimal near-term CapEx for the next owner. The layout is strategically optimized for high occupancy. The main walk-in level features an open-concept kitchen and living area with 3 bedrooms and 2 baths. The lower level serves as an entertainment hub with a game room, bunk room, and additional bath. Guests enjoy panoramic views from double balconies, a hot tub, outdoor TV, and a whole-house Sonos system. Smart upgrades—including programmable thermostats, security cameras, and a wine chiller—enhance remote management capabilities. Complete with a detached storage building and premium finishes, this is a fully stabilized, revenue-ready lakefront investment.
Active
$700,000
271 Warpath Dr, Hot Springs, AR 71913
4beds
1,800sqft
Single Family Residence
Built in 1978
0.4 Acres Lot
$665,600 Zestimate®
$389/sqft
$-- HOA
What's special
Hot tubOutdoor tvPremium finishesPrivate single-stall boat dockDetached storage buildingWhole-house sonos systemProgrammable thermostats
- 194 days
- 188
- 13
Zillow last checked:
Listing updated:
Listed by:
Jeff Kennedy 501-655-6247,
Hot Springs 1st Choice Realty 501-525-1600
Source: CARMLS,MLS#: 26014549
Facts & features
Interior
Bedrooms & bathrooms
- Bedrooms: 4
- Bathrooms: 3
- Full bathrooms: 3
Rooms
- Room types: Game Room, Basement
Dining room
- Features: Kitchen/Dining Combo, Living/Dining Combo, Kitchen/Den
Appliances
- Included: Built-In Range, Microwave, Electric Range, Dishwasher, Disposal, Refrigerator, Plumbed For Ice Maker, Bar Fridge, Convection Oven, Washer, Dryer, Electric Water Heater
- Laundry: Washer Hookup, Electric Dryer Hookup, Laundry Room
Features
- Ceiling Fan(s), Walk-in Shower, Granite Counters, Sheet Rock, Sheet Rock Ceiling, Primary Bedroom/Main Lv, Guest Bedroom/Main Lv, Primary Bedroom Apart, 3 Bedrooms Same Level
- Flooring: Tile, Luxury Vinyl
- Doors: Insulated Doors
- Windows: Insulated Windows, Low Emissivity Windows
- Basement: Full,Finished,Interior Entry,Walk-Out Access,Heated,Cooled
- Has fireplace: No
- Fireplace features: None
- Furnished: Yes
Interior area
- Total structure area: 1,800
- Total interior livable area: 1,800 sqft
Video & virtual tour
Property
Parking
- Parking features: Parking Pad
Features
- Levels: Two,Multi/Split
- Patio & porch: Deck
- Exterior features: Storage, Dock
- Has spa: Yes
- Spa features: Hot Tub/Spa
- Has view: Yes
- View description: Mountain(s), Lake
- Has water view: Yes
- Water view: Lake
- Waterfront features: Dock Available, Dock, Dock - Covered, Dock Private, Boat Slip, Ski Lake, Lake Front, Lake
- Body of water: Lake: Hamilton
Lot
- Size: 0.4 Acres
- Dimensions: 80' x 220' x 90' (lake) x 193'
- Features: Sloped, Cleared, Subdivided, River/Lake Area, Sloped Down, Common to Lake, Waterfront, Seawall
Details
- Parcel number: 20035300014000
Construction
Type & style
- Home type: SingleFamily
- Property subtype: Single Family Residence
Materials
- Brick, Metal/Vinyl Siding
- Foundation: Slab/Crawl Combination
- Roof: Shingle
Condition
- New construction: No
- Year built: 1978
Utilities & green energy
- Electric: Elec-Municipal (+Entergy)
- Sewer: Public Sewer
- Water: Public
Green energy
- Energy efficient items: Doors, Thermostat
Community & HOA
Community
- Features: No Fee, Hot Tub
- Security: Smoke Detector(s), Video Surveillance
- Subdivision: Indian Lodge Lake Estates #1
HOA
- Has HOA: No
Location
- Region: Hot Springs
Financial & listing details
- Price per square foot: $389/sqft
- Tax assessed value: $316,550
- Annual tax amount: $2,810
- Date on market: 4/13/2026
- Listing terms: Conventional,Cash
- Road surface type: Paved
Estimated market value
$665,600
$632,000 - $699,000
$2,242/mo
Price history
| Date | Event | Price |
|---|---|---|
| 4/13/2026 | Listed for sale | $700,000+11.1%$389/sqft |
Source:  HSDS #154957 Report a problem HSDS #154957 Report a problem | ||
| 4/28/2023 | Sold | $630,000-3.1%$350/sqft |
Source:  CARMLS #22037353 Report a problem CARMLS #22037353 Report a problem | ||
| 3/20/2023 | Contingent | $649,900$361/sqft |
Source: CARMLS #22037353 Report a problem | ||
| 3/20/2023 | Pending sale | $649,900$361/sqft |
Source: HSDS #140569 Report a problem | ||
| 11/9/2022 | Listed for sale | $649,900+370.9%$361/sqft |
Source: HSDS #140569 Report a problem | ||
| 5/19/2021 | Sold | $138,000+97.1%$77/sqft |
Source: CARMLS #21004898 Report a problem | ||
| 6/26/1996 | Sold | $70,000$39/sqft |
Source: Public Record Report a problem | ||
Public tax history
| Year | Property taxes | Tax assessment |
|---|---|---|
| 2025 | $2,873 -1.3% | $63,310 |
| 2024 | $2,911 +1.3% | $63,310 |
| 2023 | $2,873 +40.4% | $63,310 +42.5% |
| 2022 | $2,046 +73.8% | $44,440 +75.7% |
| 2021 | $1,178 +46.7% | $25,290 |
| 2020 | $803 +8.1% | $25,290 |
| 2019 | $743 -3.3% | $25,290 |
| 2018 | $768 | $25,290 |
| 2017 | $768 -1.5% | $25,290 -1.1% |
| 2016 | $780 +2.7% | $25,560 |
| 2015 | $759 +6.5% | $25,560 +6.3% |
| 2014 | $713 +23.6% | $24,050 +4.5% |
| 2013 | $577 +7.9% | $23,004 +4.8% |
| 2012 | $535 +8.6% | $21,958 +5% |
| 2011 | $493 +17.5% | $20,912 +9.5% |
| 2009 | $419 +9.6% | $19,094 +5% |
| 2008 | $383 -6.1% | $18,185 +4.5% |
| 2007 | $408 | $17,394 +4.8% |
| 2006 | -- | $16,603 +5% |
| 2005 | -- | $15,812 +9.1% |
| 2004 | -- | $14,494 +10% |
| 2003 | -- | $13,176 +26.7% |
| 2001 | -- | $10,400 |
Find assessor info on the county website
Monthly payment
Est. payment
Payment breakdown
Explore the cost of this home by adjusting the details. Changes won't be saved.Climate risks
Neighborhood: 71913
Nearby schools
Schools provided by the listing agent
- Elementary: Lake Hamilton
- Middle: Lake Hamilton
- High: Lake Hamilton
Source: CARMLS. This data may not be complete. We recommend contacting the local school district to confirm school assignments for this home.
Similar homes
- $865,0003 bd3 ba2.7k sqft104 Silverwood Point, Hot Springs, AR 71913For Sale
 MLS ID #26042937, Kayla R Jones, McGraw Realtors - Benton. CARMLS
 - $649,0003 bd3 ba1.9k sqft111 Miller Landing Point, Hot Springs, AR 71913For Sale
 MLS ID #157661, Chuck Carelock, Trademark Real Estate, Inc.. HSDS
 - $750,0003 bd3 ba2.1k sqft270 Chappel Hill Rd, Hot Springs, AR 71913For Sale
 MLS ID #26017014, Kent H Dover, CBRPM Hot Springs. CARMLS
 - $660,0004 bd3 ba2.5k sqft115 Ledgerock Rd, Hot Springs, AR 71913For Sale
 MLS ID #26000446, Mark C McFarland, Evermark Realty Group, Inc.. CARMLS
 - $465,0004 bd3 ba2.2k sqft734 Randall Rd, Hot Springs, AR 71913For SaleMLS ID #26039452, Tara Jane W Norwood, White Stone Real Estate. CARMLS
- $649,9002 bd3 ba1.8k sqft133 Melmar Ter, Hot Springs, AR 71913For SaleMLS ID #26038362, Dione Jessup, Halsey Real Estate - Benton. CARMLS
- $595,0004 bd4 ba1.9k sqft109 Buster Reed Dr, Hot Springs, AR 71913For SaleMLS ID #26032295, Darlene Farmer, McGraw Realtors - HSV. CARMLS
- $675,0003 bd3 ba2.1k sqft(Undisclosed Address), Hot Springs National Park, AR 71913For SaleMLS ID #26042180, Robert Snider, Crye-Leike REALTORS. CARMLS
- $775,0003 bd3 ba2.6k sqft314 Paradise Point, Hot Springs, AR 71913For SaleMLS ID #26021662, Cynthia A Gildner, Trademark Real Estate, Inc.. CARMLS
- $899,0004 bd3 ba2.5k sqft426 Windamere Ter, Hot Springs, AR 71913For SaleMLS ID #26038518, Thomas C Morvant, CBRPM Hot Springs. CARMLS
- $595,0002 bd3 ba1.8k sqft208 Edgewater Cir, Hot Springs, AR 71913For SaleMLS ID #26025695, George A Dooley, Trademark Real Estate, Inc.. CARMLS
- $849,0003 bd3 ba2.1k sqft217 Lookout Point #7, Hot Springs National Park, AR 71913For SaleMLS ID #26035366, Bethel Sanders, McGraw Realtors - HSV. CARMLS
- $615,0004 bd3 ba2.4k sqft127 Medinah Overlook, Hot Springs, AR 71913For SaleMLS ID #26025225, Olga Ward, Trademark Real Estate, Inc.. CARMLS
- $379,9004 bd2 ba1.9k sqft105 Lakewood Point, Hot Springs, AR 71913For SaleMLS ID #26042168, Kim F Walker, Trademark Real Estate, Inc.. CARMLS
- $599,9003 bd3 ba2.6k sqft563 Kirschwood Dr, Hot Springs, AR 71913For SaleMLS ID #26004708, Robert Shannon, Hot Springs Realty. CARMLS
- $709,9003 bd3 ba1.9k sqft105 Long Island Bay #A2-a-2, Hot Springs National Park, AR 71913For SaleMLS ID #25044521, Michael D Morgridge, McGraw Realtors - HS. CARMLS
- $499,9993 bd2 ba1.8k sqft130 Jay Loop, Hot Springs, AR 71913For SaleMLS ID #26039047, Kelly Denney, Century 21 Parker & Scroggins Realty - Hot Springs. CARMLS
- $369,0003 bd3 ba1.6k sqft169 Wishbone St, Hot Springs, AR 71913For SaleMLS ID #26036712, Serethia A Crawford, CBRPM Hot Springs. CARMLS
