Big. Beautiful. Brand New. And waiting for your vision! Welcome to a rare opportunity to get in early on a large new-construction home in one of Hot Springs National Park’s most desirable areas, located within the award-winning Lakeside School District. Designed with space, style, and flexibility in mind, this 4-bedroom, 3-bath home offers plenty of room to live, work, play—and grow. The main level features generous living spaces, while the upstairs 4th bedroom and bath opens the door to endless possibilities. Create a private second owner’s suite, epic game room, home gym, playroom, guest retreat, or whatever your imagination can dream up. High-end finishes include solid-surface countertops, durable LVP flooring, an outdoor fireplace perfect for gathering, and tons of storage throughout. Best of all, there’s still time to make it yours. Get in on this one early and have a hand in selecting design details and finishing touches to create a home that feels uniquely you. New construction. Desirable location. Award-winning schools. Endless possibilities. Come make your mark!
Active
$749,000
115 Cromwell Ct, Hot Springs National Park, AR 71901
4beds
3,598sqft
Single Family Residence
Built in 2026
0.93 Acres Lot
$733,300 Zestimate®
$208/sqft
$-- HOA
What's special
- 10 days |
- 66 |
- 2 |
Zillow last checked:
Listing updated:
Listed by:
Stephen T Inman-Crawley 501-366-0259,
Rix Realty Advantage Team Realtors 501-205-1900
Source: CARMLS,MLS#: 26032925
Facts & features
Interior
Bedrooms & bathrooms
- Bedrooms: 4
- Bathrooms: 3
- Full bathrooms: 3
Rooms
- Room types: Bonus Room
Dining room
- Features: Eat-in Kitchen, Kitchen/Dining Combo, Living/Dining Combo, Kitchen/Den
Heating
- Natural Gas
Cooling
- Electric
Appliances
- Included: Microwave, Gas Range, Dishwasher, Disposal, Refrigerator, Gas Water Heater
- Laundry: Washer Hookup, Electric Dryer Hookup, Laundry Room
Features
- Walk-In Closet(s), Built-in Features, Ceiling Fan(s), Walk-in Shower, Pantry, Sheet Rock, Sheet Rock Ceiling, Vaulted Ceiling(s), Primary Bedroom/Main Lv, Primary Bed. Sitting Area, 3 Bedrooms Same Level
- Flooring: Tile, Luxury Vinyl
- Doors: Insulated Doors
- Windows: Insulated Windows
- Attic: Floored
- Has fireplace: Yes
- Fireplace features: Gas Starter, Gas Logs Present
Interior area
- Total structure area: 3,598
- Total interior livable area: 3,598 sqft
Property
Parking
- Total spaces: 2
- Parking features: Garage, Two Car, Garage Door Opener
- Has garage: Yes
Features
- Levels: Two
- Stories: 2
- Exterior features: Rain Gutters
- Fencing: Partial
Lot
- Size: 0.93 Acres
- Dimensions: 207 x 197
- Features: Subdivided, Lawn Sprinkler
Construction
Type & style
- Home type: SingleFamily
- Architectural style: Contemporary
- Property subtype: Single Family Residence
Materials
- Brick
- Foundation: Slab
- Roof: Shingle
Condition
- New construction: No
- Year built: 2026
Utilities & green energy
- Electric: Elec-Municipal (+Entergy)
- Gas: Gas-Natural
- Sewer: Public Sewer
- Water: Public
- Utilities for property: Natural Gas Connected, Underground Utilities
Green energy
- Energy efficient items: Doors, Insulation, Ridge Vents/Caps
Community & HOA
Community
- Security: Smoke Detector(s)
- Subdivision: CHRIST OF THE HILLS UNITED METH CHURCH
HOA
- Has HOA: No
Location
- Region: Hot Springs National Park
Financial & listing details
- Price per square foot: $208/sqft
- Annual tax amount: $650
- Date on market: 8/12/2026
- Listing terms: VA Loan,FHA,Conventional,Cash
- Road surface type: Paved
Estimated market value
$733,300
$697,000 - $770,000
$3,493/mo
Price history
| Date | Event | Price |
|---|---|---|
| 8/12/2026 | Listed for sale | $749,000$208/sqft |
Source:  HSDS #156799 Report a problem HSDS #156799 Report a problem | ||
Public tax history
Tax history is unavailable.
Monthly payment
Est. payment
Payment breakdown
Explore the cost of this home by adjusting the details. Changes won't be saved.Climate risks
Neighborhood: 71901
Nearby schools
GreatSchools rating
- NALakeside Primary SchoolGrades: PK-1Distance: 0.8 mi
- 9/10Lakeside High SchoolGrades: 8-12Distance: 0.8 mi
- 8/10Lakeside Intermediate SchoolGrades: 2-4Distance: 0.8 mi
Schools provided by the listing agent
- Elementary: Lakeside
- Middle: Lakeside
- High: Lakeside
Source: CARMLS. This data may not be complete. We recommend contacting the local school district to confirm school assignments for this home.
- $22,350-- bd-- ba-- sqftLakeside Rd, Hot springs national park, AR 71901Off Market
- $399,9003 bd3 ba2k sqft232 Cromwell Ct, Hot Springs, AR 71901Sold

- $425,9003 bd3 ba2.2k sqft205 Cromwell Ct, Hot Springs, AR 71901Sold

- $430,0003 bd3 ba2.2k sqft211 Cromwell Ct, Hot Springs, AR 71901Sold
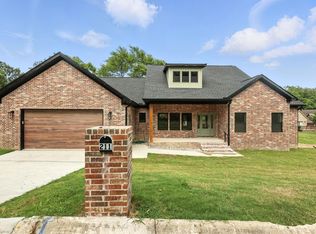
- $420,7003 bd2 ba2.3k sqft233 Cromwell Ct, Hot Springs, AR 71901Off Market
- $25,200-- bd-- ba-- sqft233 Cromwell Ct, Hot Springs National Park, AR 71901Off Market
- $469,9004 bd4 ba2.4k sqft137 Lombard Ct, Hot Springs, AR 71901Sold
- $435,0003 bd3 ba2.3k sqft248 Cromwell Ct, Hot Springs National Park, AR 71901Sold
A local agent can set up tours, give advice and negotiate with sellers.
A local lender can help you make sure your offer is ready when you are.
Similar homes
- $514,9003 bd3 ba2.9k sqft320 Quail Creek Rd, Hot Springs, AR 71901For Sale

 MLS ID #26034025, Brandon L Bruning, LPT Realty. CARMLS
 - $675,0004 bd4 ba3.1k sqft255 Arlington Park Dr, Hot Springs, AR 71901For Sale By Owner
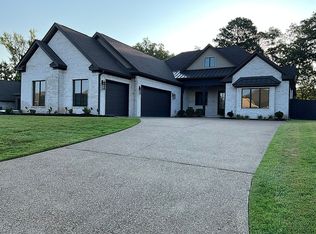
- $650,0005 bd5 ba5.1k sqft185 Hillside Pl, Hot Springs, AR 71901For Sale
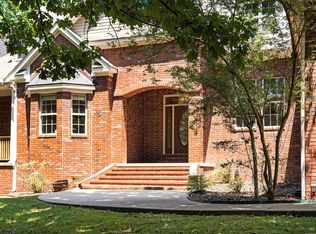 MLS ID #26030019, Jon Rowley, McGraw Realtors - HS. CARMLS
 - $649,9004 bd3 ba3.1k sqft139 Arlington Park Dr, Hot Springs National Park, AR 71901For Sale
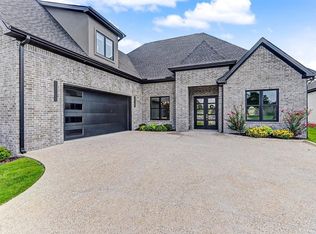 MLS ID #26028473, Nancy Bergeron, Keller Williams Realty The Bergeron Group. CARMLS
 - $699,9005 bd4 ba3k sqft133 Arlington Park Dr, Hot Springs National Park, AR 71901New ConstructionMLS ID #26027584, Houston W Motes, Anchor & Oak Realty Group. CARMLS
- $475,0004 bd3 ba3.3k sqft210 Quail Creek Rd, Hot Springs, AR 71901For SaleMLS ID #26027195, Kelly M O'Dwyer, CBRPM Hot Springs. CARMLS
- $615,0004 bd3 ba2.8k sqft301 Arlington Park Dr, Hot Springs, AR 71901For SaleMLS ID #25043347, Archie VanGorder, Hot Springs 1st Choice Realty. CARMLS
- $425,0003 bd3 ba2.7k sqft123 Saratoga St, Hot Springs, AR 71901For SaleMLS ID #26018421, Kent H Dover, CBRPM Hot Springs. CARMLS
- $645,0004 bd3 ba2.8k sqft217 Gardens Gate Cir, Hot Springs, AR 71901New ConstructionMLS ID #26031294, David M Hall, The Goff Group Real Estate Company. CARMLS
- $448,0004 bd2 ba2.6k sqft102 Raintree Ct, Hot Springs, AR 71901For SaleMLS ID #26018648, Matt Johnson, IRealty Arkansas - LR. CARMLS
- $629,9954 bd4 ba2.7k sqft137 Arlington Park Ter, Hot Springs, AR 71901New ConstructionMLS ID #26026456, Tammy J Browning, Trademark Real Estate, Inc.. CARMLS
- $390,0004 bd3 ba2.9k sqft104 Leigh Cir, Hot Springs, AR 71901For SaleMLS ID #26029852, Allison Scroggins, Century 21 Parker & Scroggins Realty - Benton. CARMLS
- $474,9004 bd3 ba2.5k sqft241 Rose Creek Ct, Hot Springs National Park, AR 71901New ConstructionMLS ID #26028044, Nathan Brooks, Big Red Realty. CARMLS
- $530,0004 bd3 ba2.8k sqft126 Bay Ridge Loop, Hot Springs, AR 71901For SaleMLS ID #26026981, Karen S Hudspeth, McGraw Realtors - HS. CARMLS
- $435,0003 bd3 ba2.3k sqft222 Cromwell Ct, Hot Springs National Park, AR 71901New ConstructionMLS ID #26029663, Lea Anne Motes, Century 21 Parker & Scroggins Realty - Hot Springs. CARMLS
- $444,0004 bd3 ba2.5k sqft125 Coneflower Ct, Hot Springs, AR 71901For SaleMLS ID #26026474, Cara Long, Century 21 Parker & Scroggins Realty - Hot Springs. CARMLS
- $695,0005 bd3 ba3.1k sqft512 Beachview Cir, Hot Springs, AR 71913For SaleMLS ID #26029143, Stephen T Inman-Crawley, Rix Realty Advantage Team Realtors. CARMLS
- $749,0003 bd3 ba2.3k sqft104 Stately Point, Hot Springs, AR 71913For SaleMLS ID #26025954, Courtney Rice, Berkshire Hathaway HomeServices Arkansas Realty. CARMLS
- $678,8004 bd4 ba3.1k sqft58 Stonegate Ter, Hot Springs, AR 71913For SaleMLS ID #26015743, Karen S Wright, White Stone Real Estate. CARMLS
- $455,0004 bd4 ba3.1k sqft148 Hideaway Hills Dr, Hot Springs, AR 71901For SaleMLS ID #26014651, Cheryl Bourland, CENTURY 21 H.S.V. Realty. CARMLS
