
Look no further, you've found The One. This home was designed with a neutral upscale look. This beautiful home features 3 bedrooms and 2 1/2 bathrooms. It also has a beautiful office with a closet that could be a 4th bedroom. This home offers comfort and functionality. The open floor plan and light neutral colors are inviting. Enjoy the welcoming front porch or the spacious back deck. It has a separate dining room, eat in kitchen, island in the kitchen, walk-in pantry, large laundry room and large master closet. Access to the beautiful back deck from the master bedroom and living room. Beautiful appliances. Lovely gold hardware throughout. Beautiful, stained gable on the front porch along with black railing. Come see for yourself. Welcome Home! (First photo is AI generated) Items to be completed before closing. Insulation in attic, quarter round, sod, some landscaping, mirrors, glass shower door & closet rods.
Active
Price cut: $2K (8/27)
$433,000
222 Cromwell Ct, Hot Springs National Park, AR 71901
3beds
2,322sqft
Single Family Residence
Built in 2026
0.27 Acres Lot
$429,200 Zestimate®
$186/sqft
$-- HOA
What's special
Black railingLarge master closetLarge laundry roomSpacious back deckLight neutral colorsOpen floor planSeparate dining room
- 38 days
- 415
- 29
Zillow last checked:
Listing updated:
Listed by:
Lea Anne Motes 501-838-1102,
Century 21 Parker & Scroggins Realty - Hot Springs 501-762-1748
Source: CARMLS,MLS#: 26029663
Facts & features
Interior
Bedrooms & bathrooms
- Bedrooms: 3
- Bathrooms: 3
- Full bathrooms: 2
- 1/2 bathrooms: 1
Rooms
- Room types: Office/Study
Dining room
- Features: Breakfast Bar, Eat-in Kitchen, Separate Dining Room
Heating
- Electric
Cooling
- Electric
Appliances
- Included: Microwave, Gas Range, Dishwasher, Disposal, Oven
- Laundry: Laundry Room
Features
- Pantry, 3 Bedrooms Same Level
- Flooring: Luxury Vinyl
- Has fireplace: No
- Fireplace features: None
Interior area
- Total structure area: 2,322
- Total interior livable area: 2,322 sqft
Property
Parking
- Total spaces: 2
- Parking features: Garage, Two Car
- Has garage: Yes
Features
- Levels: One
- Stories: 1
Lot
- Size: 0.27 Acres
- Features: Sloped, Level
Construction
Type & style
- Home type: SingleFamily
- Architectural style: Craftsman
- Property subtype: Single Family Residence
Materials
- Brick
- Foundation: Crawl Space
- Roof: Shingle
Condition
- New construction: Yes
- Year built: 2026
Utilities & green energy
- Electric: Elec-Municipal (+Entergy)
- Gas: Gas-Natural
- Sewer: Public Sewer
- Water: Public
- Utilities for property: Natural Gas Connected
Community & HOA
Community
- Subdivision: THE HILLS
HOA
- Has HOA: No
Location
- Region: Hot Springs National Park
Financial & listing details
- Price per square foot: $186/sqft
- Annual tax amount: $126
- Date on market: 7/22/2026
- Road surface type: Paved
Estimated market value
$429,200
$408,000 - $451,000
$2,677/mo
Price history
| Date | Event | Price |
|---|---|---|
| 8/27/2026 | Price change | $433,000-0.5%$186/sqft |
Source:  CARMLS #26029663 Report a problem CARMLS #26029663 Report a problem | ||
| 7/22/2026 | Listed for sale | $435,000-0.9%$187/sqft |
Source: CARMLS #26029663 Report a problem | ||
| 7/9/2026 | Listing removed | $439,000$189/sqft |
Source:  HSDS #155455 Report a problem HSDS #155455 Report a problem | ||
| 5/24/2026 | Price change | $439,000-0.7%$189/sqft |
Source: HSDS #155455 Report a problem | ||
| 5/11/2026 | Listed for sale | $442,000$190/sqft |
Source: HSDS #155455 Report a problem | ||
Public tax history
Tax history is unavailable.
Monthly payment
Est. payment
Payment breakdown
Explore the cost of this home by adjusting the details. Changes won't be saved.Climate risks
Neighborhood: 71901

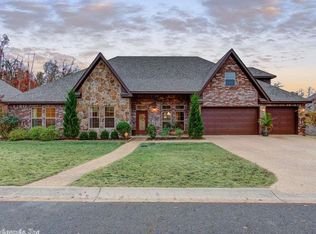
Similar homes
- $389,0004 bd3 ba2k sqft144 Skyline Dr, Hot Springs National Park, AR 71901For Sale
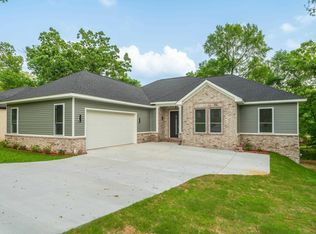 MLS ID #153584, Rachelle McClard, Lake Homes Realty, LLC. HSDS
 - $474,9004 bd3 ba2.5k sqft241 Rose Creek Ct, Hot Springs National Park, AR 71901New Construction
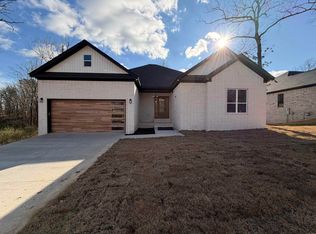
 MLS ID #26028044, Nathan Brooks, Big Red Realty. CARMLS
 - $445,0003 bd2 ba2.6k sqft207 Quail Ridge Dr, Hot Springs, AR 71901For Sale
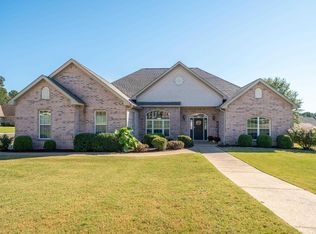 MLS ID #26024051, Kelly Denney, Century 21 Parker & Scroggins Realty - Hot Springs. CARMLS
 - $390,0003 bd3 ba1.9k sqft130 Clearwater Cv, Hot Springs, AR 71901For Sale
 MLS ID #26014270, Melissa Lax, Lax Realty & Vacation Rentals. CARMLS
 - $359,9003 bd2 ba1.8k sqft(Undisclosed Address), Hot Springs, AR 71901For SaleMLS ID #26020897, Candy C McCarthy, Hot Springs Realty. CARMLS
- $450,0004 bd3 ba2.5k sqft137 Enchanted Cv, Hot Springs, AR 71913For SaleMLS ID #26031826, Karen S Hudspeth, McGraw Realtors - HS. CARMLS
- $395,0003 bd3 ba1.9k sqft101 Sea Ray Cv, Hot Springs, AR 71901New ConstructionMLS ID #26016274, David M Hall, The Goff Group Real Estate Company. CARMLS
- $530,0004 bd3 ba2.8k sqft126 Bay Ridge Loop, Hot Springs, AR 71901For SaleMLS ID #26026981, Karen S Hudspeth, McGraw Realtors - HS. CARMLS
- $635,0004 bd3 ba3.1k sqft139 Arlington Park Dr, Hot Springs National Park, AR 71901For SaleMLS ID #26028473, Nancy Bergeron, Keller Williams Realty The Bergeron Group. CARMLS
- $629,9954 bd4 ba2.7k sqft137 Arlington Park Ter, Hot Springs, AR 71901New ConstructionMLS ID #26026456, Tammy J Browning, Trademark Real Estate, Inc.. CARMLS
- $545,0003 bd3 ba1.8k sqft165 Clearwater Cv, Hot Springs, AR 71901For SaleMLS ID #26016664, Tara Dixon, Hot Springs 1st Choice Realty. CARMLS
- $429,0003 bd3 ba2.3k sqft181 Pico Cir, Hot Springs, AR 71913For SaleMLS ID #26022454, Susan R Bariola, McGraw Realtors - HS. CARMLS
- $429,0004 bd3 ba2.3k sqft130 Petronia St, Hot Springs National Park, AR 71913New ConstructionMLS ID #26022920, Melissa Lax, Lax Realty & Vacation Rentals. CARMLS
- $239,9003 bd2 ba1.4k sqft205 Winans Ave, Hot Springs, AR 71901For SaleMLS ID #26026465, Michael B Phillips, ESQ. Realty Group. CARMLS
- $434,9004 bd3 ba1.7k sqft111 Oyster Bay Overlook, Hot Springs, AR 71913For SaleMLS ID #26011045, Lance Cook, Cook and Company. CARMLS
- $615,0004 bd3 ba2.8k sqft301 Arlington Park Dr, Hot Springs, AR 71901For SaleMLS ID #25043347, Archie VanGorder, Hot Springs 1st Choice Realty. CARMLS
- $645,0004 bd3 ba2.8k sqft217 Gardens Gate Cir, Hot Springs, AR 71901New ConstructionMLS ID #26031294, David M Hall, The Goff Group Real Estate Company. CARMLS
