Stunning New Construction in Lakeside School District – Gated Community with Lake Access Welcome home to this beautifully crafted 3-bedroom, 3-bath new construction residence located in the highly sought-after Lakeside School District. Nestled within a gated community offering private lake access, this home perfectly blends modern design, comfort, and low-maintenance living. Step inside to discover a bright, open-concept layout where the kitchen, living, and dining areas flow seamlessly—ideal for entertaining and everyday living. The thoughtfully designed kitchen features quartz countertops, ample cabinetry, and contemporary finishes, creating both afunctional and stylish centerpiece of the home. Each of the three bedrooms offers its own private ensuite bathroom, providing comfort, privacy, and convenience for family members or guests alike. The spacious primary suite is a true retreat, showcasing a luxurious tiled shower with a frameless glass door, elegant finishes, and generous space designed for relaxation. Additional highlights include quality new-construction craftsmanship, modern fixtures throughout, and a layout that maximizes both space and natural light.
Active
Price cut: $900 (7/14)
$395,000
101 Sea Ray Cv, Hot Springs, AR 71901
3beds
1,950sqft
Single Family Residence
Built in 2026
5,750 Square Feet Lot
$391,700 Zestimate®
$203/sqft
$105/mo HOA
What's special
Quality new-construction craftsmanshipSpacious primary suiteContemporary finishesElegant finishesPrivate lake accessBright open-concept layoutThoughtfully designed kitchen
- 124 days |
- 78 |
- 2 |
Zillow last checked:
Listing updated:
Listed by:
David M Hall 501-276-2280,
The Goff Group Real Estate Company 501-525-0908
Source: CARMLS,MLS#: 26016274
Facts & features
Interior
Bedrooms & bathrooms
- Bedrooms: 3
- Bathrooms: 3
- Full bathrooms: 3
Rooms
- Room types: None
Dining room
- Features: Kitchen/Dining Combo, Breakfast Bar
Heating
- Electric
Cooling
- Electric
Appliances
- Included: Electric Range, Dishwasher, Disposal, Trash Compactor, Electric Water Heater
- Laundry: Washer Hookup, Electric Dryer Hookup
Features
- Walk-In Closet(s), Ceiling Fan(s), Walk-in Shower, Granite Counters, Sheet Rock, Primary Bedroom/Main Lv, Guest Bedroom/Main Lv, Guest Bedroom Apart
- Flooring: Tile, Luxury Vinyl
- Doors: Insulated Doors
- Windows: Insulated Windows
- Attic: Floored
- Has fireplace: No
- Fireplace features: None
Interior area
- Total structure area: 1,950
- Total interior livable area: 1,950 sqft
Property
Parking
- Total spaces: 2
- Parking features: Garage, Two Car
- Has garage: Yes
Features
- Levels: Two
- Stories: 2
- Patio & porch: Patio
- Waterfront features: Other (see remarks)
Lot
- Size: 5,750 Square Feet
- Dimensions: 50 x 115
- Features: Level, Resort Property, Subdivided, Common to Lake, Lawn Sprinkler
Construction
Type & style
- Home type: SingleFamily
- Architectural style: Bungalow/Cottage
- Property subtype: Single Family Residence
Materials
- Brick, Masonite
- Foundation: Slab
- Roof: Composition
Condition
- New construction: Yes
- Year built: 2026
Utilities & green energy
- Electric: Elec-Municipal (+Entergy)
- Sewer: Public Sewer
- Water: Public
Green energy
- Energy efficient items: Doors
Community & HOA
Community
- Features: Mandatory Fee, Gated, Other
- Security: Smoke Detector(s)
- Subdivision: BAYSHORE COVE HPR PHASE IA
HOA
- Has HOA: Yes
- Services included: Maintenance Grounds
- HOA fee: $105 monthly
Location
- Region: Hot Springs
Financial & listing details
- Price per square foot: $203/sqft
- Date on market: 4/23/2026
- Listing terms: VA Loan,FHA,Conventional,Cash
- Road surface type: Paved
Estimated market value
$391,700
$372,000 - $411,000
$2,534/mo
Price history
| Date | Event | Price |
|---|---|---|
| 7/14/2026 | Price change | $395,000-0.2%$203/sqft |
Source:  CARMLS #26016274 Report a problem CARMLS #26016274 Report a problem | ||
| 7/14/2026 | Price change | $395,900-1%$203/sqft |
Source:  HSDS #155081 Report a problem HSDS #155081 Report a problem | ||
| 4/20/2026 | Listed for sale | $399,900$205/sqft |
Source: HSDS #155081 Report a problem | ||
Public tax history
Tax history is unavailable.
Monthly payment
Est. payment
Payment breakdown
Explore the cost of this home by adjusting the details. Changes won't be saved.Climate risks
Neighborhood: 71901
Nearby schools
GreatSchools rating
- NALakeside Primary SchoolGrades: PK-1Distance: 2.7 mi
- 9/10Lakeside High SchoolGrades: 8-12Distance: 2.8 mi
- 8/10Lakeside Intermediate SchoolGrades: 2-4Distance: 2.7 mi
- $375,0003 bd3 ba2k sqft235 Clearwater Cv, Hot Springs National Park, AR 71901For Sale

- $433,300-- bd3 ba2.1k sqft231 Clearwater Cv, Hot Springs, AR 71901Off Market
- $311,750-- bd3 ba2.1k sqft225 Clearwater Cv, Hot Springs, AR 71901Off Market
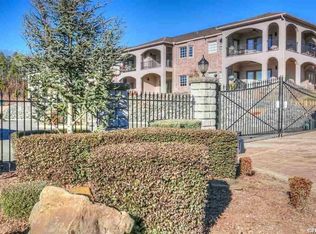
- $264,8002 bd2 ba1.3k sqft102 Sea Ray APT A2, Hot Springs, AR 71901Off Market
- $345,300-- bd2 ba1.9k sqft114 Clearwater Cv, Hot Springs, AR 71901Off Market
- $439,000-- bd3 ba2.1k sqft221 Clearwater Cv, Hot Springs, AR 71901Off Market
- $257,0002 bd2 ba1.2k sqft105 Clearwater Cir, Hot Springs, AR 71901Off Market
- $244,7002 bd2 ba1.3k sqft102 Sea Ray, Hot Springs, AR 71901Off Market
A local agent can set up tours, give advice and negotiate with sellers.
A local lender can help you make sure your offer is ready when you are.
Similar homes
- $390,0003 bd3 ba1.9k sqft130 Clearwater Cv, Hot Springs, AR 71901For Sale

 MLS ID #26014270, Melissa Lax, Lax Realty & Vacation Rentals. CARMLS
 - $375,0003 bd3 ba2k sqft235 Clearwater Cv, Hot Springs National Park, AR 71901For SaleMLS ID #155082, David Hall, The Goff Group Real Estate. HSDS
- $359,9003 bd2 ba1.8k sqft(Undisclosed Address), Hot Springs, AR 71901For Sale
 MLS ID #26020897, Candy C McCarthy, Hot Springs Realty. CARMLS
 - $399,9003 bd2 ba2.5k sqft202 Bryan Paul St, Hot Springs, AR 71901For Sale
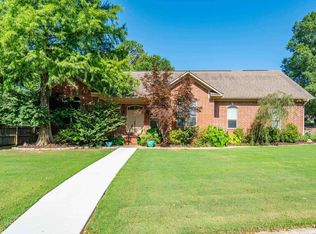 MLS ID #26026937, Robert Snider, Crye-Leike REALTORS. CARMLS
 - $545,0003 bd3 ba1.8k sqft165 Clearwater Cv, Hot Springs, AR 71901For SaleMLS ID #26016664, Tara Dixon, Hot Springs 1st Choice Realty. CARMLS
- $435,0003 bd3 ba2.3k sqft222 Cromwell Ct, Hot Springs National Park, AR 71901New ConstructionMLS ID #26029663, Lea Anne Motes, Century 21 Parker & Scroggins Realty - Hot Springs. CARMLS
- $530,0004 bd3 ba2.8k sqft126 Bay Ridge Loop, Hot Springs, AR 71901For SaleMLS ID #26026981, Karen S Hudspeth, McGraw Realtors - HS. CARMLS
- $445,0003 bd2 ba2.6k sqft207 Quail Ridge Dr, Hot Springs, AR 71901For SaleMLS ID #26024051, Kelly Denney, Century 21 Parker & Scroggins Realty - Hot Springs. CARMLS
- $375,0003 bd3 ba2.2k sqft172 Canyon Creek Ct, Hot Springs, AR 71913For SaleMLS ID #156630, David Hall, The Goff Group Real Estate. HSDS
- $369,0005 bd4 ba2.6k sqft609 South St, Hot Springs, AR 71913For Sale By Owner
- $379,0004 bd2 ba2k sqft131 Wildwood Forest Rd, Hot Springs, AR 71913For SaleMLS ID #26023489, Susan R Bariola, McGraw Realtors - HS. CARMLS
- $239,9003 bd2 ba1.4k sqft205 Winans Ave, Hot Springs, AR 71901For SaleMLS ID #26026465, Michael B Phillips, ESQ. Realty Group. CARMLS
- $359,0003 bd3 ba2.1k sqft(Undisclosed Address), Hot Springs, AR 71913For SaleMLS ID #26026206, Jordan R Gardner, ESQ. Realty Group - Hot Springs. CARMLS
- $330,0003 bd2 ba1.8k sqft123 Leatherwood Loop, Hot Springs, AR 71901For SaleMLS ID #26030604, David M Hall, The Goff Group Real Estate Company. CARMLS
- $384,5003 bd2 ba2k sqft322 Willow Bend Cir, Hot Springs, AR 71913For SaleMLS ID #25039828, Debbie Mills, Trademark Real Estate, Inc.. CARMLS
- $299,0003 bd2 ba1.9k sqft100 Forest View Ct, Hot Springs, AR 71913For SaleMLS ID #26033122, Julia M Mathews, White Stone Real Estate. CARMLS
- $465,0004 bd3 ba2.5k sqft137 Enchanted Cv, Hot Springs, AR 71913For SaleMLS ID #26031826, Karen S Hudspeth, McGraw Realtors - HS. CARMLS
- $569,9003 bd3 ba2.2k sqft532 Grand Point Dr APT B2, Hot Springs National Park, AR 71901For SaleMLS ID #26025311, Zanetta Wilburd, IRealty Arkansas - Cabot. CARMLS
- $375,0004 bd3 ba2.3k sqft105 Wolf Howl Ln, Hot Springs, AR 71913For SaleMLS ID #26031014, Allison Pickell, CBRPM Group. CARMLS
- $437,0004 bd4 ba2.9k sqft170 Wildwood Forest Rd, Hot Springs, AR 71913For SaleMLS ID #26032208, Lindsey Roddy, McGraw Realtors - HS. CARMLS
