Discover this beautifully maintained 3-bedroom, 2-bath brick home located in a desirable gated subdivision within the Lakeside School District. Offering an impressive combination of comfort, style, and outstanding amenities, this property is the only home in the neighborhood featuring a private in-ground swimming pool. Inside, the spacious living area welcomes you with elegant tray ceilings, abundant natural light, and stylish architectural details throughout. The well-designed floor plan provides comfortable everyday living while offering plenty of space for entertaining family and friends. Upstairs, a versatile bonus room adds valuable flexibility and could easily serve as a fourth bedroom, home office, media room, playroom, or guest space. Outdoor living is a true highlight of this exceptional property. The large covered back patio offers an ideal setting for relaxing, grilling, and entertaining while overlooking the private pool. A hot tub may also be negotiable, creating the perfect backyard retreat for year-round enjoyment. Additional features include a natural gas whole-house generator, providing added security and peace of mind during unexpected power outages.
Active
$330,000
123 Leatherwood Loop, Hot Springs, AR 71901
3beds
1,835sqft
Single Family Residence
Built in 2007
6,534 Square Feet Lot
$319,400 Zestimate®
$180/sqft
$8/mo HOA
What's special
Private in-ground swimming poolOverlooking the private poolVersatile bonus roomStylish architectural details throughoutLarge covered back patioWell-designed floor planAbundant natural light
- 75 days
- 388
- 43
Zillow last checked:
Listing updated:
Listed by:
David M Hall 501-276-2280,
The Goff Group Real Estate Company 501-525-0908
Source: CARMLS,MLS#: 26030604
Facts & features
Interior
Bedrooms & bathrooms
- Bedrooms: 3
- Bathrooms: 2
- Full bathrooms: 2
Rooms
- Room types: Bonus Room
Dining room
- Features: Kitchen/Dining Combo, Breakfast Bar
Heating
- Electric
Cooling
- Electric
Appliances
- Included: Microwave, Electric Range, Dishwasher, Disposal
Features
- Pantry, Sheet Rock, Primary Bedroom/Main Lv, 3 Bedrooms Same Level
- Flooring: Carpet, Tile
- Doors: Insulated Doors
- Windows: Insulated Windows
- Has fireplace: Yes
- Fireplace features: Gas Starter, Gas Logs Present
Interior area
- Total structure area: 1,835
- Total interior livable area: 1,835 sqft
Property
Parking
- Total spaces: 2
- Parking features: Garage, Two Car
- Has garage: Yes
Features
- Levels: One
- Stories: 1
- Exterior features: Rain Gutters
- Has private pool: Yes
- Pool features: In Ground
Lot
- Size: 6,534 Square Feet
- Features: Level, Extra Landscaping, Subdivided
Details
- Parcel number: 20024275048000
Construction
Type & style
- Home type: SingleFamily
- Architectural style: Ranch
- Property subtype: Single Family Residence
Materials
- Brick
- Foundation: Slab
- Roof: Composition
Condition
- New construction: No
- Year built: 2007
Utilities & green energy
- Electric: Elec-Municipal (+Entergy)
- Gas: Gas-Natural
- Sewer: Public Sewer
- Water: Public
- Utilities for property: Natural Gas Connected
Green energy
- Energy efficient items: Doors
Community & HOA
Community
- Features: Gated
- Subdivision: Hickory Hills
HOA
- Has HOA: Yes
- HOA fee: $100 annually
Location
- Region: Hot Springs
Financial & listing details
- Price per square foot: $180/sqft
- Tax assessed value: $206,250
- Annual tax amount: $1,270
- Date on market: 7/28/2026
- Road surface type: Paved
Estimated market value
$319,400
$303,000 - $335,000
$2,251/mo
Price history
| Date | Event | Price |
|---|---|---|
| 7/21/2026 | Listed for sale | $330,000+33.6%$180/sqft |
Source:  HSDS #156478 Report a problem HSDS #156478 Report a problem | ||
| 1/4/2026 | Listing removed | $2,500$1/sqft |
Source: Zillow Rentals Report a problem | ||
| 12/11/2025 | Listed for rent | $2,500$1/sqft |
Source: Zillow Rentals Report a problem | ||
| 6/4/2024 | Listing removed | $247,000-6.8%$135/sqft |
Source: HSDS #139629 Report a problem | ||
| 9/30/2022 | Sold | $265,000+7.3%$144/sqft |
Source:  CARMLS #22028017 Report a problem CARMLS #22028017 Report a problem | ||
| 8/22/2022 | Contingent | $247,000$135/sqft |
Source: HSDS #139629 Report a problem | ||
| 8/17/2022 | Listed for sale | $247,000+61.4%$135/sqft |
Source: CARMLS #22028017 Report a problem | ||
| 10/21/2009 | Sold | $153,000$83/sqft |
Source: Public Record Report a problem | ||
Public tax history
| Year | Property taxes | Tax assessment |
|---|---|---|
| 2025 | $1,342 -8.5% | $41,250 |
| 2024 | $1,467 -3.3% | $41,250 |
| 2023 | $1,517 +62.6% | $41,250 +52.1% |
| 2022 | $933 +6% | $27,122 +5% |
| 2021 | $880 | $25,830 |
| 2020 | $880 +10.7% | $25,830 |
| 2019 | $795 +10.9% | $25,830 |
| 2018 | $717 | $25,830 |
| 2017 | $717 -6.2% | $25,830 -4.3% |
| 2016 | $764 | $26,980 |
| 2015 | $764 +0% | $26,980 |
| 2014 | $764 -11.9% | $26,980 -8.5% |
| 2013 | $868 | $29,480 |
| 2012 | $868 -28.5% | $29,480 +0.3% |
| 2011 | $1,214 +10.1% | $29,390 +4.8% |
| 2009 | $1,102 -7.3% | $28,050 -7% |
| 2008 | $1,189 +3413.7% | $30,170 +3449.4% |
| 2007 | $34 | $850 +23.9% |
| 2006 | -- | $686 +9.9% |
| 2005 | -- | $624 |
Find assessor info on the county website
Monthly payment
Est. payment
Payment breakdown
Explore the cost of this home by adjusting the details. Changes won't be saved.Climate risks
Neighborhood: 71901
- $259,100-- bd2 ba1.8k sqft127 Leatherwood Loop, Hot Springs, AR 71901Off Market
- $192,2002 bd2 ba1.2k sqft119 Leatherwood Loop, Hot Springs, AR 71901Off Market
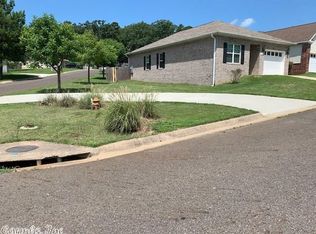
- $210,600-- bd2 ba1.3k sqft299 Leatherwood Loop, Hot Springs, AR 71901Off Market
- $215,0003 bd2 ba1.3k sqft295 Leatherwood Loop, Hot Springs, AR 71901Sold

Similar homes
- $325,0004 bd3 ba1.8k sqft301 Bratton Dr, Hot Springs, AR 71901For Sale
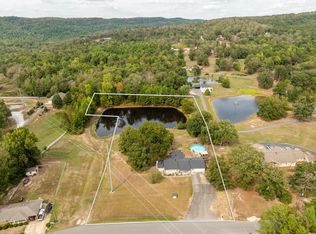 MLS ID #157493, John Edington, Keller Williams Realty-Hot Springs. HSDS
 - $299,9003 bd2 ba2k sqft100 Stonebriar Dr, Hot Springs, AR 71913For Sale
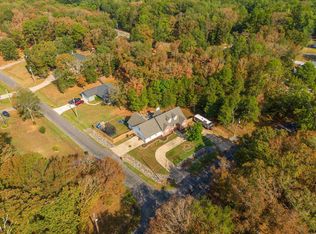
 MLS ID #26035695, Kim F Walker, Trademark Real Estate, Inc.. CARMLS
 - $319,0003 bd2 ba1.8k sqft197 Catherine Heights Rd, Hot Springs, AR 71901For Sale
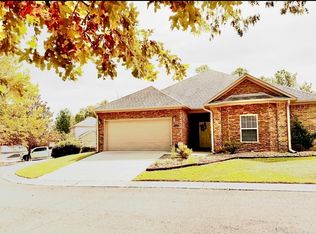 MLS ID #25043886, Alan Hale, Hot Springs Realty. CARMLS
 - $297,5003 bd2 ba1.9k sqft108 Dottie St, Hot Springs, AR 71901For Sale
 MLS ID #26036346, Amanda A White, Trademark Real Estate, Inc.. CARMLS
 - $449,9003 bd2 ba1.6k sqft104 Waterfront Ct, Hot Springs, AR 71913For SaleMLS ID #26036644, Jean Clare Dickerson, Century 21 Parker & Scroggins Realty - Hot Springs. CARMLS
- $425,0003 bd3 ba2.7k sqft100 Lost Lake Point, Hot Springs, AR 71913For SaleMLS ID #26033864, Katie Scheu, Trademark Real Estate Little Rock. CARMLS
- $429,9004 bd3 ba2.1k sqft118 Bluebell Ct, Hot Springs, AR 71901For SaleMLS ID #26037168, Lauren F Muller, The Goff Group Real Estate Company. CARMLS
- $319,0003 bd2 ba1.7k sqft124 Garden View Cir, Hot Springs, AR 71913For SaleMLS ID #26029789, Tammy S Bates, Hot Springs Realty. CARMLS
- $395,0004 bd3 ba2.3k sqft404 Peninsula Dr, Hot Springs, AR 71901For SaleMLS ID #26026927, David M Hall, The Goff Group Real Estate Company. CARMLS
- $229,0003 bd2 ba1.5k sqft103 Longleaf Ct, Hot Springs, AR 71901For SaleMLS ID #26036470, Harolyn S Holmes, Hot Springs Realty. CARMLS
- $430,0004 bd3 ba2.3k sqft205 Bluebell Ct, Hot Springs, AR 71901For SaleMLS ID #26037475, Kyleigh Scott, White Stone Real Estate. CARMLS
- $357,0003 bd2 ba1.9k sqft403 Willow Bend Cir, Hot Springs, AR 71913For SaleMLS ID #26029282, Tammy J Browning, Trademark Real Estate, Inc.. CARMLS
- $329,0003 bd2 ba1.9k sqft78 Medina Way, Hot Springs, AR 71909For SaleMLS ID #26034446, Kevin M Bourland, CENTURY 21 H.S.V. Realty. CARMLS
- $340,0003 bd2 ba1.9k sqft33 Alicante Rd, Hot Springs Village, AR 71909For SaleMLS ID #26040021, Candy Adams, McGraw Realtors - HSV. CARMLS
- $340,0003 bd2 ba1.6k sqft152 Apple Blossom Pl, Hot Springs, AR 71913For SaleMLS ID #26014955, Jan Culp, Trademark Real Estate, Inc.. CARMLS
- $450,0004 bd3 ba2.5k sqft137 Enchanted Cv, Hot Springs, AR 71913For SaleMLS ID #26031826, Karen S Hudspeth, McGraw Realtors - HS. CARMLS
- $339,0003 bd2 ba1.6k sqft6 Grandilla Pl, Hot Springs Village, AR 71909For SaleMLS ID #26040422, Kyleigh Scott, White Stone Real Estate. CARMLS
