Welcome to 144 Skyline Dr—an impressive 4 bedroom 2 and a half bath new construction home offering approximately 2,000 sq ft of modern, thoughtfully designed living space, with anticipated completion on February 15, 2026. This home features a desirable split floor plan for added privacy and functionality and is conveniently located near Lakeside schools, shopping, golf, and the hospital. Inside, you’ll find luxury vinyl plank flooring throughout the main living areas with tile in the bathrooms, plus 10-foot ceilings in the living room and kitchen and 9-foot ceilings in the bedrooms for a spacious, airy feel. The primary suite is a true retreat with a spa-like bath featuring a large 5' x 4' walk-in shower, soaking tub, and double vanity. The primary bath conveniently connects the primary bedroom to the primary closet and laundry room. Step out back to enjoy the 10' x 17' deck overlooking beautiful sunrise views—an ideal finishing touch to this stylish and comfortable new home. The kitchen features custom cabinets with stylish hardware, custom built vent cover over stove, and soft- close drawers. There is a pantry which is great for extra storage, and mud area at the garage entry door. Low e windows make the home energy efficient while also providing great nature views out the back. Garage adds 682 Sq. Ft. Visit this new construction beauty for a private tour!
For sale
$389,000
144 Skyline Dr, Hot Springs National Park, AR 71901
4beds
2,000sqft
Single Family Residence
Built in 2025
0.34 Acres Lot
$385,100 Zestimate®
$195/sqft
$-- HOA
What's special
Double vanitySoaking tubTile in the bathroomsSoft-close drawers
- 17 hours
- 101
- 6
Zillow last checked:
Listing updated:
Listed by:
Rachelle McClard,
Lake Homes Realty, LLC 866-525-3466
Source: HSDS,MLS#: 153584
Facts & features
Interior
Bedrooms & bathrooms
- Bedrooms: 4
- Bathrooms: 3
- Full bathrooms: 2
- 1/2 bathrooms: 1
Rooms
- Room types: Laundry
Heating
- Central Heat - Electric
Cooling
- Central Cool - Electric
Appliances
- Included: Microwave, Electric Range, Range, Dishwasher, Disposal, Refrigerator, Other (See Remarks), Gas Water Heater, Electric Water Heater
- Laundry: Washer Hookup, Electric Dryer Hookup, Laundry Room
Features
- Breakfast Bar, Walk-in Shower, Walk-In Closet(s), Ceiling Fan(s), Primary Bedroom w/Bath, Solid Surface Countertops, Kitchen/Dining Combo, Pantry
- Flooring: Tile, Vinyl Tile
- Windows: Insulated Windows
- Basement: Crawl Space
Interior area
- Total structure area: 2,000
- Total interior livable area: 2,000 sqft
Property
Parking
- Total spaces: 2
- Parking features: Two Car, Garage
- Has garage: Yes
- Covered spaces: 2
Features
- Levels: One
- Stories: 1
- Patio & porch: Deck
- Has view: Yes
- View description: Vista View
Lot
- Size: 0.34 Acres
- Dimensions: 100 x 150
- Features: In Subdivision, In City
Construction
Type & style
- Home type: SingleFamily
- Architectural style: Traditional
- Property subtype: Single Family Residence
Materials
- Brick, Siding, Sheet Rock
- Roof: Composition
Condition
- Year built: 2025
Utilities & green energy
- Sewer: Public Sewer
- Water: Public
Green energy
- Energy efficient items: Doors, Insulation
Community & HOA
Community
- Security: Smoke Detector(s)
- Subdivision: Skyway
Location
- Region: Hot Springs National Park
Financial & listing details
- Price per square foot: $195/sqft
- Annual tax amount: $71
- Date on market: 8/28/2026
- Road surface type: Paved
Estimated market value
$385,100
$366,000 - $404,000
$2,218/mo
Price history
| Date | Event | Price |
|---|---|---|
| 8/28/2026 | Listed for sale | $389,000$195/sqft |
Source:  HSDS #153584 Report a problem HSDS #153584 Report a problem | ||
| 8/6/2026 | Listing removed | $389,000$195/sqft |
Source: HSDS #153584 Report a problem | ||
| 4/16/2026 | Price change | $389,000-2.7%$195/sqft |
Source: HSDS #153584 Report a problem | ||
| 3/20/2026 | Price change | $399,995-4.5%$200/sqft |
Source: HSDS #153584 Report a problem | ||
| 3/4/2026 | Price change | $419,000-2.3%$210/sqft |
Source: HSDS #153584 Report a problem | ||
| 12/17/2025 | Listed for sale | $429,000$215/sqft |
Source: HSDS #153584 Report a problem | ||
Public tax history
Tax history is unavailable.
Monthly payment
Est. payment
Payment breakdown
Explore the cost of this home by adjusting the details. Changes won't be saved.Climate risks
Neighborhood: 71901
Nearby schools
Schools provided by the listing agent
- District: Lakeside
Source: HSDS. This data may not be complete. We recommend contacting the local school district to confirm school assignments for this home.
- $9,000-- bd-- ba-- sqftSkyline Dr, Hot springs national park, AR 71901Off Market
- $296,000-- bd2 ba1.7k sqft115 Lightner St, Hot Springs, AR 71901Off Market
- $338,5007 bd2 ba1.8k sqft109 Lightner St, Hot Springs, AR 71901Off Market
- $314,300-- bd2 ba1.6k sqft208 Skyline Dr, Hot Springs, AR 71901Off Market
Similar homes
- $395,0004 bd3 ba2.3k sqft404 Peninsula Dr, Hot Springs, AR 71901For Sale
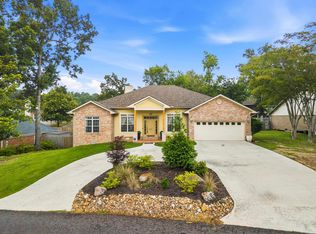
 MLS ID #26026927, David M Hall, The Goff Group Real Estate Company. CARMLS
 - $359,9003 bd2 ba1.8k sqft(Undisclosed Address), Hot Springs, AR 71901For Sale
 MLS ID #26020897, Candy C McCarthy, Hot Springs Realty. CARMLS
 - $399,9003 bd2 ba2.5k sqft202 Bryan Paul St, Hot Springs, AR 71901For Sale
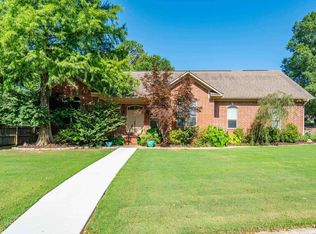 MLS ID #26026937, Robert Snider, Crye-Leike REALTORS. CARMLS
 - $390,0003 bd3 ba1.9k sqft130 Clearwater Cv, Hot Springs, AR 71901For Sale
 MLS ID #26014270, Melissa Lax, Lax Realty & Vacation Rentals. CARMLS
 - $433,0003 bd3 ba2.3k sqft222 Cromwell Ct, Hot Springs National Park, AR 71901New ConstructionMLS ID #26029663, Lea Anne Motes, Century 21 Parker & Scroggins Realty - Hot Springs. CARMLS
- $395,0003 bd3 ba1.9k sqft101 Sea Ray Cv, Hot Springs, AR 71901New ConstructionMLS ID #26016274, David M Hall, The Goff Group Real Estate Company. CARMLS
- $445,0003 bd2 ba2.6k sqft207 Quail Ridge Dr, Hot Springs, AR 71901For SaleMLS ID #26024051, Kelly Denney, Century 21 Parker & Scroggins Realty - Hot Springs. CARMLS
- $474,9004 bd3 ba2.5k sqft241 Rose Creek Ct, Hot Springs National Park, AR 71901New ConstructionMLS ID #26028044, Nathan Brooks, Big Red Realty. CARMLS
- $379,0004 bd2 ba2k sqft131 Wildwood Forest Rd, Hot Springs, AR 71913For SaleMLS ID #26023489, Susan R Bariola, McGraw Realtors - HS. CARMLS
- $379,9004 bd2 ba2k sqft347 Diamondhead Dr, Hot Springs National Park, AR 71913For SaleMLS ID #26006046, Jean Clare Dickerson, Century 21 Parker & Scroggins Realty - Hot Springs. CARMLS
- $530,0004 bd3 ba2.8k sqft126 Bay Ridge Loop, Hot Springs, AR 71901For SaleMLS ID #26026981, Karen S Hudspeth, McGraw Realtors - HS. CARMLS
- $450,0004 bd3 ba2.5k sqft137 Enchanted Cv, Hot Springs, AR 71913For SaleMLS ID #26031826, Karen S Hudspeth, McGraw Realtors - HS. CARMLS
- $240,0004 bd3 ba1.5k sqft163 Eagle Pass Trl, Hot Springs, AR 71901For SaleMLS ID #26024090, Colista D Cevela, Century 21 Parker & Scroggins Realty - Hot Springs. CARMLS
- $319,0003 bd2 ba1.8k sqft197 Catherine Heights Rd, Hot Springs, AR 71901For SaleMLS ID #25043886, Alan Hale, Hot Springs Realty. CARMLS
- $330,0003 bd2 ba1.8k sqft123 Leatherwood Loop, Hot Springs, AR 71901For SaleMLS ID #26030604, David M Hall, The Goff Group Real Estate Company. CARMLS
- $384,5003 bd2 ba2k sqft322 Willow Bend Cir, Hot Springs, AR 71913For SaleMLS ID #25039828, Debbie Mills, Trademark Real Estate, Inc.. CARMLS
- $437,0004 bd4 ba2.9k sqft170 Wildwood Forest Rd, Hot Springs, AR 71913For SaleMLS ID #26032208, Lindsey Roddy, McGraw Realtors - HS. CARMLS
