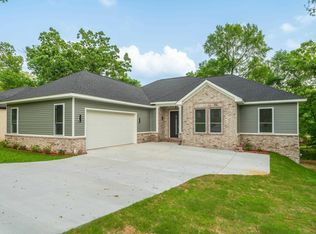
This 4 bedroom/ 2 bathroom new construction home in Diamondhead Gated Community is complete and ready for a new owner! This open concept layout with luxury laminate flooring throughout the home means easy maintenance --no carpet! Enjoy your stunning kitchen with walk-in pantry, beautiful quartz countertops, prep island w/sink, stainless steel applainces, & built in microwave. The main area has 10-foot ceilings along with a fireplace and captivating views from the back windows for an open, airy feeling. A covered deck allows for outdoor entertaining, plus a lower concrete pad could be a great hot tub spot. The master suite includes dual sink vanity, walk-in shower, separate soaking tub, & large walk-in closet that leads to the laundry room. Laundry is also accessible from the mudroom as you enter from the garage. With a golf course and Lake Catherine access in the neighborhood, the large storage area under the back of the house is a bonus for all your toys. POA amenities include gated entrances, clubhouse with large meeting room, library, bar & grill, private roads, swimming pool, basketball, tennis & pickleball courts, park with pavilion, fire pit, disc golf course and playground.
Active
Price cut: $8.6K (7/10)
$379,900
347 Diamondhead Dr, Hot Springs National Park, AR 71913
4beds
2,023sqft
Single Family Residence
Built in 2025
0.3 Acres Lot
$372,300 Zestimate®
$188/sqft
$110/mo HOA
What's special
Walk-in showerSeparate soaking tubOpen concept layoutStunning kitchenBeautiful quartz countertopsWalk-in pantry
- 193 days
- 287
- 20
Zillow last checked:
Listing updated:
Listed by:
Jean Clare Dickerson 501-515-4870,
Century 21 Parker & Scroggins Realty - Hot Springs 501-762-1748
Source: CARMLS,MLS#: 26006046
Facts & features
Interior
Bedrooms & bathrooms
- Bedrooms: 4
- Bathrooms: 2
- Full bathrooms: 2
Rooms
- Room types: Unfinished Space
Dining room
- Features: Kitchen/Dining Combo
Heating
- Electric
Cooling
- Electric
Appliances
- Included: Microwave, Electric Range, Dishwasher, Disposal, Electric Water Heater
- Laundry: Washer Hookup, Electric Dryer Hookup, Laundry Room
Features
- Walk-In Closet(s), Built-in Features, Ceiling Fan(s), Walk-in Shower, Breakfast Bar, Kit Counter-Quartz, Pantry, Primary Bedroom/Main Lv, Primary Bedroom Apart, Guest Bedroom Apart, All Bedrooms Down, 3 Bedrooms Same Level
- Flooring: Tile, Laminate
- Doors: Insulated Doors
- Windows: Insulated Windows, Low Emissivity Windows
- Basement: Walk-Out Access,Other
- Has fireplace: Yes
- Fireplace features: Insert
Interior area
- Total structure area: 2,023
- Total interior livable area: 2,023 sqft
Property
Parking
- Total spaces: 2
- Parking features: Garage, Two Car
- Has garage: Yes
Features
- Levels: One
- Stories: 1
- Patio & porch: Deck
- Exterior features: Storage
- Has spa: Yes
- Spa features: Whirlpool/Hot Tub/Spa
Lot
- Size: 0.3 Acres
- Dimensions: 77 x 164 x 77 x 172
- Features: Subdivided, River/Lake Area, Sloped Down
Construction
Type & style
- Home type: SingleFamily
- Architectural style: Traditional
- Property subtype: Single Family Residence
Materials
- Brick, Metal/Vinyl Siding, Radiant Barrier
- Foundation: Crawl Space, Pillar/Post/Pier
- Roof: Shingle
Condition
- New construction: No
- Year built: 2025
Utilities & green energy
- Electric: Elec-Municipal (+Entergy)
- Sewer: Public Sewer
- Utilities for property: Other
Green energy
- Energy efficient items: Doors, Ridge Vents/Caps
Community & HOA
Community
- Features: Pool, Tennis Court(s), Playground, Clubhouse, Party Room, Picnic Area, Mandatory Fee, Golf, Fitness/Bike Trail, Gated, Other
- Security: Smoke Detector(s)
- Subdivision: DIAMONDHEAD
HOA
- Has HOA: Yes
- Services included: Private Roads, Other (see remarks)
- HOA fee: $110 monthly
Location
- Region: Hot Springs National Park
Financial & listing details
- Price per square foot: $188/sqft
- Date on market: 2/17/2026
- Listing terms: VA Loan,FHA,Conventional,Cash,USDA Loan
- Road surface type: Paved
Estimated market value
$372,300
$354,000 - $391,000
$2,332/mo
Price history
| Date | Event | Price |
|---|---|---|
| 7/10/2026 | Price change | $379,900-2.2%$188/sqft |
Source:  CARMLS #26006046 Report a problem CARMLS #26006046 Report a problem | ||
| 2/17/2026 | Listed for sale | $388,500$192/sqft |
Source:  HSDS #154147 Report a problem HSDS #154147 Report a problem | ||
| 2/3/2026 | Listing removed | $388,500$192/sqft |
Source: HSDS #152656 Report a problem | ||
| 9/25/2025 | Listed for sale | $388,500$192/sqft |
Source: HSDS #152656 Report a problem | ||
Public tax history
Tax history is unavailable.
Monthly payment
Est. payment
Payment breakdown
Explore the cost of this home by adjusting the details. Changes won't be saved.Climate risks
Neighborhood: 71913
- $7,200-- bd-- ba-- sqftDiamondhead Dr, Hot springs national park, AR 71913Off Market
- $1,300-- bd-- ba-- sqftDiamondhead Dr, Hot springs national park, AR 71913Sold
- $8,000-- bd-- ba-- sqftDiamondhead Dr, Hot springs national park, AR 71913Off Market
- $8,000-- bd-- ba-- sqftDiamondhead Dr, Hot springs national park, AR 71913Off Market
Similar homes
- $450,0004 bd3 ba2.5k sqft137 Enchanted Cv, Hot Springs, AR 71913For Sale

 MLS ID #26031826, Karen S Hudspeth, McGraw Realtors - HS. CARMLS
 - $389,0004 bd3 ba2k sqft144 Skyline Dr, Hot Springs National Park, AR 71901For Sale
 MLS ID #153584, Rachelle McClard, Lake Homes Realty, LLC. HSDS
 - $379,0004 bd2 ba2k sqft131 Wildwood Forest Rd, Hot Springs, AR 71913For Sale
 MLS ID #26023489, Susan R Bariola, McGraw Realtors - HS. CARMLS
 - $369,0005 bd4 ba2.6k sqft609 South St, Hot Springs, AR 71913For Sale By Owner
- $429,9004 bd3 ba2.5k sqft3129 Marion Anderson Rd, Hot Springs, AR 71913For SaleMLS ID #26026848, Kim F Walker, Trademark Real Estate, Inc.. CARMLS
- $384,5003 bd2 ba2k sqft322 Willow Bend Cir, Hot Springs, AR 71913For SaleMLS ID #25039828, Debbie Mills, Trademark Real Estate, Inc.. CARMLS
- $367,0003 bd2 ba1.9k sqft403 Willow Bend Cir, Hot Springs, AR 71913For SaleMLS ID #26029282, Tammy J Browning, Trademark Real Estate, Inc.. CARMLS
- $359,9003 bd2 ba1.8k sqft(Undisclosed Address), Hot Springs, AR 71901For SaleMLS ID #26020897, Candy C McCarthy, Hot Springs Realty. CARMLS
- $340,0003 bd2 ba1.6k sqft152 Apple Blossom Pl, Hot Springs, AR 71913For SaleMLS ID #26014955, Jan Culp, Trademark Real Estate, Inc.. CARMLS
- $327,0003 bd2 ba1.8k sqft105 Wyatt Cv, Hot Springs, AR 71913For SaleMLS ID #26012878, Olga Ward, Trademark Real Estate, Inc.. CARMLS
- $437,0004 bd4 ba2.9k sqft170 Wildwood Forest Rd, Hot Springs, AR 71913For SaleMLS ID #26032208, Lindsey Roddy, McGraw Realtors - HS. CARMLS
- $354,9003 bd2 ba1.9k sqft210 Petronia St, Hot Springs National Park, AR 71913New ConstructionMLS ID #26022921, Melissa Lax, Lax Realty & Vacation Rentals. CARMLS
- $429,0004 bd3 ba2.3k sqft130 Petronia St, Hot Springs National Park, AR 71913New ConstructionMLS ID #26022920, Melissa Lax, Lax Realty & Vacation Rentals. CARMLS
- $390,0003 bd3 ba1.9k sqft130 Clearwater Cv, Hot Springs, AR 71901For SaleMLS ID #26014270, Melissa Lax, Lax Realty & Vacation Rentals. CARMLS
- $424,5004 bd2 ba2k sqft134 Jet Cir, Hot Springs, AR 71913For SaleMLS ID #26006945, Danielle L Blair, Crossroads Realty Group. CARMLS
- $299,0003 bd2 ba1.9k sqft100 Forest View Ct, Hot Springs, AR 71913For SaleMLS ID #26033122, Julia M Mathews, White Stone Real Estate. CARMLS
- $439,9004 bd3 ba2.7k sqft109 Gabor Ln, Hot Springs, AR 71913For SaleMLS ID #26032387, Holly M Robertson, Southern Realty of Hot Springs, Inc.. CARMLS
- $445,0003 bd2 ba2.6k sqft207 Quail Ridge Dr, Hot Springs, AR 71901For SaleMLS ID #26024051, Kelly Denney, Century 21 Parker & Scroggins Realty - Hot Springs. CARMLS
