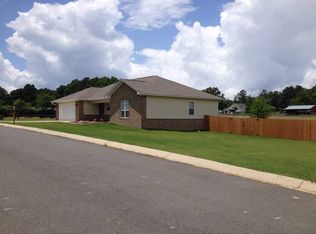
DAILY STRESSES MELT AWAY AS SOON AS YOU PULL INTO THE DRIVE OF THIS CHARMING HOME SWEET HOME! THERE IS NO-HONEY-DO LIST! IT HAS ALREADY BEEN COMPLETED FOR YOU! THIS NICELY REMODELED 4 BEDROOM 2.5 BATH HOME IN THE HIGHLY SOUGHT LAKE HAMILTON SCHOOL DISTRICT IS EXACTLY WHAT YOU HAVE BEEN LOOKING FOR! 2026 UPDATES- NEW ROOF, NEW HVAC, NEW PAINT INSIDE & OUT, NEW LIGHT FIXTURES, NEW LUXURY VINYL PLANK THROUGHOUT, NEW DECK, NEW GARAGE DOOR, EPOXYED GARAGE FLOOR, NEW TILE, NEW DOORS, NEW QUARTZ COUNTERTOPS, NEW BATH FIXTURES…Even the toilets are NEW! The 2-story gorgeous split-plan is comfortable & inviting with walk-in level spacious living areas & a well-equipped kitchen! This level also includes the primary ensuite with a spa-like walk-in shower & a generously sized walk-in wardrobe/dressing room, a full-service laundry room, a half bath, a large dining area with doors to the deck & fenced yard! Upstairs, greets you with 2 additional ample-sized guest bedrooms, an office, & a sizable suite conveniently used as a 4th bedroom (with terrace), a cozy family room, or a home-gym! Move-in ready & all-set for your family to make beautiful memories! CALL ME TODAY TO SCHEDULE YOUR SHOWNG!
Active
Price cut: $20K (9/19)
$419,900
109 Gabor Ln, Hot Springs, AR 71913
4beds
2,753sqft
Single Family Residence
Built in 2008
0.36 Acres Lot
$-- Zestimate®
$153/sqft
$-- HOA
What's special
New garage doorFull-service laundry roomWell-equipped kitchenFenced yardCozy family roomNew quartz countertopsNew roof
- 61 days
- 196
- 6
Zillow last checked:
Listing updated:
Listed by:
Holly M Robertson 501-204-2958,
Southern Realty of Hot Springs, Inc. 501-321-2025
Source: CARMLS,MLS#: 26032387
Facts & features
Interior
Bedrooms & bathrooms
- Bedrooms: 4
- Bathrooms: 3
- Full bathrooms: 2
- 1/2 bathrooms: 1
Rooms
- Room types: Office/Study, Bonus Room
Dining room
- Features: Living/Dining Combo
Heating
- Electric
Cooling
- Electric
Appliances
- Included: Microwave, Electric Range, Dishwasher
- Laundry: Laundry Room
Features
- Walk-In Closet(s), Walk-in Shower, Kit Counter-Quartz, Sheet Rock, Sheet Rock Ceiling, Tray Ceiling(s), Primary Bedroom/Main Lv, Primary Bedroom Apart, Guest Bedroom Apart, Primary Bed. Sitting Area, 3 Bedrooms Upper Level
- Flooring: Tile, Luxury Vinyl
- Doors: Insulated Doors
- Windows: Insulated Windows
- Has fireplace: No
- Fireplace features: None
Interior area
- Total structure area: 2,753
- Total interior livable area: 2,753 sqft
Video & virtual tour
Property
Parking
- Total spaces: 2
- Parking features: Garage, Two Car
- Has garage: Yes
Features
- Levels: Two
- Stories: 2
- Patio & porch: Deck, Porch
- Exterior features: Rain Gutters
- Fencing: Partial,Wood
- Body of water: Lake: Hamilton
Lot
- Size: 0.36 Acres
- Dimensions: 153 x 101
- Features: Level, Subdivided
Details
- Parcel number: 20019440002000
Construction
Type & style
- Home type: SingleFamily
- Architectural style: Other (see remarks)
- Property subtype: Single Family Residence
Materials
- Frame
- Foundation: Slab
- Roof: Shingle
Condition
- New construction: No
- Year built: 2008
Utilities & green energy
- Electric: Elec-Municipal (+Entergy)
- Water: Public
Green energy
- Energy efficient items: Doors
Community & HOA
Community
- Features: Playground, Picnic Area, Marina, Airport/Runway
- Subdivision: Gabor
HOA
- Has HOA: No
Location
- Region: Hot Springs
Financial & listing details
- Price per square foot: $153/sqft
- Tax assessed value: $329,450
- Annual tax amount: $2,332
- Date on market: 8/8/2026
- Listing terms: VA Loan,FHA,Conventional,Cash,USDA Loan
- Road surface type: Paved
Estimated market value
Not available
Estimated sales range
Not available
Not available
Price history
| Date | Event | Price |
|---|---|---|
| 9/19/2026 | Price change | $419,900-4.5%$153/sqft |
Source:  CARMLS #26032387 Report a problem CARMLS #26032387 Report a problem | ||
| 8/8/2026 | Listed for sale | $439,900+95.5%$160/sqft |
Source: CARMLS #26032387 Report a problem | ||
| 4/10/2026 | Sold | $225,000-16.6%$82/sqft |
Source: CARMLS #26006706 Report a problem | ||
| 2/21/2026 | Listed for sale | $269,900-10%$98/sqft |
Source: CARMLS #26006706 Report a problem | ||
| 9/10/2025 | Listing removed | $299,900$109/sqft |
Source: CARMLS #25006082 Report a problem | ||
| 5/23/2025 | Price change | $299,900-11.5%$109/sqft |
Source: CARMLS #25006082 Report a problem | ||
| 2/15/2025 | Listed for sale | $339,000+17.3%$123/sqft |
Source: CARMLS #25006082 Report a problem | ||
| 6/11/2011 | Listing removed | $289,000$105/sqft |
Source: LAKE HAMILTON REALTY #95633 Report a problem | ||
| 6/10/2011 | Listed for sale | $289,000+14.2%$105/sqft |
Source: LAKE HAMILTON REALTY #95633 Report a problem | ||
| 5/22/2009 | Sold | $253,000$92/sqft |
Source: Public Record Report a problem | ||
Public tax history
| Year | Property taxes | Tax assessment |
|---|---|---|
| 2025 | $1,696 -2.1% | $50,702 +4.3% |
| 2024 | $1,732 +2.8% | $48,589 +4.5% |
| 2023 | $1,686 +2.6% | $46,476 +4.8% |
| 2022 | $1,643 +5.8% | $44,363 +5% |
| 2021 | $1,552 | $42,250 |
| 2020 | $1,552 +4% | $42,250 |
| 2019 | $1,492 -1.6% | $42,250 |
| 2018 | $1,517 | $42,250 |
| 2017 | $1,517 -0.8% | $42,250 -0.7% |
| 2016 | $1,530 | $42,540 |
| 2015 | $1,530 +0% | $42,540 |
| 2014 | $1,530 +12.1% | $42,540 |
| 2013 | $1,364 | $42,540 |
| 2012 | $1,364 -8.2% | $42,540 -6.6% |
| 2011 | $1,486 | $45,570 |
| 2009 | -- | -- |
Find assessor info on the county website
Monthly payment
Est. payment
Payment breakdown
Explore the cost of this home by adjusting the details. Changes won't be saved.Climate risks
Neighborhood: 71913
Nearby schools
Schools provided by the listing agent
- Elementary: Lake Hamilton
- Middle: Lake Hamilton
- High: Lake Hamilton
Source: CARMLS. This data may not be complete. We recommend contacting the local school district to confirm school assignments for this home.

Similar homes
- $437,0004 bd4 ba2.9k sqft170 Wildwood Forest Rd, Hot Springs, AR 71913For Sale

 MLS ID #26032208, Lindsey Roddy, McGraw Realtors - HS. CARMLS
 - $375,0003 bd3 ba2.2k sqft172 Canyon Creek Ct, Hot Springs, AR 71913For Sale
 MLS ID #156630, David Hall, The Goff Group Real Estate. HSDS
 - $380,0003 bd3 ba1.9k sqft224 Longview Point, Hot Springs, AR 71913For Sale
 MLS ID #26040104, Brandon L Bruning, LPT Realty. CARMLS
 - $364,0003 bd3 ba2.1k sqft237 Longview Point, Hot Springs, AR 71913For Sale
 MLS ID #26040575, Brandon L Bruning, LPT Realty. CARMLS
 - $450,0004 bd3 ba2.5k sqft137 Enchanted Cv, Hot Springs, AR 71913For SaleMLS ID #26031826, Karen S Hudspeth, McGraw Realtors - HS. CARMLS
- $449,9005 bd2 ba2.9k sqft175 Thunder Rd, Hot Springs, AR 71913For SaleMLS ID #26024684, Jason Edington, Keller Williams Realty Hot Springs. CARMLS
- $445,0003 bd3 ba2.4k sqft121 Burchwood Bay Cv, Hot Springs, AR 71913For SaleMLS ID #26039872, Angela Sain, Crye-Leike REALTORS NLR Branch. CARMLS
- $499,0005 bd4 ba3.1k sqft127 Moriah Way, Hot Springs, AR 71913For SaleMLS ID #26024754, Kari L Clay, Mid South Realty. CARMLS
- $374,9004 bd2 ba2k sqft131 Wildwood Forest Rd, Hot Springs, AR 71913For SaleMLS ID #26023489, Susan R Bariola, McGraw Realtors - HS. CARMLS
- $369,0003 bd3 ba1.6k sqft169 Wishbone St, Hot Springs, AR 71913For SaleMLS ID #26036712, Serethia A Crawford, CBRPM Hot Springs. CARMLS
- $410,0003 bd2 ba2k sqft312 Willow Bend Cir, Hot Springs, AR 71913For SaleMLS ID #26029899, Karen Keathley, Michele Phillips & Company, Realtors-Cabot Branch. CARMLS
- $399,0004 bd2 ba1.9k sqft165 Legendary Trl, Hot Springs, AR 71913For SaleMLS ID #26036185, Thomas C Morvant, CBRPM Hot Springs. CARMLS
- $354,0003 bd3 ba2.1k sqft(Undisclosed Address), Hot Springs, AR 71913For SaleMLS ID #26026206, Jordan R Gardner, ESQ. Realty Group - Hot Springs. CARMLS
- $429,0004 bd3 ba2.3k sqft130 Petronia St, Hot Springs National Park, AR 71913New ConstructionMLS ID #26022920, Melissa Lax, Lax Realty & Vacation Rentals. CARMLS
- $424,5004 bd2 ba2k sqft134 Jet Cir, Hot Springs, AR 71913For SaleMLS ID #26006945, Danielle L Blair, Crossroads Realty Group. CARMLS
- $449,9003 bd2 ba1.6k sqft104 Waterfront Ct, Hot Springs, AR 71913For SaleMLS ID #26036644, Jean Clare Dickerson, Century 21 Parker & Scroggins Realty - Hot Springs. CARMLS
- $395,0004 bd3 ba2.3k sqft404 Peninsula Dr, Hot Springs, AR 71901For SaleMLS ID #26026927, David M Hall, The Goff Group Real Estate Company. CARMLS
- $419,0004 bd3 ba2.7k sqft201 Quail Creek Rd, Hot Springs, AR 71901For SaleMLS ID #26034508, Nate Perry, The Property Group. CARMLS
- $589,0003 bd4 ba2.9k sqft324 Coachlight Rd, Hot Springs, AR 71913For SaleMLS ID #26031426, Debbie Mills, Trademark Real Estate, Inc.. CARMLS
