Welcome to Cougar Terrace — a stunning new construction home in an established Hot Springs subdivision where modern luxury meets exceptional craftsmanship. From the moment you enter, soaring cathedral ceilings and a breathtaking floor-to-ceiling rock fireplace set the tone. The chef-inspired kitchen features granite and quartz countertops, gas cooktop with pot filler, wall oven, built-in microwave, granite composite sink, tile backsplash, and black Delta hardware throughout — plus a spacious walk-in pantry with a Costco door for effortless storage. The 90 sq ft laundry room is a luxury in itself, with custom cabinetry, granite folding counter, utility sink, and a dedicated dog wash station. Most of the home is painted in Universal Khaki, the Color of the Year, creating a warm, timeless atmosphere throughout. The downstairs bonus space features a mini-split system, sink, full-size refrigerator, under-counter ice maker, and closet — perfect for entertaining or a guest retreat. Step outside to a 260 sq ft patio with railing. Additional highlights include custom tile showers, tankless gas water heater, and designer lighting. The neighborhood has lake access with a community boat launch
Active
Price cut: $11K (8/11)
$688,000
173 Cougar Ter, Hot Springs National Park, AR 71913
4beds
3,200sqft
Single Family Residence
Built in 2026
0.45 Acres Lot
$674,200 Zestimate®
$215/sqft
$-- HOA
What's special
Custom tile showersChef-inspired kitchenBreathtaking floor-to-ceiling rock fireplaceSoaring cathedral ceilingsGranite and quartz countertopsGranite composite sinkTile backsplash
- 68 days |
- 200 |
- 5 |
Zillow last checked:
Listing updated:
Listed by:
Rachelle McClard 501-545-0432,
Lake Homes Realty, LLC 866-525-3466
Source: CARMLS,MLS#: 26024150
Facts & features
Interior
Bedrooms & bathrooms
- Bedrooms: 4
- Bathrooms: 3
- Full bathrooms: 2
- 1/2 bathrooms: 1
Rooms
- Room types: Great Room, Den/Family Room, Bonus Room, Basement
Dining room
- Features: Living/Dining Combo, Breakfast Bar
Heating
- Electric, Ductless
Cooling
- Electric
Appliances
- Included: Microwave, Surface Range, Dishwasher, Disposal, Oven, Electric Water Heater, Tankless Water Heater
- Laundry: Washer Hookup, Electric Dryer Hookup
Features
- Wet Bar, Walk-In Closet(s), Granite Counters, Kit Counter-Quartz, Pantry, Sheet Rock, See Remarks, Vaulted Ceiling(s), Primary Bedroom/Main Lv, Guest Bedroom/Main Lv, 3 Bedrooms Same Level
- Flooring: Tile, Luxury Vinyl
- Doors: Insulated Doors
- Windows: Insulated Windows, Low Emissivity Windows
- Basement: Finished,Interior Entry,Walk-Out Access
- Has fireplace: Yes
- Fireplace features: Gas Starter, Gas Logs Present
Interior area
- Total structure area: 3,200
- Total interior livable area: 3,200 sqft
Property
Parking
- Total spaces: 2
- Parking features: Garage, Two Car, Garage Faces Side
- Has garage: Yes
Features
- Levels: Two
- Stories: 2
- Patio & porch: Patio, Deck, Porch
- Exterior features: Rain Gutters
Lot
- Size: 0.45 Acres
- Dimensions: 145 x 135
- Features: Sloped, Subdivided
Construction
Type & style
- Home type: SingleFamily
- Architectural style: Traditional
- Property subtype: Single Family Residence
Materials
- Brick, Radiant Barrier
- Foundation: Slab/Crawl Combination
- Roof: Composition
Condition
- New construction: Yes
- Year built: 2026
Details
- Builder name: LR custom homes and design
Utilities & green energy
- Electric: Elec-Municipal (+Entergy)
- Gas: Gas-Natural
- Sewer: Public Sewer
- Water: Public
- Utilities for property: Natural Gas Connected
Green energy
- Energy efficient items: Doors, Other (see remarks), Thermostat
- Water conservation: Efficient Hot Water Distribution
Community & HOA
Community
- Features: No Fee, Other
- Subdivision: HUNTER HEIGHTS
HOA
- Has HOA: No
Location
- Region: Hot Springs National Park
Financial & listing details
- Price per square foot: $215/sqft
- Annual tax amount: $263
- Date on market: 6/15/2026
- Road surface type: Paved
Estimated market value
$674,200
$640,000 - $708,000
$3,256/mo
Price history
| Date | Event | Price |
|---|---|---|
| 8/11/2026 | Price change | $688,000-1.6%$215/sqft |
Source:  HSDS #155863 Report a problem HSDS #155863 Report a problem | ||
| 7/21/2026 | Price change | $699,000-3.6%$218/sqft |
Source: HSDS #155863 Report a problem | ||
| 6/9/2026 | Listed for sale | $725,000$227/sqft |
Source: HSDS #155863 Report a problem | ||
Public tax history
Tax history is unavailable.
Monthly payment
Est. payment
Payment breakdown
Explore the cost of this home by adjusting the details. Changes won't be saved.Climate risks
Neighborhood: Rockwell
Nearby schools
GreatSchools rating
- 7/10Lake Hamilton Intermediate SchoolGrades: 4-5Distance: 4.6 mi
- 6/10Lake Hamilton Middle SchoolGrades: 6-7Distance: 4.6 mi
- 6/10Lake Hamilton High SchoolGrades: 10-12Distance: 4.8 mi
- $--1 acreCougar Ter #17, Hot Springs, AR 71913Off Market

- $581,3004 bd3 ba2.9k sqft177 Cougar Ter, Hot Springs, AR 71913Off Market

- $1,720,300-- bd4 ba3.9k sqft154 Cougar Ter, Hot Springs, AR 71913Off Market
- $614,500-- bd3 ba2.9k sqft177 Cougar Ter, Hot Springs, AR 71913Off Market
- $1,650,0005 bd7 ba9.4k sqft170 Cougar Ter, Hot Springs, AR 71913Sold
- $1,754,600-- bd5 ba5.2k sqft178 Cougar Ter, Hot Springs, AR 71913Off Market
- $805,8004 bd5 ba3.4k sqft142 Cougar Ter, Hot Springs, AR 71913Off Market
- $2,000,0004 bd6 ba6k sqft160 Cougar Ter, Hot Springs, AR 71913Sold
A local agent can set up tours, give advice and negotiate with sellers.
A local lender can help you make sure your offer is ready when you are.
Similar homes
- $649,9004 bd4 ba2.8k sqft271 Frontier Trl, Hot Springs National Park, AR 71913New Construction

 MLS ID #26029981, Tara Dixon, Hot Springs 1st Choice Realty. CARMLS
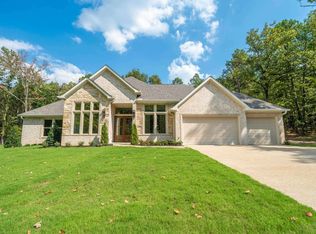
 - $719,9004 bd3 ba3.3k sqft193 Waterview Dr, Hot Springs National Park, AR 71913For Sale
 MLS ID #26013709, Lain Rodgers, White Stone Real Estate. CARMLS
 - $589,0003 bd4 ba2.9k sqft324 Coachlight Rd, Hot Springs, AR 71913For Sale
 MLS ID #26031426, Debbie Mills, Trademark Real Estate, Inc.. CARMLS
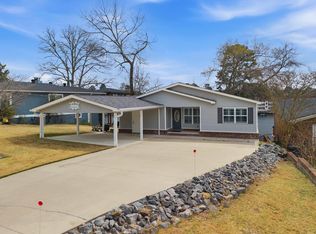
 - $799,0003 bd3 ba2.6k sqft314 Paradise Point, Hot Springs, AR 71913For Sale
 MLS ID #26021662, Cynthia A Gildner, Trademark Real Estate, Inc.. CARMLS
 - $518,9005 bd4 ba3.1k sqft127 Moriah Way, Hot Springs, AR 71913For SaleMLS ID #26024754, Kari L Clay, Mid South Realty. CARMLS
- $589,0003 bd2 ba1.8k sqft130 Jay Loop, Hot Springs, AR 71913For SaleMLS ID #26021582, Kelly Denney, Century 21 Parker & Scroggins Realty - Hot Springs. CARMLS
- $539,0003 bd3 ba1.8k sqft415 Kirschwood Dr, Hot Springs, AR 71913For SaleMLS ID #26019264, Shawna French, ESQ. Realty Group - Hot Springs. CARMLS
- $429,9004 bd3 ba2.5k sqft3129 Marion Anderson Rd, Hot Springs, AR 71913For SaleMLS ID #26026848, Kim F Walker, Trademark Real Estate, Inc.. CARMLS
- $574,0004 bd4 ba2.5k sqft171 Old Oak Trl, Hot Springs, AR 71913New ConstructionMLS ID #25045675, Kenneth Harris, Lake Hamilton Realty, Inc.. CARMLS
- $437,0004 bd4 ba2.9k sqft170 Wildwood Forest Rd, Hot Springs, AR 71913For SaleMLS ID #26032208, Lindsey Roddy, McGraw Realtors - HS. CARMLS
- $850,0003 bd3 ba1.8k sqft129 Alaston Point, Hot Springs, AR 71913For SaleMLS ID #156509, Jamie Barthel, Keller Williams Realty-Hot Springs. HSDS
- $735,0005 bd5 ba3.8k sqft126 Oak Shores Cir, Hot Springs National Park, AR 71913For SaleMLS ID #26014687, Haleigh N Horner, The Goff Group Real Estate Company. CARMLS
- $375,0003 bd3 ba2.2k sqft172 Canyon Creek Ct, Hot Springs, AR 71913For SaleMLS ID #156630, David Hall, The Goff Group Real Estate. HSDS
- $498,0004 bd3 ba2.8k sqft168 Pico Cir, Hot Springs, AR 71913For SaleMLS ID #26025305, Susie Cordell, Trademark Real Estate, Inc.. CARMLS
- $539,0003 bd3 ba2.1k sqft231 Ledgerock Rd, Hot Springs, AR 71913For SaleUnited Country
- $815,0004 bd4 ba3.3k sqft175 Breckling Cir, Hot Springs, AR 71901For SaleMLS ID #156623, David Hall, The Goff Group Real Estate. HSDS
- $649,9004 bd3 ba3.1k sqft139 Arlington Park Dr, Hot Springs National Park, AR 71901For SaleMLS ID #26028473, Nancy Bergeron, Keller Williams Realty The Bergeron Group. CARMLS
- $439,9004 bd3 ba2.7k sqft109 Gabor Ln, Hot Springs, AR 71913For SaleMLS ID #26032387, Holly M Robertson, Southern Realty of Hot Springs, Inc.. CARMLS
- $949,0004 bd3 ba2.2k sqft121 Lisa Pl, Hot Springs, AR 71913For SaleMLS ID #26024637, Shelly Mcdonald, Hot Springs 1st Choice Realty. CARMLS
- $494,0004 bd3 ba2.1k sqft426 Willow Bend Cir, Hot Springs, AR 71913For SaleMLS ID #26030356, Shaunna L Schanlaber, Lake Hamilton Realty, Inc.. CARMLS
