Skip main navigation
Closed
  • $549,900

    177 Cougar Ter, Hot Springs, AR 71913

    4beds
    2,950sqft
    Single Family Residence
    Built in 2022
    0.56 Acres Lot
    $592,500 Zestimate®
    $186/sqft
    $3,372 Estimated rent

    Home value

    $592,500

    $545,000 - $634,000

    $3,372/mo

    Zestimate® history
    Loading
    Loading...

    Owner options

    List your home for rent

    $3,372/mo

    Rent Zestimate®

    Find your next renter with Zillow Rental Manager. Plus, with online applications, you can quickly screen prospective tenants – for free.

    Learn more

    $3,372/mo

    Rent Zestimate®

    Refinance and save

    $3,200/mo

    Est. payment

    Refinancing to a lower rate could help reduce your monthly payments and save thousands over the life of the loan.

    See today's rates

    $3,200/mo

    Est. payment

    Explore your selling options

    Work with a Zillow partner agent

    Leverage their expertise and Zillow's premium Showcase listings to get your home seen by more buyers.

    Get started

    List with your own agent

    Get your home in front of millions of buyers by listing it on Zillow.

    Learn how to do it

    Sell it yourself

    Take full control of how buyers see your home on Zillow by listing For Sale by Owner (FSBO).

    List your home

    What's special

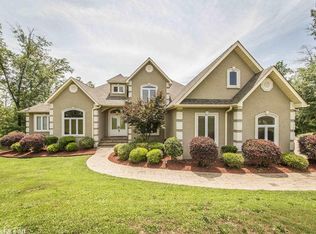
    Entertain w/ the Best in this New Construction Home in Hunter Heights! The Open Floor Plan features 11' Ceilings in the Main Living Space, Gas Log Fireplace, Wet Bar with Wine Fridge, Gorgeous Kitchen w/ Gas Range, Wall Oven, Huge Center Island, Pot Filler at the Stove, Under Counter Lighting & Tons of Cabinetry. Primary EnSuite (with Spa Inspired Bath) and One Guest Bedroom and Full Bath are on the Main Level, while the Lower Level features Two Guest Bedrooms w/ Bath and a 2nd Living Area w/ Wet Bar! Tons of Storage. Beautiful Landscaping w/ Sprinkler System. Lake Hamilton Access is 2 Blocks Away! 2x6 Construction. Foam Insulation. On Demand Gas Water Heater. Composite Decking. This Home was Built like a Custom Home with ALL of the Extras! Call Today for a Showing!

    Zillow last checked:

    Listing updated:

    Listed by:

    Melissa Lax 501-844-5622,

    Hot Springs Realty

    Bought with:

    Candy C McCarthy, AR

    Hot Springs Realty

    Source: CARMLS,MLS#: 23011506MLS Logo

    Facts & features

    Interior

    Bedrooms & bathrooms
    • Bedrooms: 4
    • Bathrooms: 3
    • Full bathrooms: 3
    Dining room
    • Features: Kitchen/Dining Combo, Breakfast Bar
    Heating
    • Electric
    Cooling
    • Electric
    Appliances
    • Included: Built-In Range, Microwave, Gas Range, Surface Range, Dishwasher, Disposal, Plumbed For Ice Maker, Bar Fridge, Oven, Gas Water Heater, Tankless Water Heater
    • Laundry: Washer Hookup, Electric Dryer Hookup, Laundry Room
    Features
    • Wet Bar, Walk-In Closet(s), Built-in Features, Ceiling Fan(s), Walk-in Shower, Breakfast Bar, Kit Counter-Quartz, Pantry, Primary Bedroom/Main Lv
    • Flooring: Luxury Vinyl
    • Doors: Insulated Doors
    • Windows: Insulated Windows, Low Emissivity Windows
    • Basement: Finished,Walk-Out Access
    • Attic: Floored
    • Has fireplace: Yes
    • Fireplace features: Gas Logs Present
    Interior area
    • Total structure area: 2,950
    • Total interior livable area: 2,950 sqft

    Property

    Parking
    • Total spaces: 2
    • Parking features: Garage, Two Car, Garage Door Opener
    • Has garage: Yes
    Features
    • Levels: Two
    • Stories: 2
    • Patio & porch: Patio, Deck, Porch
    • Exterior features: Rain Gutters
    • Has view: Yes
    • View description: Mountain(s), Lake
    • Has water view: Yes
    • Water view: Lake
    • Waterfront features: Other (see remarks), Lake
    • Body of water: Lake: Hamilton
    Lot
    • Size: 0.56 Acres
    • Dimensions: 175 x 150 x 170 x 133
    • Features: Sloped, Level, Extra Landscaping, Subdivided, River/Lake Area, Sloped Down, Lawn Sprinkler
    Details
    • Parcel number: 97359

    Construction

    Type & style
    • Home type: SingleFamily
    • Architectural style: Traditional
    • Property subtype: Single Family Residence
    Materials
    • Brick, Stone, Composition, Spray Foam Insulation
    • Foundation: Slab/Crawl Combination
    • Roof: Shingle
    Condition
    • New construction: Yes
    • Year built: 2022
    Details
    • Builder name: KLAB Construction

    Utilities & green energy

    • Electric: Elec-Municipal (+Entergy)
    • Gas: Gas-Natural
    • Sewer: Public Sewer
    • Water: Public
    • Utilities for property: Natural Gas Connected, Underground Utilities
    Green energy
    • Energy efficient items: Doors, Insulation

    Community & neighborhood

    Security
    • Security features: Smoke Detector(s)
    Community
    • Community features: Picnic Area, Other
    Location
    • Region: Hot Springs
    • Subdivision: HUNTER HEIGHTS

    HOA & financial

    HOA
    • Has HOA: Yes
    • HOA fee: $25 annually

    Other

    Other facts
    • Listing terms: VA Loan,FHA,Conventional,Cash
    • Road surface type: Paved

    Price history

    DateEventPrice
    7/7/2023Sold$549,900$186/sqft
    Source: CARMLS #23011506 Report a problem
    6/22/2023Pending sale$549,900$186/sqft
    Source: HSDS #142791 Report a problem
    6/8/2023Contingent$549,900$186/sqft
    Source: CARMLS #23011506 Report a problem
    4/18/2023Listed for sale$549,900$186/sqft
    Source: HSDS #142046 Report a problem
    4/16/2023Listing removed$549,900$186/sqft
    Source: CARMLS #23001231 Report a problem
    3/2/2023Price change$549,900-5.2%$186/sqft
    Source: HSDS #141052 Report a problem
    2/18/2023Price change$579,900-0.9%$197/sqft
    Source: HSDS #141052 Report a problem
    2/13/2023Price change$585,000-2.5%$198/sqft
    Source: HSDS #141052 Report a problem
    1/27/2023Price change$599,900-3.2%$203/sqft
    Source: HSDS #141052 Report a problem
    1/12/2023Listed for sale$619,500$210/sqft
    Source: HSDS #141052 Report a problem
    1/5/2023Listing removed--
    Source: HSDS #140674 Report a problem
    12/15/2022Price change$619,500-4.7%$210/sqft
    Source: HSDS #140674 Report a problem
    11/24/2022Listed for sale$649,900+1103.5%$220/sqft
    Source: HSDS #140674 Report a problem
    8/4/2005Sold$54,000$18/sqft
    Source: Public Record Report a problem

    Public tax history

    YearProperty taxesTax assessment
    2025$263 -1.4%$6,000
    2024$266 +1.4%$6,000 -94.2%
    2023$263 -43%$103,950 +1078.3%
    2022$461 +30.2%$8,822 +10%
    2021$354 $8,020
    2020$354 $8,020
    2019$354 $8,020
    2018$354 $8,020
    2017$354 -27.8%$8,020 -27.8%
    2016$491 $11,110
    2015$491 +0%$11,110
    2014$491 +9.7%$11,110
    2013$448 $11,110
    2012$448 -0.4%$11,110 -0.4%
    2011$450 +18.2%$11,154 +18.2%
    2009$380 +10%$9,438 +10%
    2008$346 +7.3%$8,580 +8.3%
    2007$322 $7,920 +20%
    2006-- $6,600 +236.7%
    2005-- $1,960

    Find assessor info on the county website

    Neighborhood: Rockwell

    Nearby schools

    GreatSchools rating
    Schools provided by the listing agent
    • Elementary: Lake Hamilton
    • Middle: Lake Hamilton
    • High: Lake Hamilton

    Source: CARMLS. This data may not be complete. We recommend contacting the local school district to confirm school assignments for this home.

    Get pre-qualified for a loan
    At Zillow Home Loans, we can pre-qualify you in as little as 5 minutes with no impact to your credit score.

    An equal housing lender. NMLS #10287.